


1303 Idabright DrivePlainfield, IL 60586
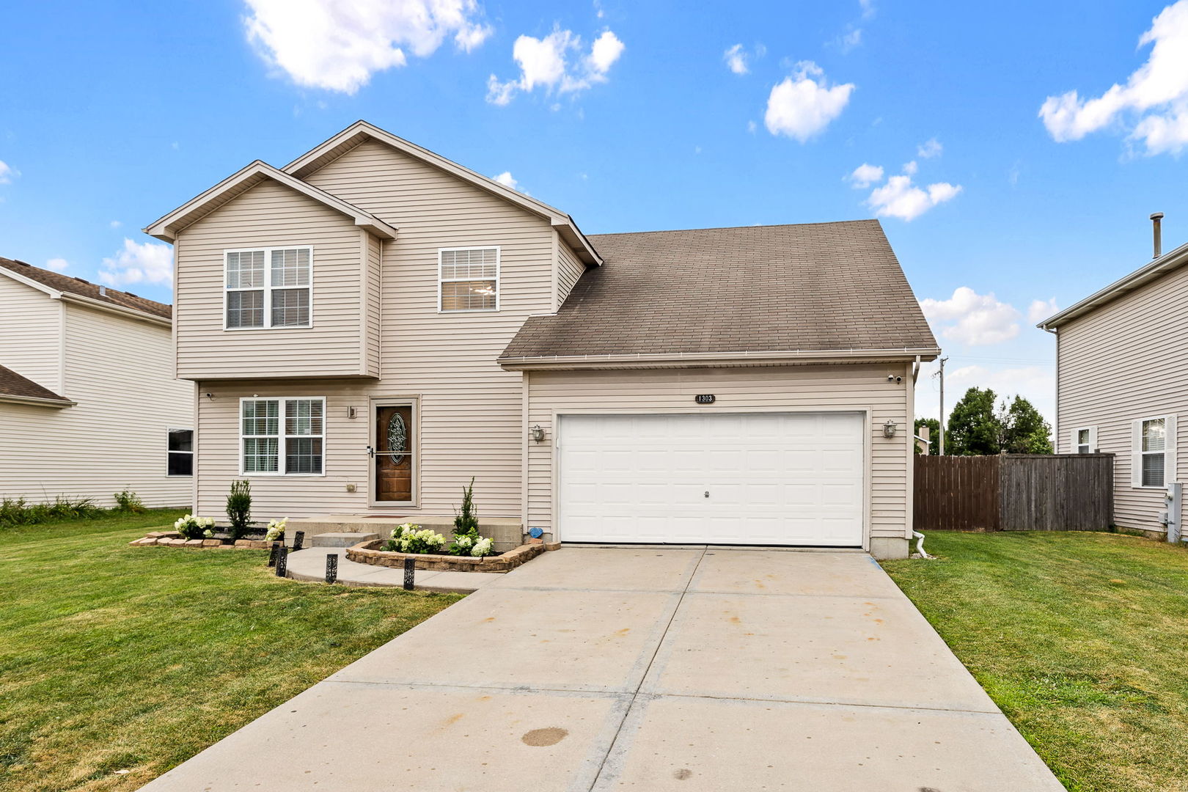
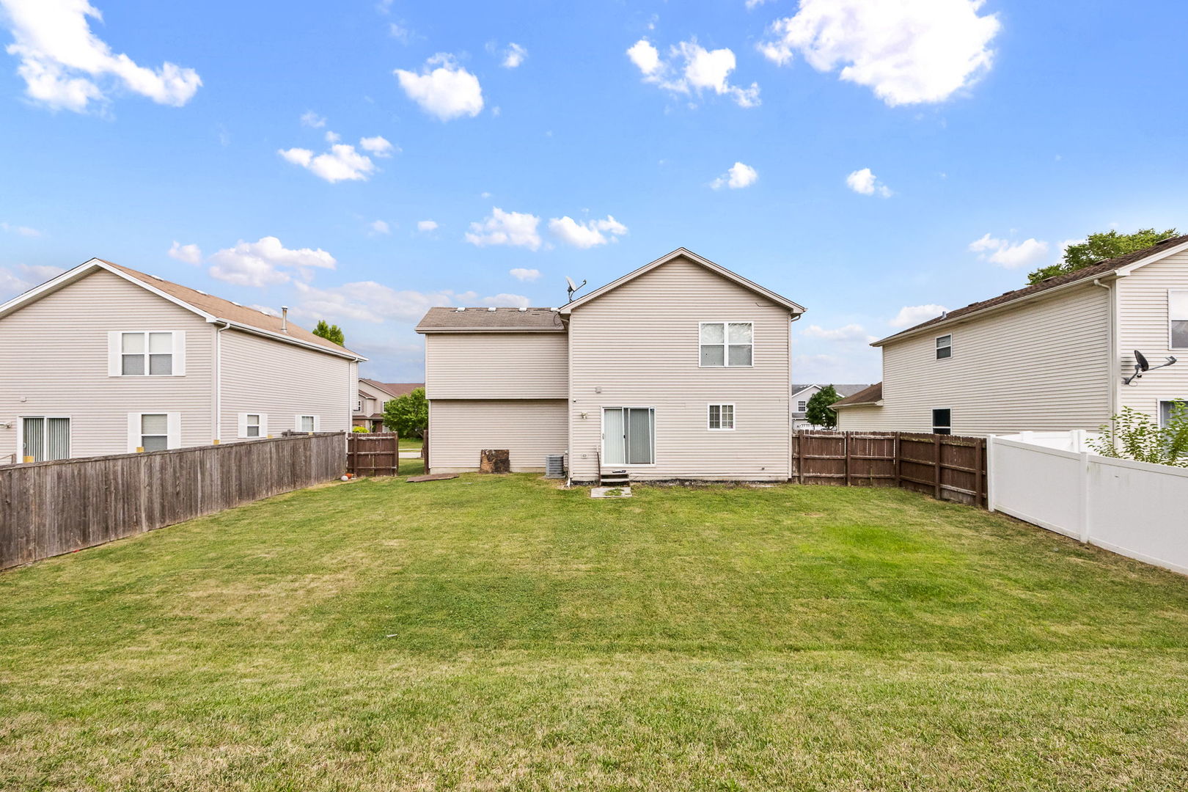
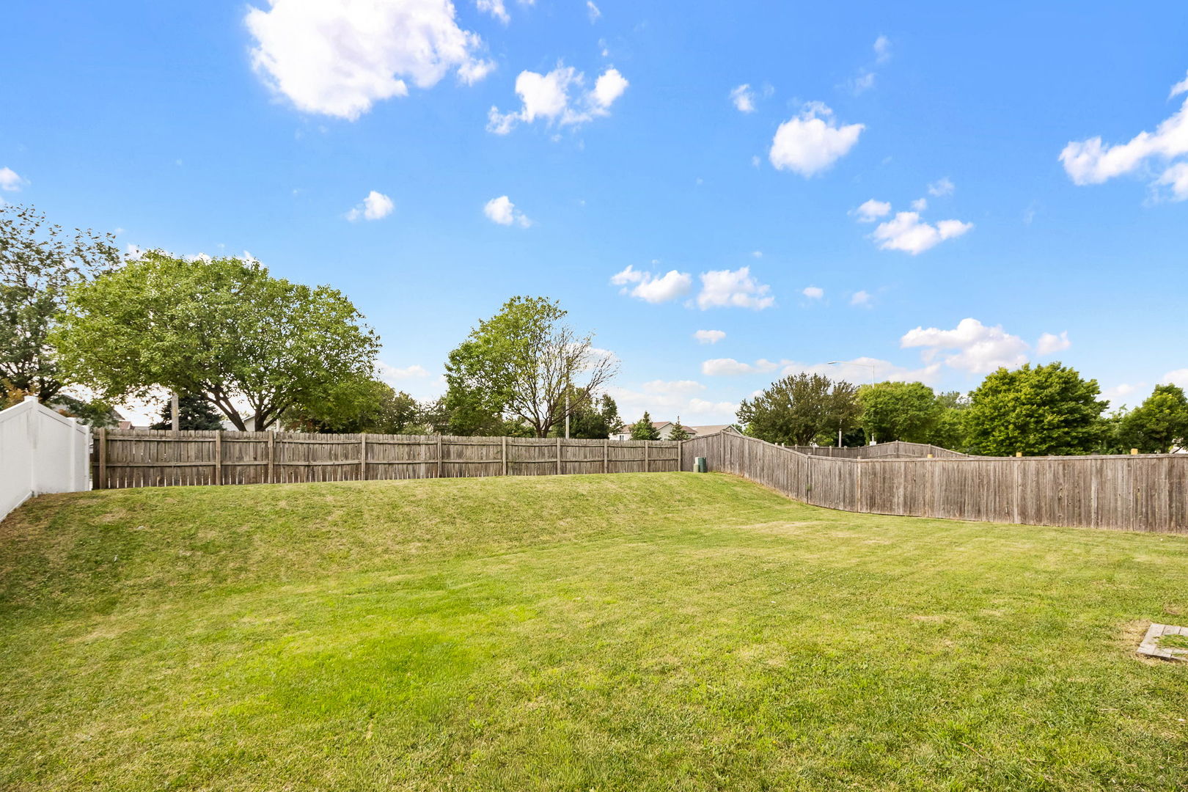
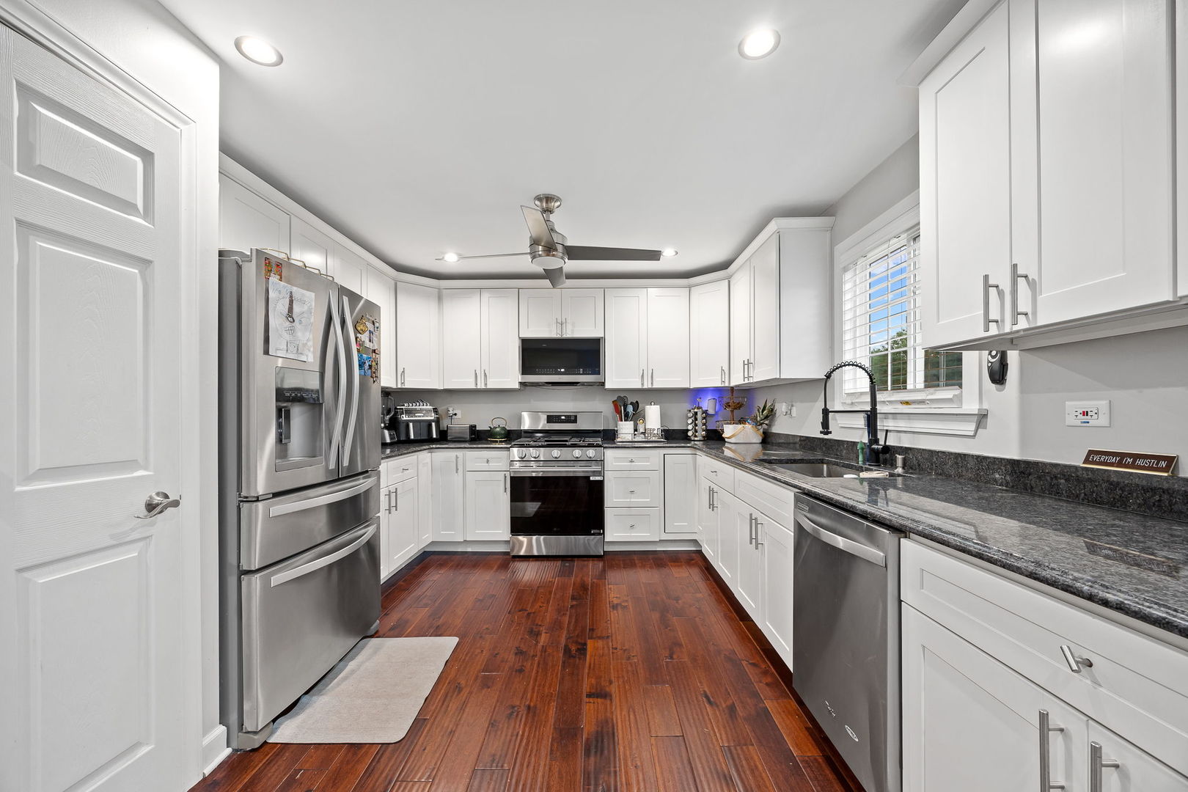
Welcome to this updated four-bedroom, two-and-a-half-bath home offering 2,209 square feet of thoughtful living space. Step inside to warm hardwood floors that connect the main gathering areas seamlessly. The renovated kitchen features classic white cabinetry and sleek stainless steel appliances. Everyday living is simplified with integrated smart home conveniences: control switches and lighting effortlessly with Google Home or your mobile device from anywhere, and enjoy the added efficiency of a Wi-Fi enabled smart refrigerator. Head downstairs to the finished basement, which currently serves as a fourth bedroom complete with its own full bathroom, a flexible setup ideal for guests, extended family, or a quiet dedicated office. Outside, the fully fenced yard provides a private, secure retreat for weekend relaxation, pets, and play, complemented by a two-car attached garage. Situated in the sought-after Troy School District, this home places you minutes from local shopping, dining, and daily conveniences. Offered as-is, this house is ready for your personal touch. Come on in and see how comfortably life fits here.
| 9 hours ago | Listing updated with changes from the MLS® | |
| 9 hours ago | Listing first seen on site |

Based on information submitted to the MLS GRID as of 2026-07-29 07:19 AM UTC. All data is obtained from various sources and may not have been verified by broker or MLS GRID. Supplied Open House Information is subject to change without notice. All information should be independently reviewed and verified for accuracy. Properties may or may not be listed by the office/agent presenting the information.
Last checked: 2026-07-29 07:19 AM UTC
MRED DMCA Copyright Information Copyright © 2026 Midwest Real Estate Data LLC. All rights reserved.
Did you know? You can invite friends and family to your search. They can join your search, rate and discuss listings with you.