Save
Ask
Tour
Hide
Share
$245,000
6 Days On Site

2 Suffolk Way
Grayslake, IL 60030

For Sale|Single Family Residence|Active
2
Beds
2
Total Baths
2
Full Baths
1,648
SqFt
$149
/SqFt
2003
Built
County:
Lake
Listing Courtesy of MRED as distributed by MLS Grid of Realty of America
Call Now: 847.967.0022
Is this the listing for you? We can help make it yours.
847.967.0022
2 Suffolk Way2 Suffolk Way2 Suffolk Way2 Suffolk Way
Save
Ask
Tour
Hide
Share

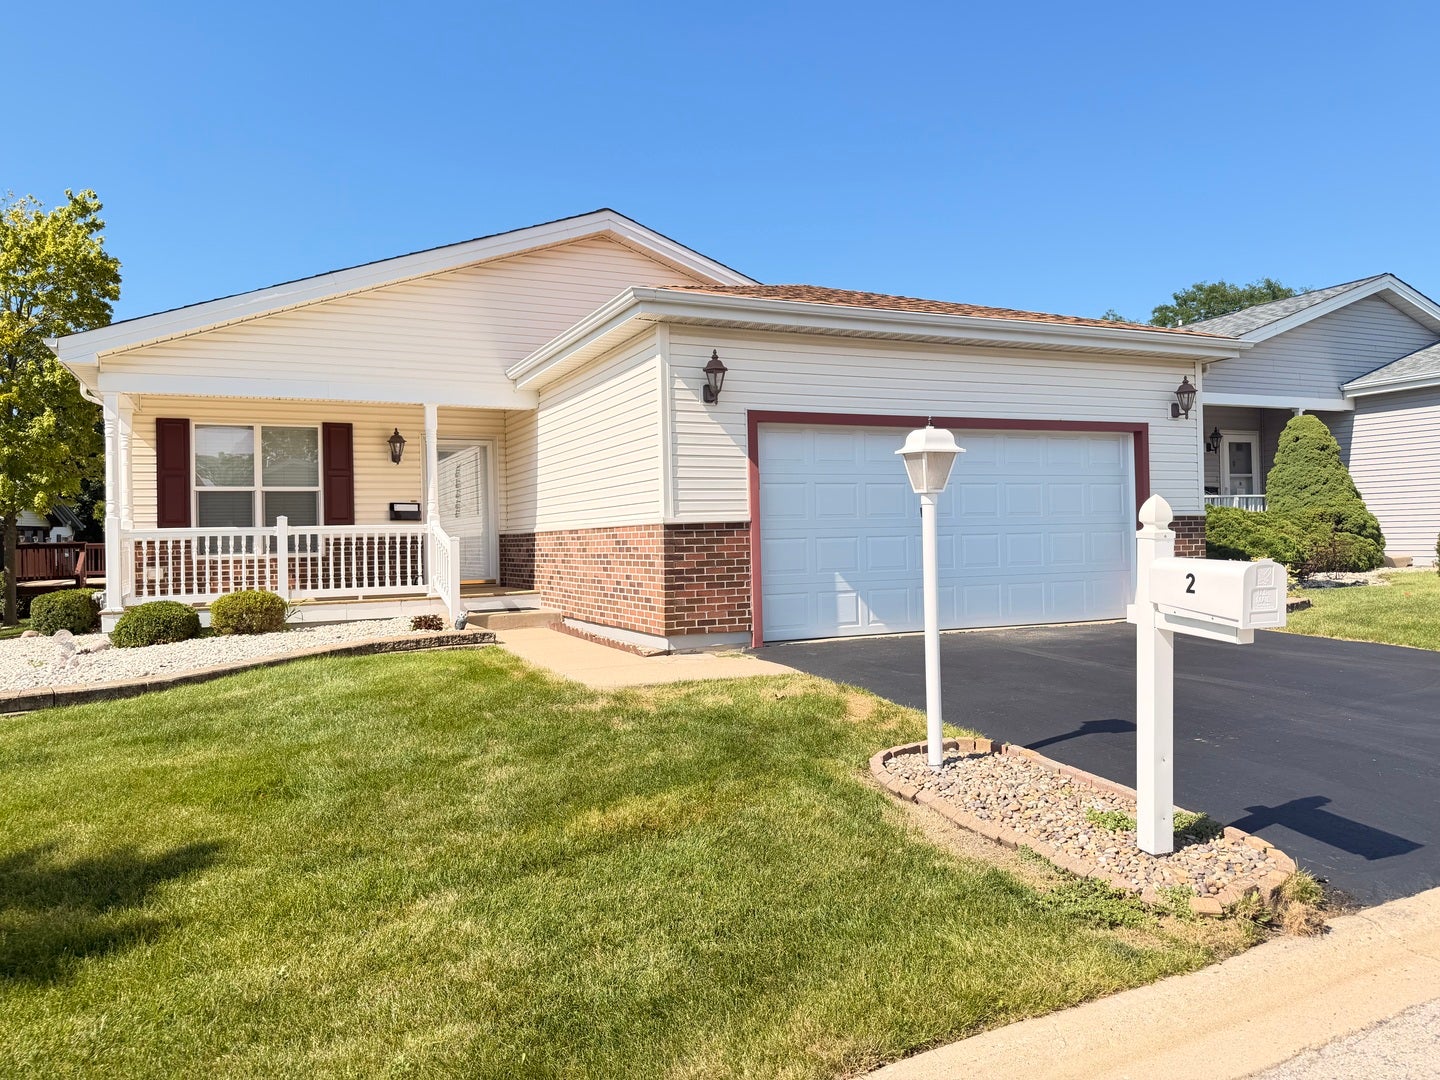
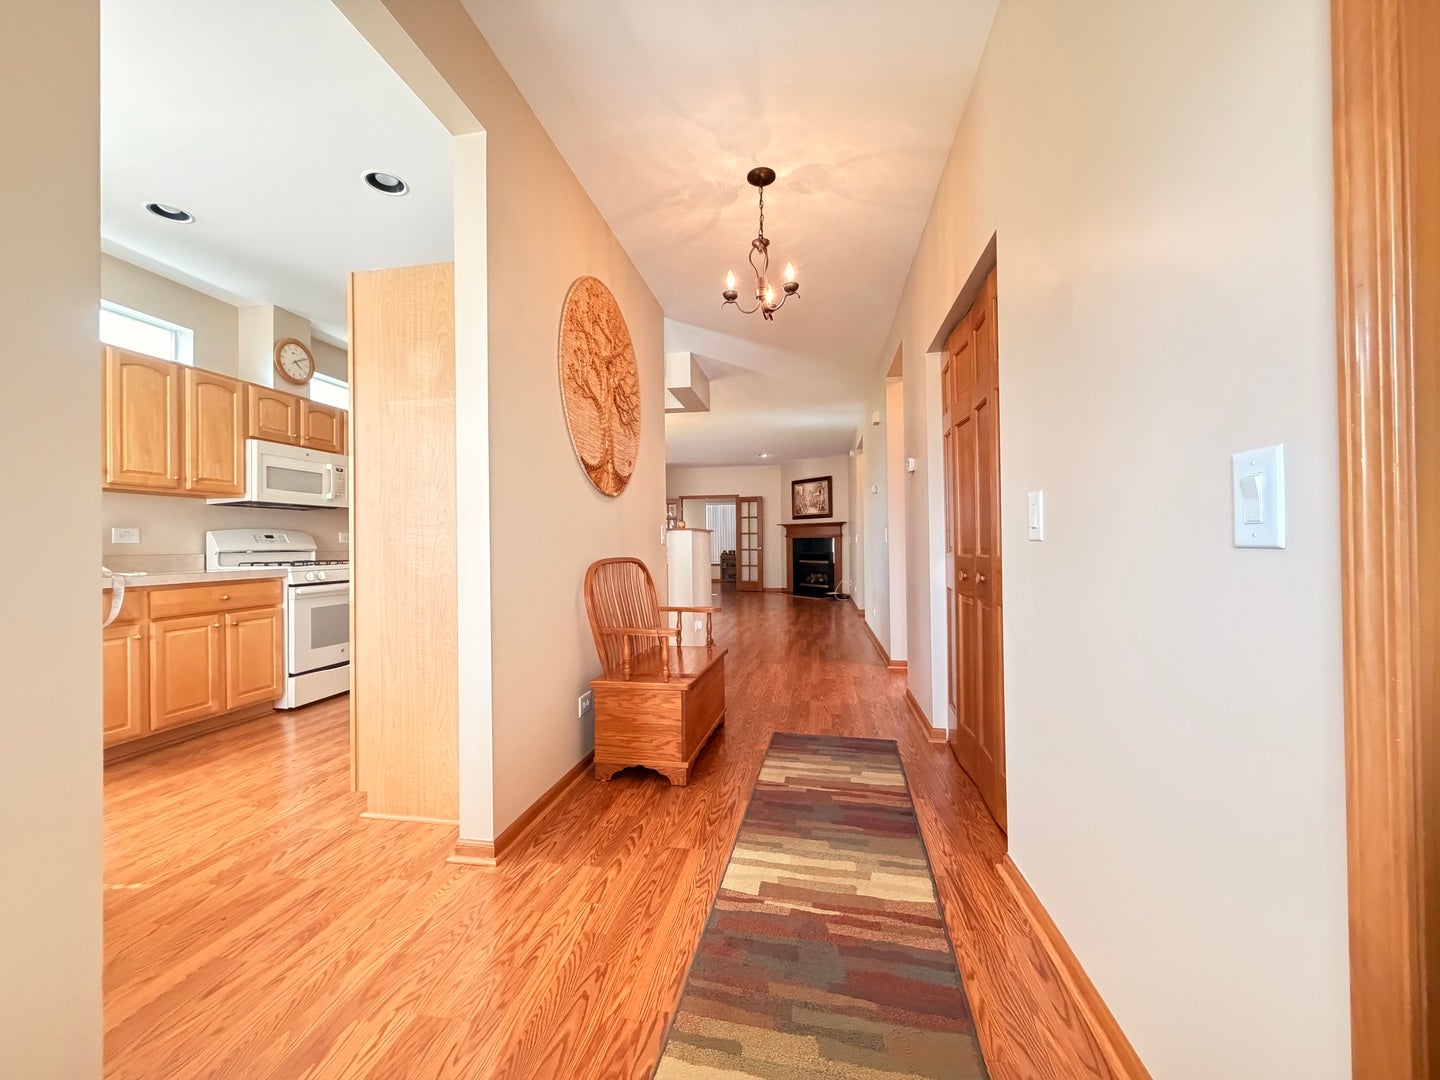
"Now, let's talk about value and peace of mind, because the sellers have taken meticulous care of this home. Within just the last two years, almost every major mechanical component of this house has been replaced. You are getting: A brand-new roof, New A/C and a new water heater, New flooring throughout, A new garage door for the attached 2-car garage, A new washer and dryer, plus a specialized alarm system for the sump pump. When you buy a home like this, you aren't just buying a beautiful space-you're buying years of maintenance-free living where you won't have to worry about major unexpected expenses. We are in a highly sought-after 55+ community here in Grayslake, which means you get the perfect blend of a peaceful, carefree lifestyle alongside some incredible community amenities."

Save
Ask
Tour
Hide
Share
Listing Snapshot
Price 
$245,000
Days On Site 
6 Days
Bedrooms 
2
Inside Area (SqFt) 
1,648 sqft
Total Baths 
2
Full Baths 
2
Partial Baths 
N/A
Lot Size 
N/A
Year Built 
2003
MLS® Number 
12718045
Status 
Active
Property Tax 
$98
HOA/Condo/Coop Fees 
$1,020 monthly
Sq Ft Source 
Builder
Friends & Family
Recent Activity
yesterdayListing updated with changes from the MLS®
yesterdayStatus changed to Active
6 days agoListing first seen on site
General Features
Attached Garage 
Yes
Garage 
Yes
Garage Spaces 
2
Parking 
AsphaltAttachedGarage
Parking Spaces 
2
Property Sub Type 
Single Family Residence
Sewer 
Public Sewer
Water Source 
Public
Interior Features
Appliances 
RangeMicrowaveDishwasherRefrigeratorWasherDryer
Basement 
None
Cooling 
Central Air
Electric 
Circuit Breakers
Heating 
Natural Gas
Laundry Features 
In Unit
Window Features 
Aluminum FramesBlinds
Bedroom 2 
Dimensions - 10X10Level - Main
Bedroom 3 
Bedroom 4 
Dining Room 
Dimensions - COMBOLevel - Main
Family Room 
Heated Sun Room 
Dimensions - 10X4Level - Main
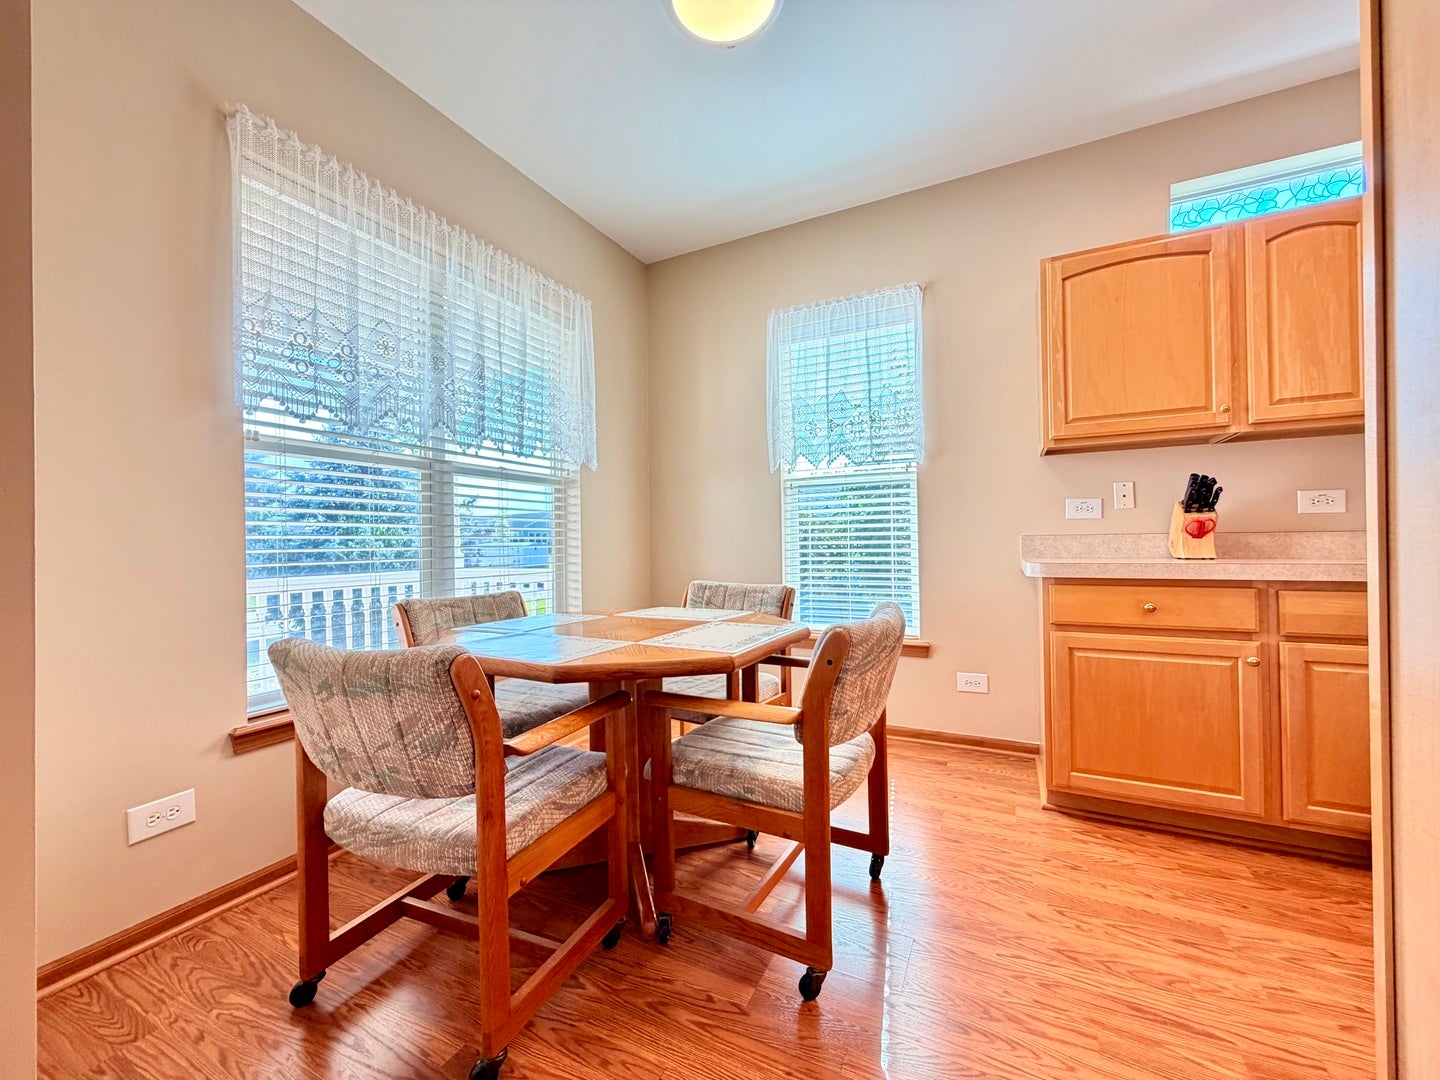
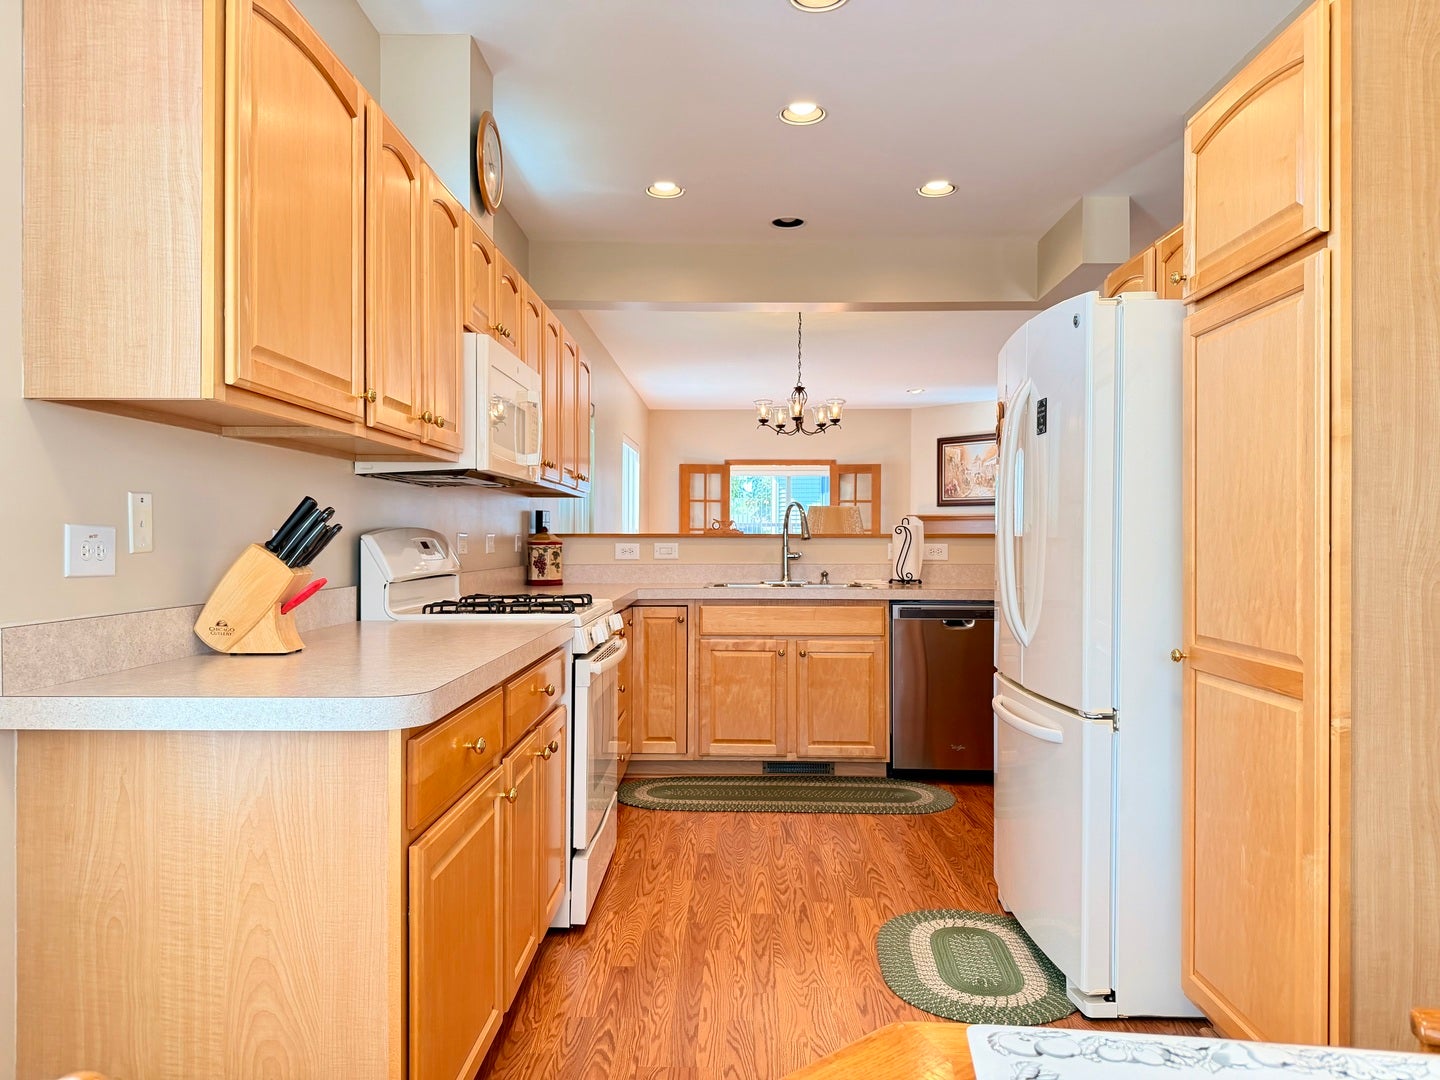
Kitchen 
Dimensions - 11X9Level - MainDescription - Eating Area-Table Space
Laundry 
Dimensions - 10X9Level - Main
Living Room 
Dimensions - 21X15Level - Main
Master Bedroom 
Dimensions - 15X13Level - Main
Save
Ask
Tour
Hide
Share
Exterior Features
Construction Details 
Vinyl Siding
Windows/Doors 
Aluminum FramesBlinds
Community Features
Association Dues 
1020
HOA Fee Frequency 
Monthly
MLS Area 
Gages Lake / Grayslake / Hainesville / Third Lake / Wildwood
School District 
116
Township 
Fremont
Schools
School District
116
Elementary School
Unknown
Middle School
Unknown
High School
Unknown
Listing Courtesy of MRED as distributed by MLS Grid of Realty of America


Based on information submitted to the MLS GRID as of 2026-08-04 08:48 AM UTC. All data is obtained from various sources and may not have been verified by broker or MLS GRID. Supplied Open House Information is subject to change without notice. All information should be independently reviewed and verified for accuracy. Properties may or may not be listed by the office/agent presenting the information.
Last checked: 2026-08-04 08:48 AM UTC
MRED DMCA Copyright Information Copyright © 2026 Midwest Real Estate Data LLC. All rights reserved.

Neighborhood & Commute
Source: Walkscore
Save
Ask
Tour
Hide
Share