Save
Ask
Tour
Hide
Share
$790,000
New Listing

1217 Lake Shore Drive N
Barrington, IL 60010

For Sale|Single Family Residence|Active
4
Beds
3
Total Baths
2
Full Baths
1
Partial Bath
2,880
SqFt
$274
/SqFt
1972
Built
Subdivision:
Fox Point
County:
Lake
Listing Courtesy of MRED as distributed by MLS Grid of Keller Williams Success Realty
Call Now: 847.967.0022
Is this the listing for you? We can help make it yours.
847.967.0022
1217 Lake Shore Drive N1217 Lake Shore Drive N1217 Lake Shore Drive N1217 Lake Shore Drive N
Save
Ask
Tour
Hide
Share

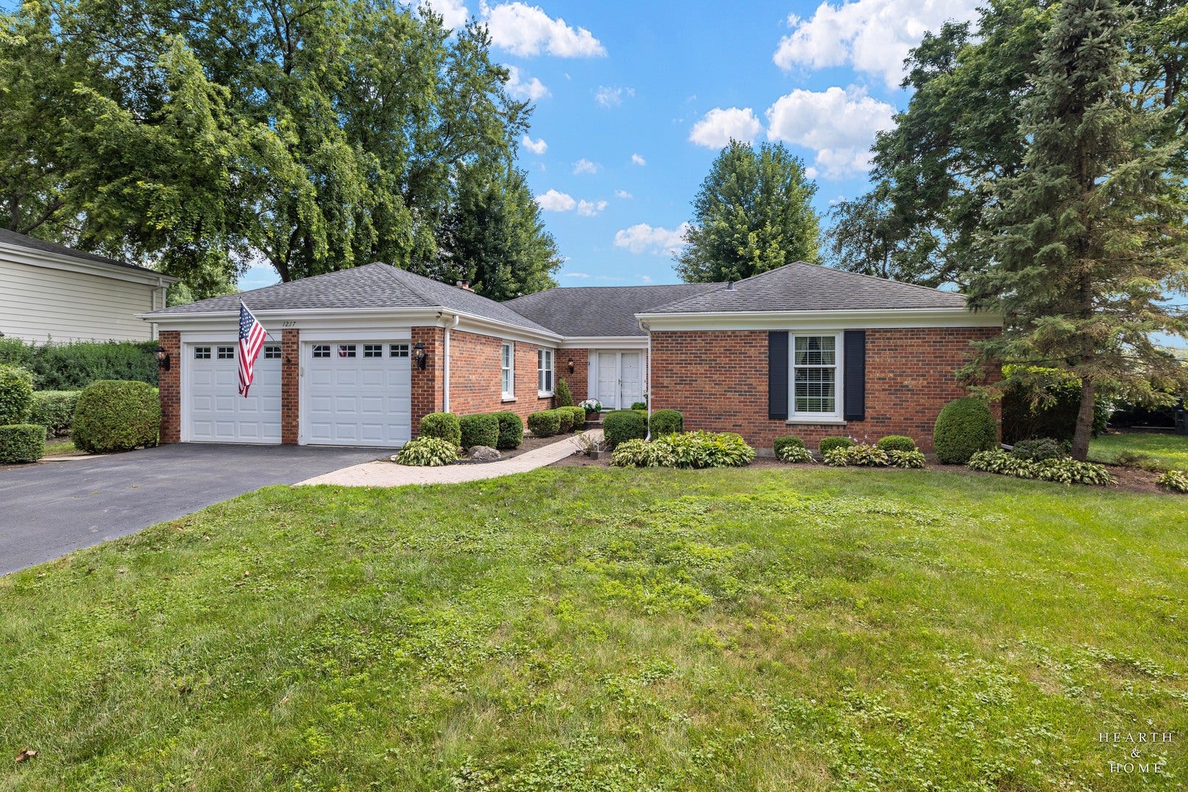
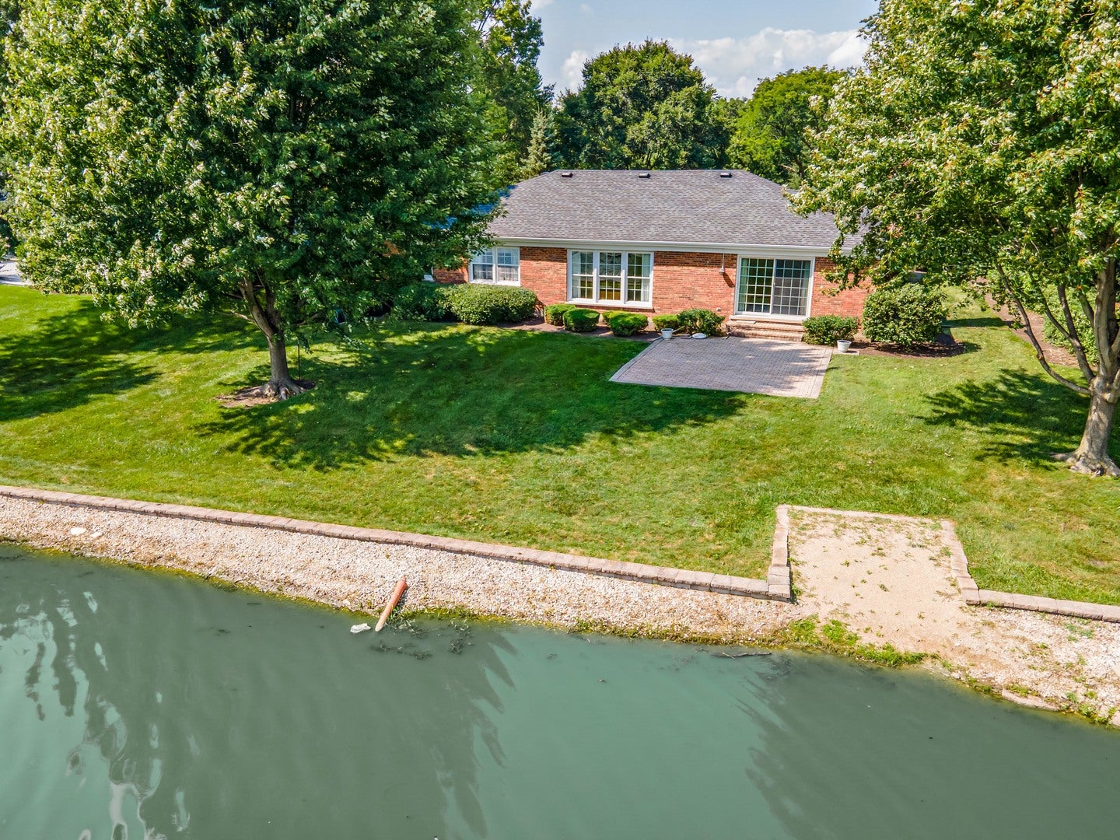
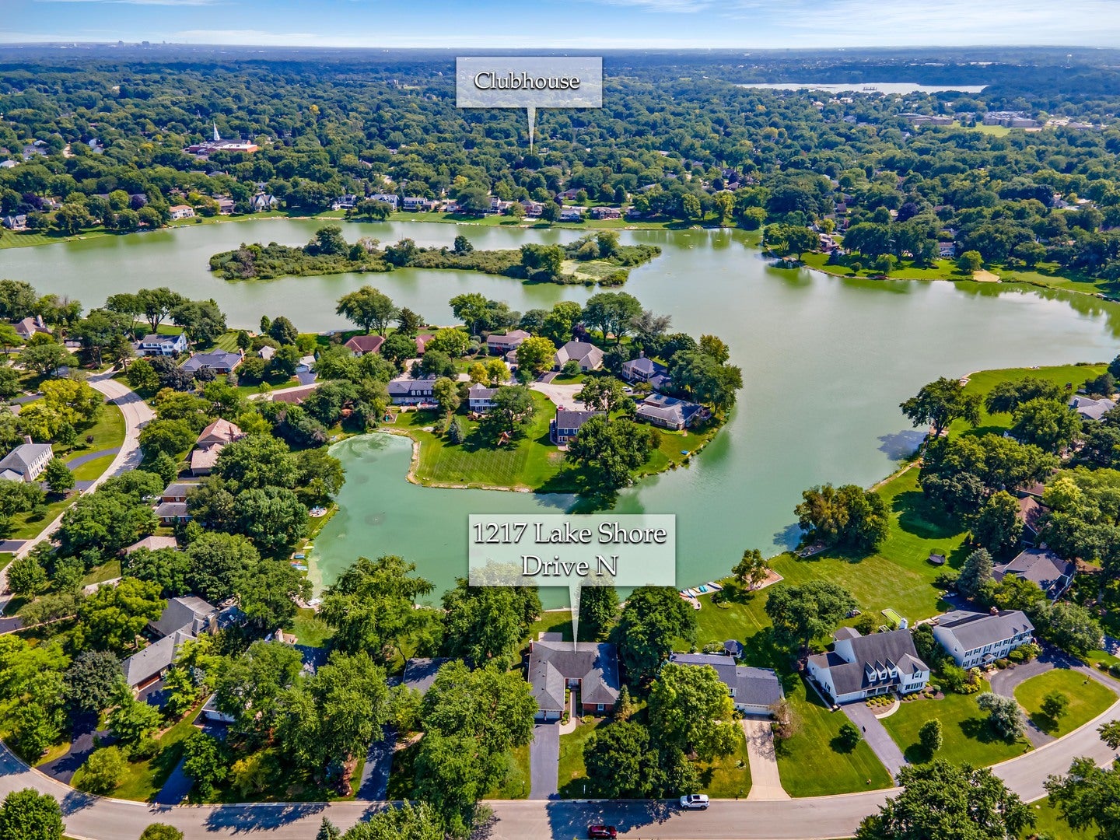
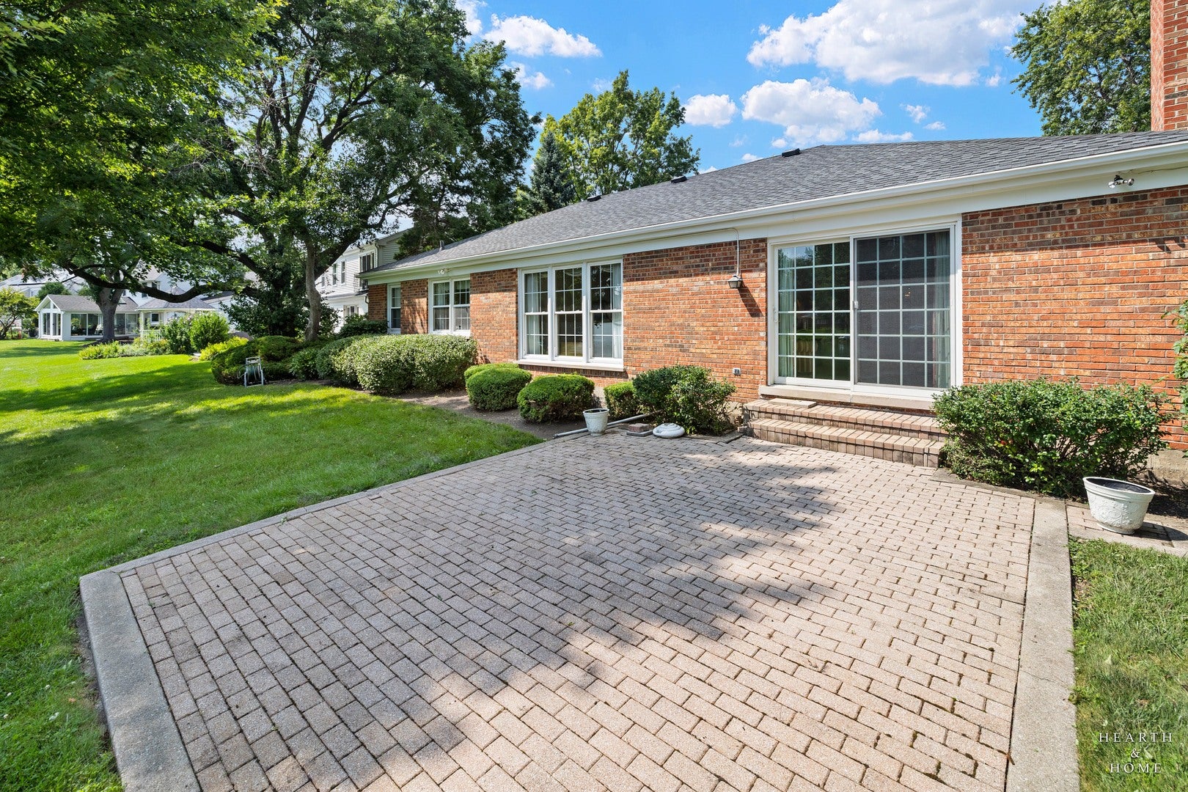
**Ranch Living on the Lake in Sought-After Fox Point!** Rare opportunities like this don't come along often! This all-brick, 4-bedroom, 2.1-bath ranch offers the perfect opportunity to create your dream home. Enjoy convenient one-level living with spacious living areas, large closets throughout, first-floor laundry room and a partially finished basement complete with a wet bar and separate work room. Step outside to the paver patio and take in the tranquil lake views, a beautiful setting for morning coffee or evening gatherings. Major updates include a 1-year-old HVAC system and water softener. Fox Point residents enjoy exceptional neighborhood amenities, including a junior Olympic-size swimming pool, playground, tennis, pickleball courts, and exclusive access to private Lake Louise, where you can enjoy canoeing, kayaking, fishing, and winter ice skating. Ideally located near top-rated Barrington schools, village shopping, dining, and the Metra commuter train. Bring your vision and make this exceptional waterfront ranch your own. Don't miss this rare opportunity to own in one of the area's most sought-after Barrington neighborhoods!

Save
Ask
Tour
Hide
Share
Listing Snapshot
Price 
$790,000
Days On Site 
0 Days
Bedrooms 
4
Inside Area (SqFt) 
2,880 sqft
Total Baths 
3
Full Baths 
2
Partial Baths 
1
Lot Size 
N/A
Year Built 
1972
MLS® Number 
12718047
Status 
Active
Property Tax 
$15,295
HOA/Condo/Coop Fees 
N/A
Sq Ft Source 
Plans
Friends & Family
Recent Activity
3 hours agoListing updated with changes from the MLS®
3 hours agoListing first seen on site
General Features
Attached Garage 
Yes
Direction Faces 
North
Foundation 
Concrete Perimeter
Garage 
Yes
Garage Spaces 
2
Parking 
AsphaltGarage Door OpenerAttachedGarage
Parking Spaces 
2
Property Sub Type 
Single Family Residence
Sewer 
Public Sewer
SqFt Below 
650
SqFt Total 
2880
Style 
Ranch
Water Source 
Public
Interior Features
Appliances 
Water SoftenerDouble OvenDishwasherRefrigerator
Basement 
Sump PumpPartially FinishedPartial
Cooling 
Central Air
Fireplace 
Yes
Fireplace Features 
Family Room
Fireplaces 
1
Heating 
Natural Gas
Interior 
Entrance FoyerGranite Counters
Laundry Features 
Main LevelGas Dryer HookupSink
Bedroom 2 
Dimensions - 16X11Level - Main
Bedroom 3 
Dimensions - 15X11Level - Main
Bedroom 4 
Dimensions - 13X15Level - Main
Dining Room 
Dimensions - 11X14Level - Main
Family Room 
Dimensions - 18X14Level - Main
Foyer 
Dimensions - 8X15Level - Main
Kitchen 
Dimensions - 8X15Level - MainDescription - Eating Area-Breakfast Bar
Laundry 
Dimensions - 9X10Level - Main
Living Room 
Dimensions - 16X24Level - Main
Master Bedroom 
Dimensions - 13X19Level - Main
Recreation Room 
Dimensions - 20X29Level - Basement
Save
Ask
Tour
Hide
Share
Exterior Features
Construction Details 
Brick
Patio And Porch 
Patio
Roof 
Asphalt
View 
Water
Waterfront 
Yes
Waterview 
Water
Community Features
Community Features 
ParkPoolTennis Court(s)LakeStreet Lights
MLS Area 
Barrington Area
School District 
Barrington High School
Township 
Cuba
Schools
School District
Barrington High School
Elementary School
Arnett C Lines Elementary School
Middle School
Barrington Middle School-Station
High School
Barrington High School
Listing Courtesy of MRED as distributed by MLS Grid of Keller Williams Success Realty


Based on information submitted to the MLS GRID as of 2026-08-06 08:36 AM UTC. All data is obtained from various sources and may not have been verified by broker or MLS GRID. Supplied Open House Information is subject to change without notice. All information should be independently reviewed and verified for accuracy. Properties may or may not be listed by the office/agent presenting the information.
Last checked: 2026-08-06 08:36 AM UTC
MRED DMCA Copyright Information Copyright © 2026 Midwest Real Estate Data LLC. All rights reserved.

Neighborhood & Commute
Source: Walkscore
Save
Ask
Tour
Hide
Share