Save
Ask
Tour
Hide
Share
$319,000
New Listing

1220 Park Avenue W 132
Highland Park, IL 60035

For Sale|Condominium|Active
2
Beds
2
Total Baths
2
Full Baths
1,100
SqFt
$290
/SqFt
1970
Built
County:
Lake
Listing Courtesy of MRED as distributed by MLS Grid of Baird & Warner
Call Now: 847.967.0022
Is this the listing for you? We can help make it yours.
847.967.0022
1220 Park Avenue W 1321220 Park Avenue W 1321220 Park Avenue W 1321220 Park Avenue W 132
Save
Ask
Tour
Hide
Share

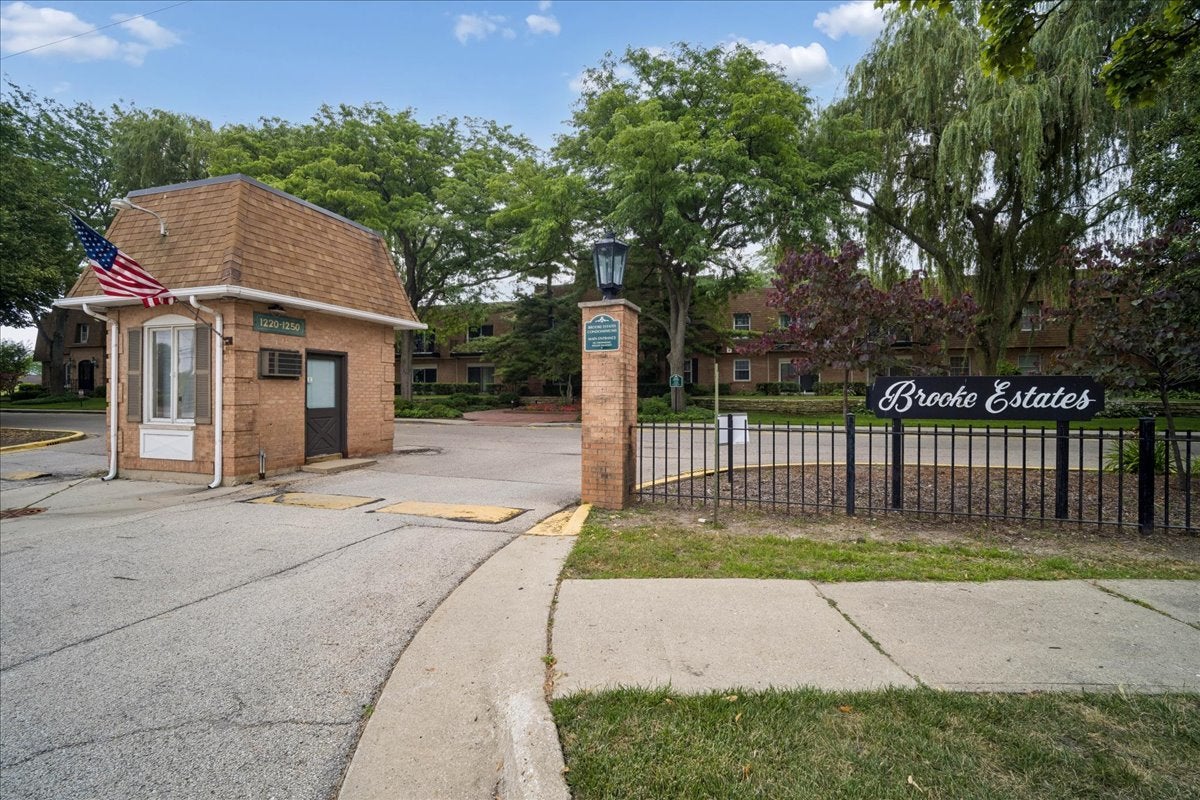
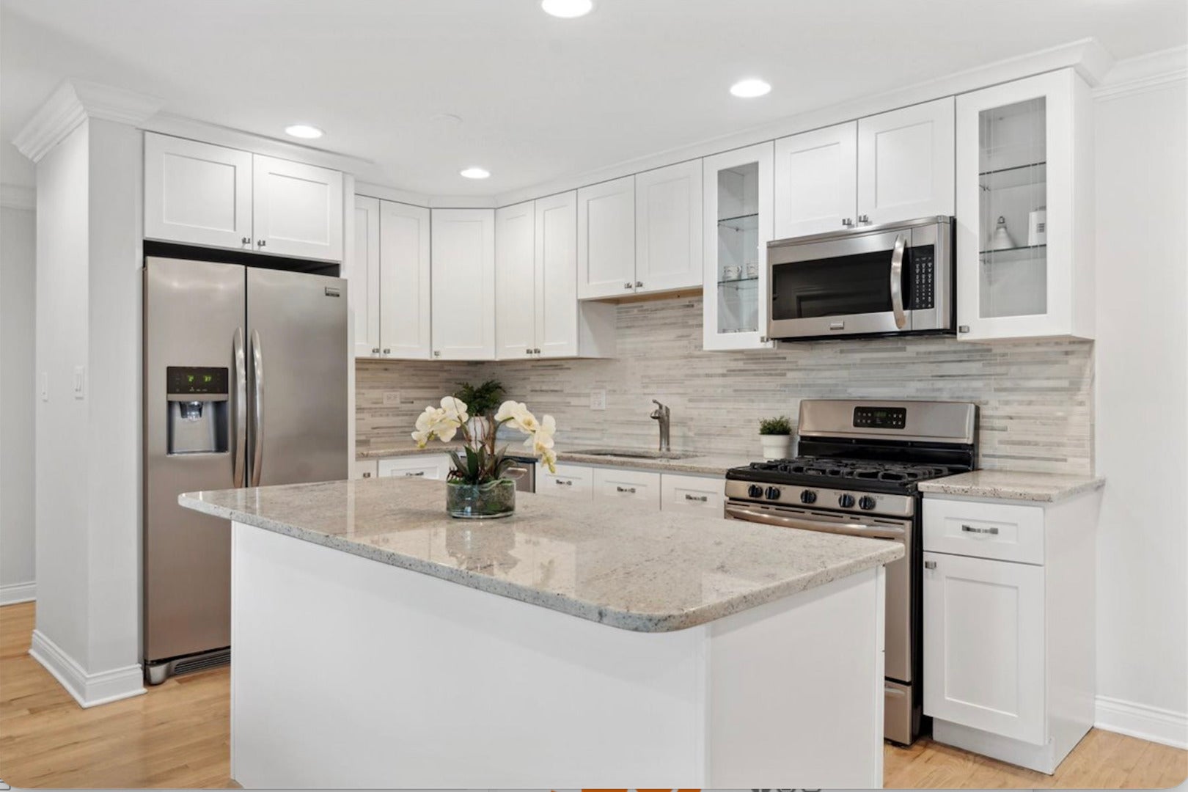
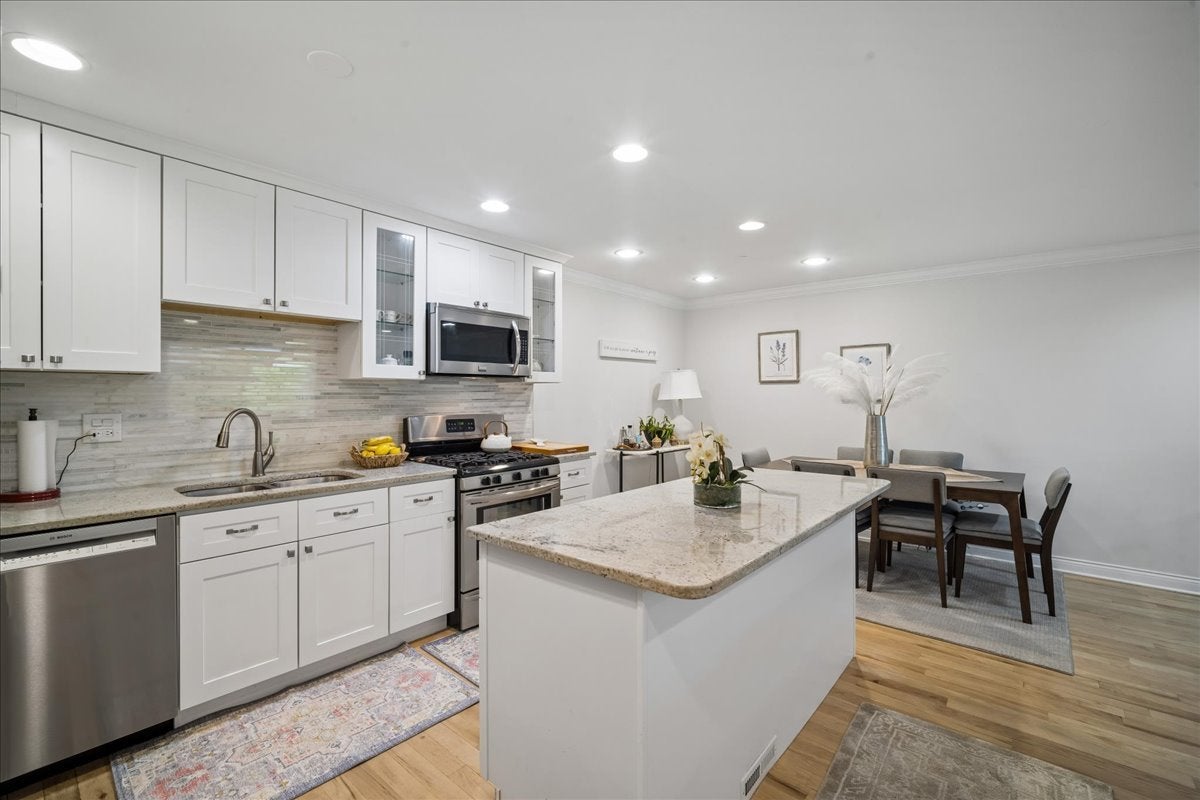
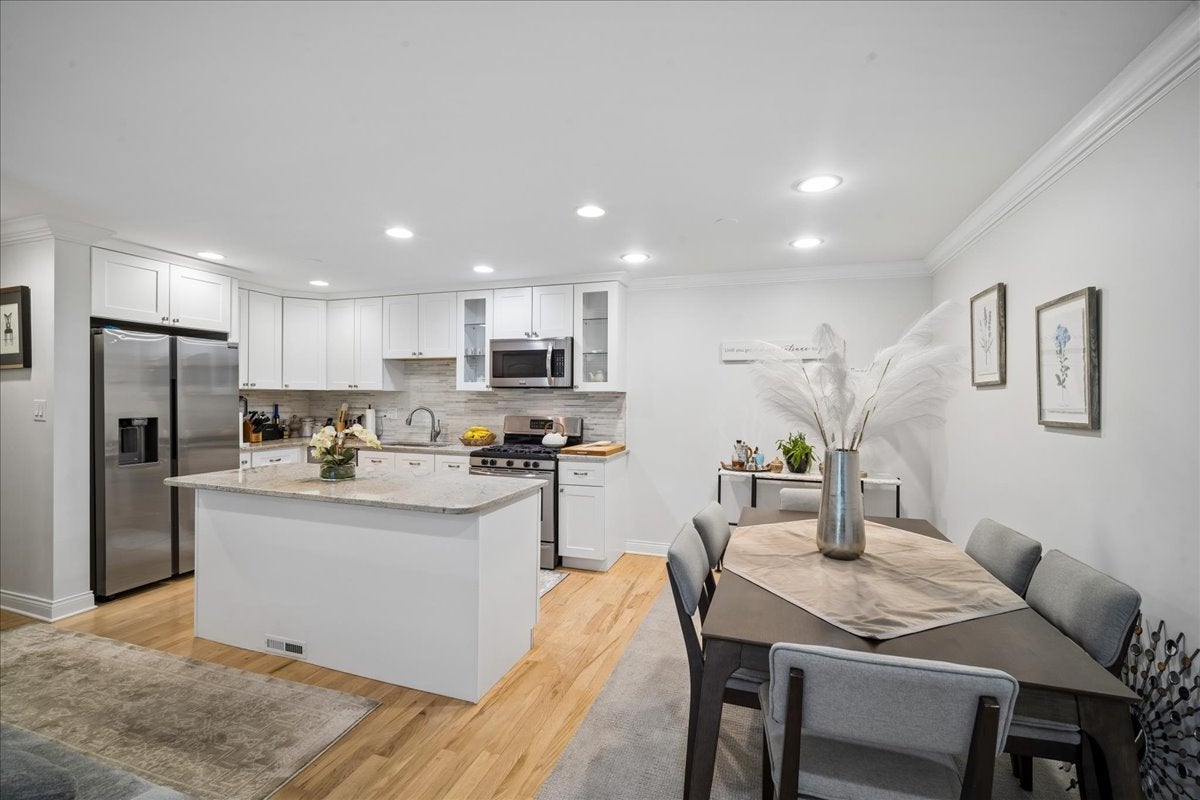
Absolutely stunning 2nd floor condo unit, completely renovated from top to bottom. This immaculate residence features brand new hardwood flooring throughout, kitchen features abundant cabinets, elegant granite countertops, stainless steel appliances, and large island, perfect for entertaining. The unit offers two generously sized bedrooms with ample closet space. Situated in a prime location within the complex, this condo faces south, providing breathtaking views of the pond and surrounding walking paths while inviting natural sunlight throughout the day. The building is quiet and includes additional storage and one indoor parking space. Brook Estates offers exceptional amenities such as two pools and a park-like setting.. Its proximity to Hwy 41, Birchwood Tennis Club, HP hospital, The Rec Center, and downtown Highland Park ensures convenience and accessibility. This condo represents a rare opportunity to own a truly exceptional property in an unbeatable location.

Save
Ask
Tour
Hide
Share
Listing Snapshot
Price 
$319,000
Days On Site 
0 Days
Bedrooms 
2
Inside Area (SqFt) 
1,100 sqft
Total Baths 
2
Full Baths 
2
Partial Baths 
N/A
Lot Size 
N/A
Year Built 
1970
MLS® Number 
12718131
Status 
Active
Property Tax 
$4,747
HOA/Condo/Coop Fees 
$496 monthly
Sq Ft Source 
Estimated
Friends & Family
Recent Activity
8 hours agoListing updated with changes from the MLS®
8 hours agoListing first seen on site
General Features
Attached Garage 
Yes
Garage 
Yes
Garage Spaces 
1
Number Of Stories 
2
Parking 
OtherAttachedGarage
Parking Spaces 
1
Pets 
Cats OK
Property Sub Type 
Condominium
Sewer 
Public Sewer
Interior Features
Basement 
None
Cooling 
Central Air
Flooring 
Hardwood
Heating 
Natural Gas
Interior 
Entrance FoyerWalk-In Closet(s)Granite Counters
Bedroom 2 
Dimensions - 12X10Level - Main
Bedroom 3 
Bedroom 4 
Dining Room 
Dimensions - 11X7Level - Main
Family Room 
Foyer 
Dimensions - 8X5Level - Main
Kitchen 
Dimensions - 11X8Level - MainDescription - Island,Custom Cabinetry,Granite Counters,Updated Kitchen
Laundry 
Living Room 
Dimensions - 19X14Level - Main
Master Bedroom 
Dimensions - 19X11Level - Main
Save
Ask
Tour
Hide
Share
Exterior Features
Construction Details 
Brick
View 
Water
Waterfront 
Yes
Waterview 
Water
Community Features
Association Dues 
496
HOA Fee Frequency 
Monthly
MLS Area 
Highland Park
School District 
113
Township 
Moraine
Schools
School District
113
Elementary School
Unknown
Middle School
Unknown
High School
Unknown
Listing Courtesy of MRED as distributed by MLS Grid of Baird & Warner


Based on information submitted to the MLS GRID as of 2026-07-29 07:34 AM UTC. All data is obtained from various sources and may not have been verified by broker or MLS GRID. Supplied Open House Information is subject to change without notice. All information should be independently reviewed and verified for accuracy. Properties may or may not be listed by the office/agent presenting the information.
Last checked: 2026-07-29 07:34 AM UTC
MRED DMCA Copyright Information Copyright © 2026 Midwest Real Estate Data LLC. All rights reserved.

Neighborhood & Commute
Source: Walkscore
Save
Ask
Tour
Hide
Share