Save
Ask
Tour
Hide
Share
$439,900
7 Days On Site

28807 Pilgrims Pass
Lakemoor, IL 60051

For Sale|Single Family Residence|Active
4
Beds
4
Total Baths
2
Full Baths
2
Partial Baths
2,125
SqFt
$207
/SqFt
2000
Built
Subdivision:
Lakemoor Farms
County:
Lake
Listing Courtesy of MRED as distributed by MLS Grid of Keller Williams Success Realty
Call Now: 847.967.0022
Is this the listing for you? We can help make it yours.
847.967.0022
Upcoming Open Houses
Sun, Aug 9, 12:00 PM - 2:00 PM
28807 Pilgrims Pass28807 Pilgrims Pass28807 Pilgrims Pass28807 Pilgrims Pass
Save
Ask
Tour
Hide
Share

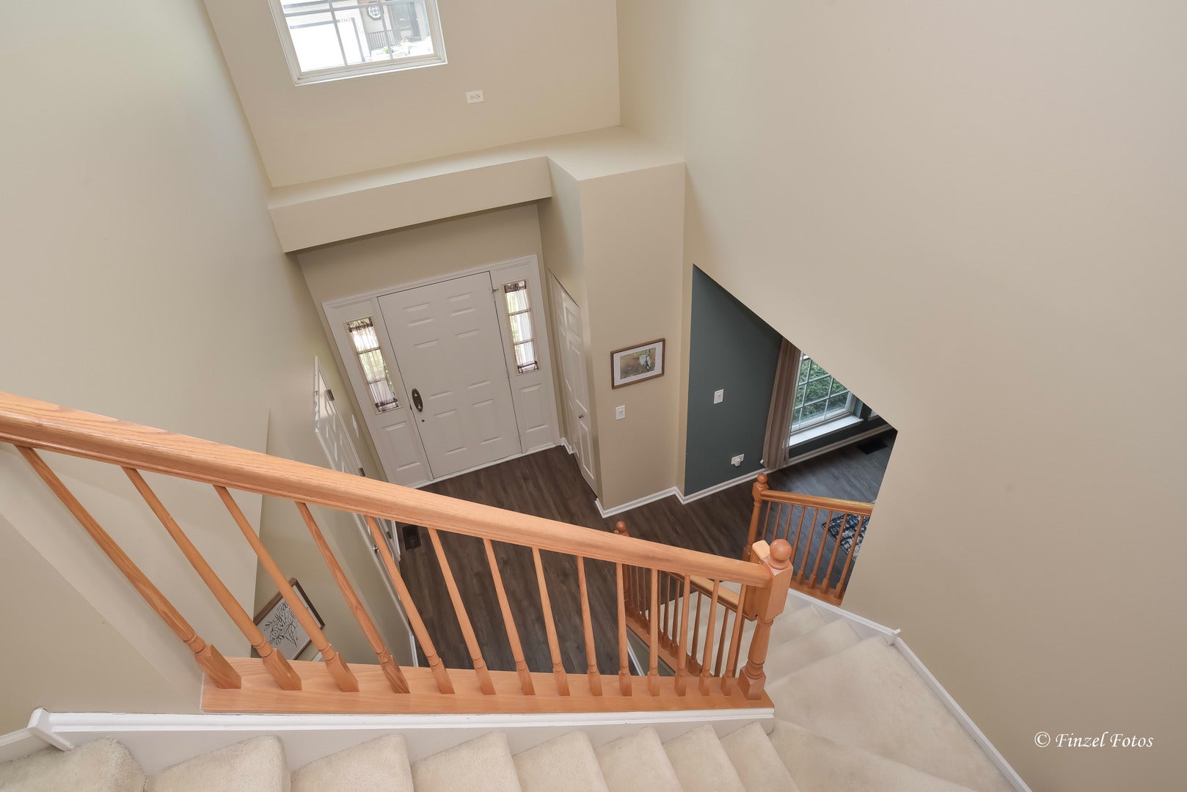
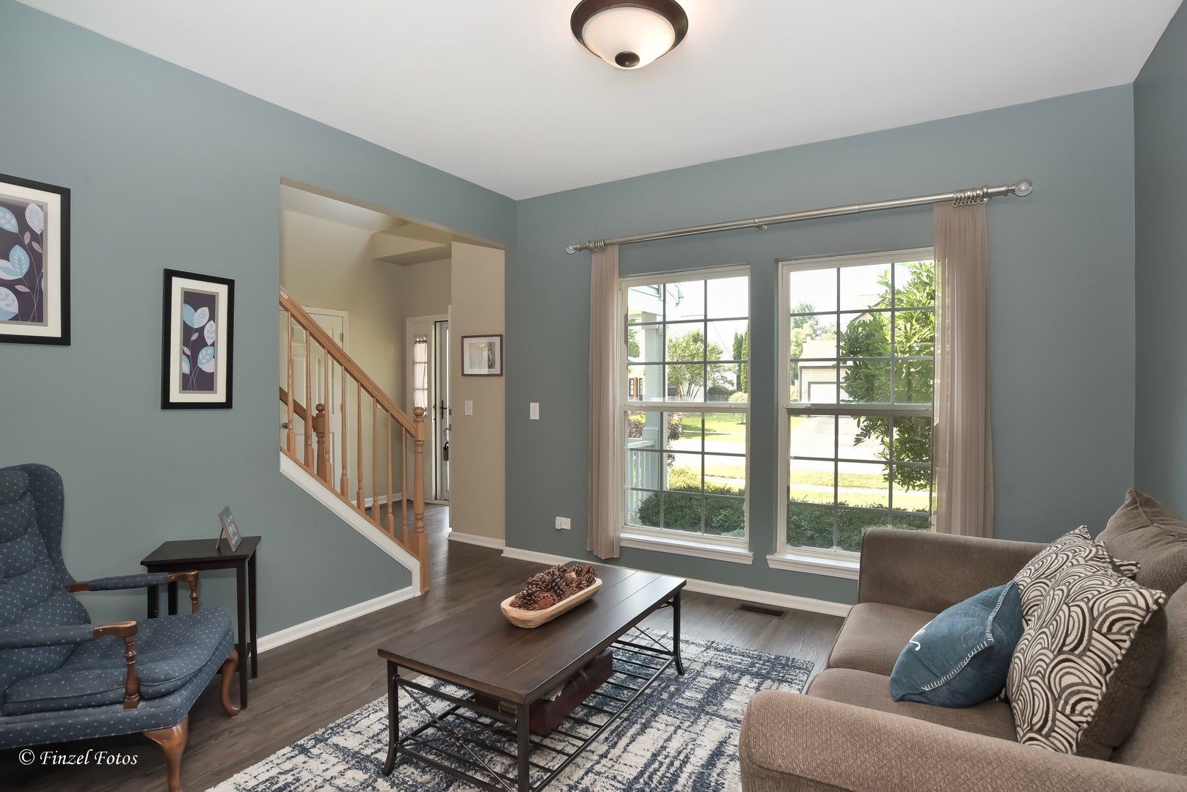
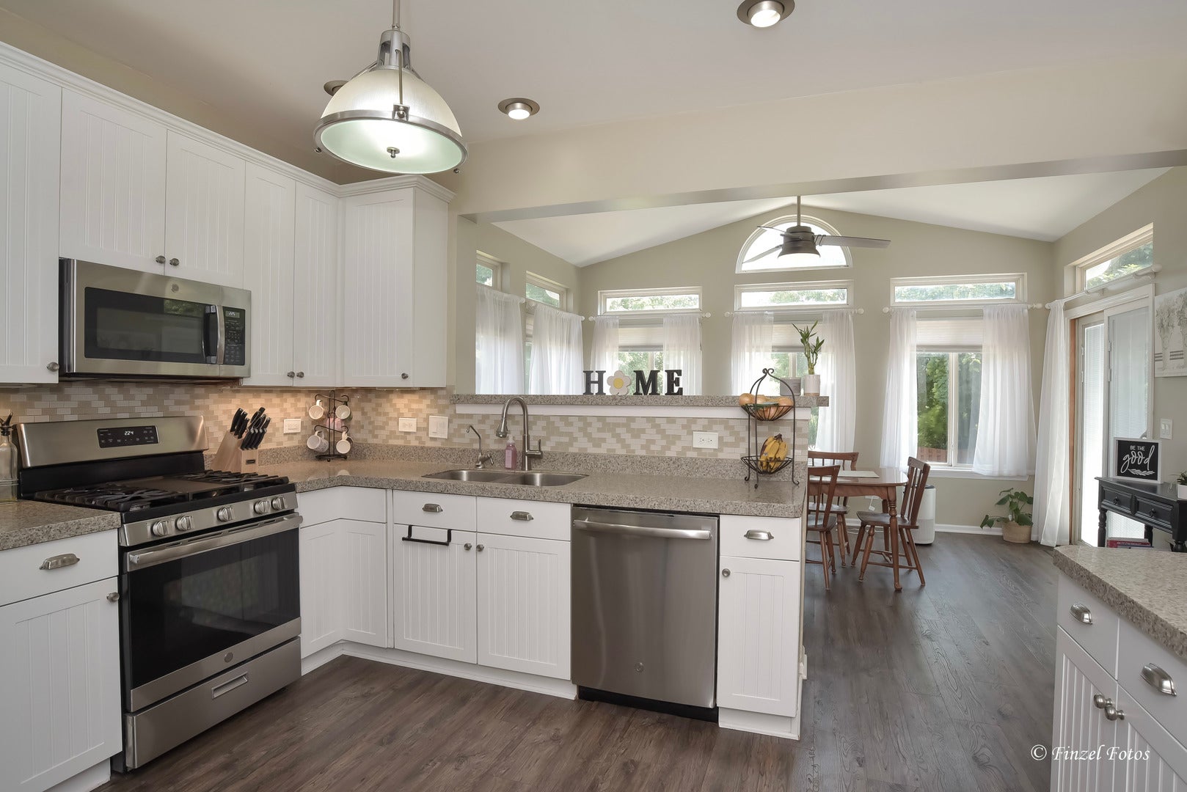
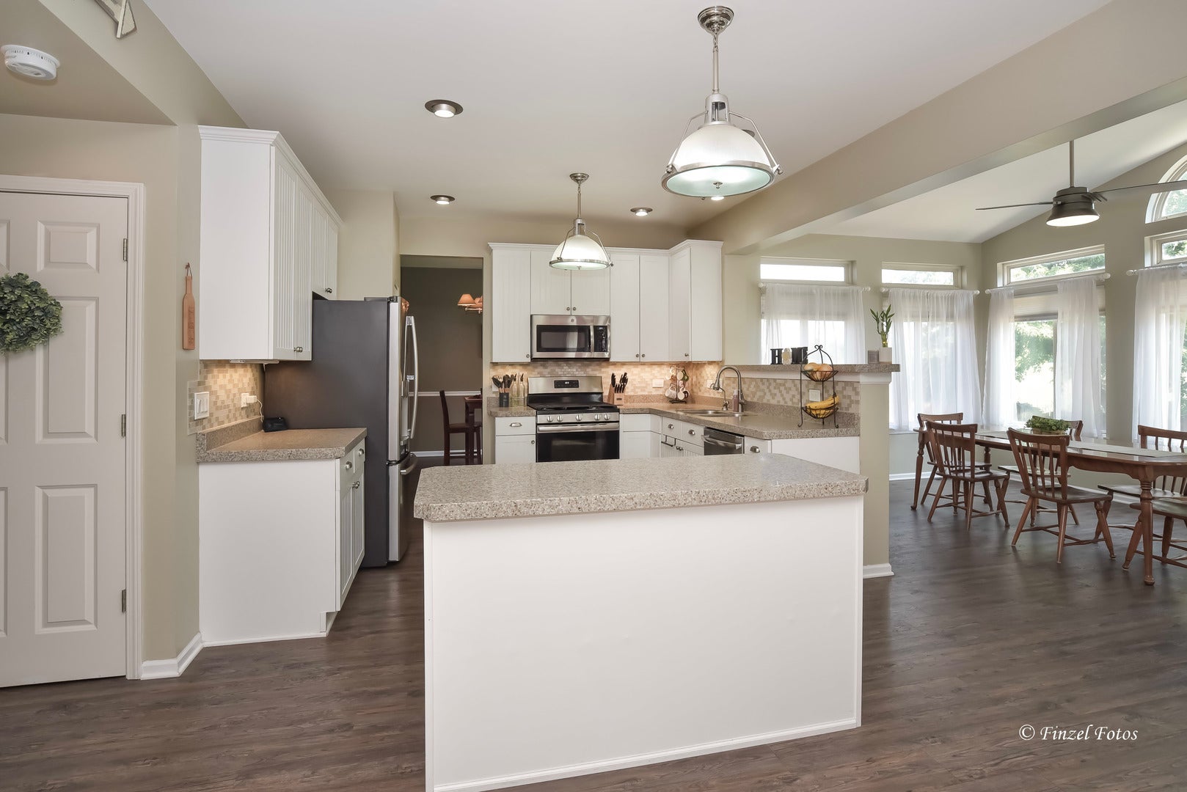
Welcome home to this beautifully maintained property featuring an abundance of natural light and thoughtful updates throughout. Enjoy your morning coffee in the bright, sun-filled breakfast nook overlooking the backyard. The spacious kitchen boasts elegant granite countertops, stainless steel appliances, and plenty of cabinet space, making it perfect for both everyday living and entertaining. Stylish vinyl plank flooring extends throughout the entire first floor, adding durability and a modern touch. The finished basement provides additional living space or recreation area. You'll also appreciate the peace of mind that comes with a new roof and siding (2022). A bonus storage room offers convenient organization for seasonal items and more. This well-cared-for home combines comfort, functionality, and timeless appeal. Don't miss your opportunity to make it yours-schedule your private showing today!

Save
Ask
Tour
Hide
Share
Listing Snapshot
Price 
$439,900
Days On Site 
7 Days
Bedrooms 
4
Inside Area (SqFt) 
2,125 sqft
Total Baths 
4
Full Baths 
2
Partial Baths 
2
Lot Size 
N/A
Year Built 
2000
MLS® Number 
12718184
Status 
Active
Property Tax 
$9,925
HOA/Condo/Coop Fees 
$14.58 monthly
Sq Ft Source 
Builder
Friends & Family
Recent Activity
12 hours agoListing updated with changes from the MLS®
yesterdayStatus changed to Active
a week agoListing first seen on site
General Features
Attached Garage 
Yes
Foundation 
Concrete Perimeter
Garage 
Yes
Garage Spaces 
2
Parking 
AsphaltGarage Door OpenerAttachedGarage
Parking Spaces 
2
Property Sub Type 
Single Family Residence
Sewer 
Public Sewer
Style 
Contemporary
Water Source 
Public
Interior Features
Appliances 
Water SoftenerRangeMicrowaveDishwasherRefrigeratorWasherDryerDisposalStainless Steel Appliance(s)Humidifier
Basement 
Sump PumpFinishedFull
Cooling 
Ceiling Fan(s)Central Air
Heating 
Natural GasForced Air
Interior 
Cathedral Ceiling(s)
Window Features 
Screens
Bedroom 2 
Dimensions - 11X10Level - Second
Bedroom 3 
Dimensions - 12X10Level - Second
Bedroom 4 
Dimensions - 12X11Level - Second
Dining Room 
Dimensions - 12X10Level - Main
Family Room 
Dimensions - 17X14Level - Main
Game Room 
Dimensions - 13X18Level - Basement
Kitchen 
Dimensions - 16X12Level - MainDescription - Island
Laundry 
Living Room 
Dimensions - 12X11Level - Main
Master Bedroom 
Dimensions - 16X12Level - Second
Media Room 
Dimensions - 12X17Level - Basement
Other Room 
Dimensions - 06X06Level - Second
Recreation Room 
Dimensions - 11X21Level - Basement
Save
Ask
Tour
Hide
Share
Exterior Features
Construction Details 
Vinyl Siding
Fencing 
Fenced
Patio And Porch 
Patio
Roof 
Asphalt
View 
Water
Waterview 
Water
Windows/Doors 
Screens
Community Features
Association Dues 
175
Community Features 
ParkCurbsSidewalksStreet Lights
HOA Fee Frequency 
Annually
MLS Area 
Holiday Hills / Johnsburg / McHenry / Lakemoor / McCullom Lake / Sunnyside / Ringwood
School District 
Grant Community High School
Township 
Grant
Schools
School District
Grant Community High School
Elementary School
Hilltop Elementary School
Middle School
Mchenry Middle School
High School
Grant Community High School
Listing Courtesy of MRED as distributed by MLS Grid of Keller Williams Success Realty


Based on information submitted to the MLS GRID as of 2026-08-07 08:16 PM UTC. All data is obtained from various sources and may not have been verified by broker or MLS GRID. Supplied Open House Information is subject to change without notice. All information should be independently reviewed and verified for accuracy. Properties may or may not be listed by the office/agent presenting the information.
Last checked: 2026-08-07 08:16 PM UTC
MRED DMCA Copyright Information Copyright © 2026 Midwest Real Estate Data LLC. All rights reserved.

Neighborhood & Commute
Source: Walkscore
Save
Ask
Tour
Hide
Share