


38690 N Boulevard View AvenueWadsworth, IL 60083
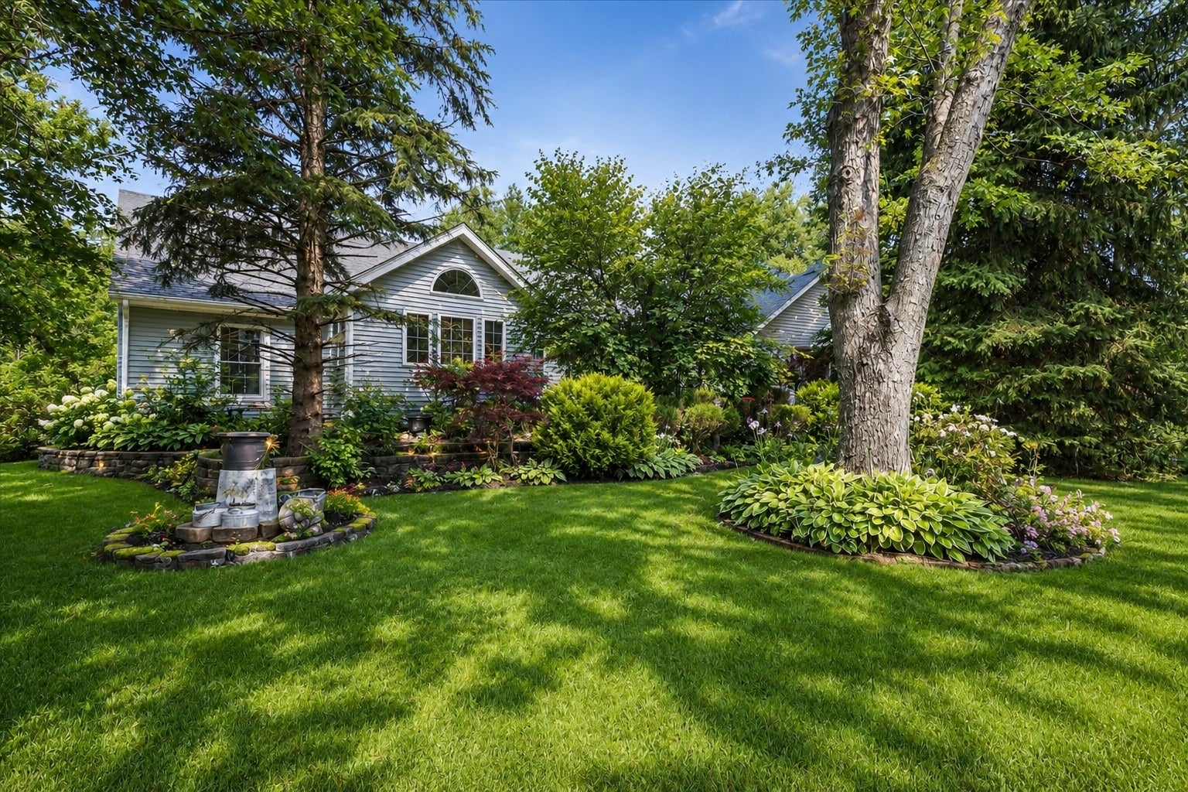
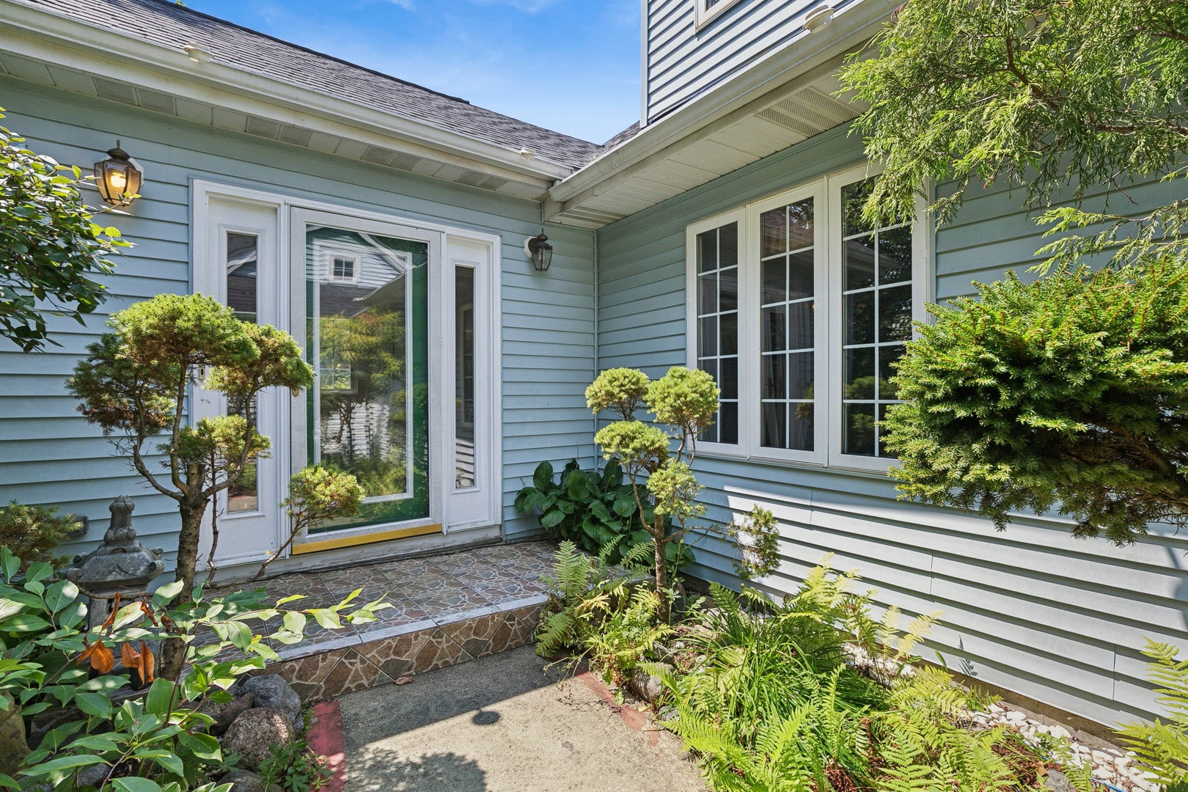
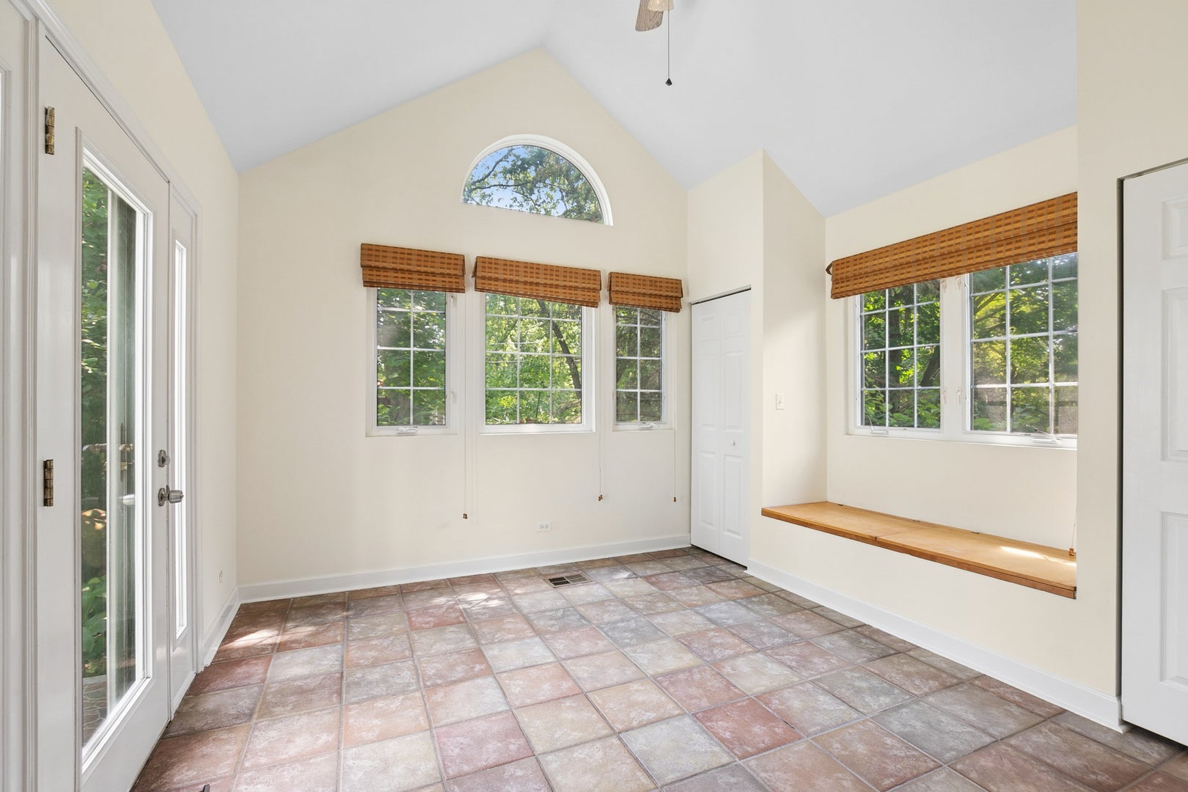
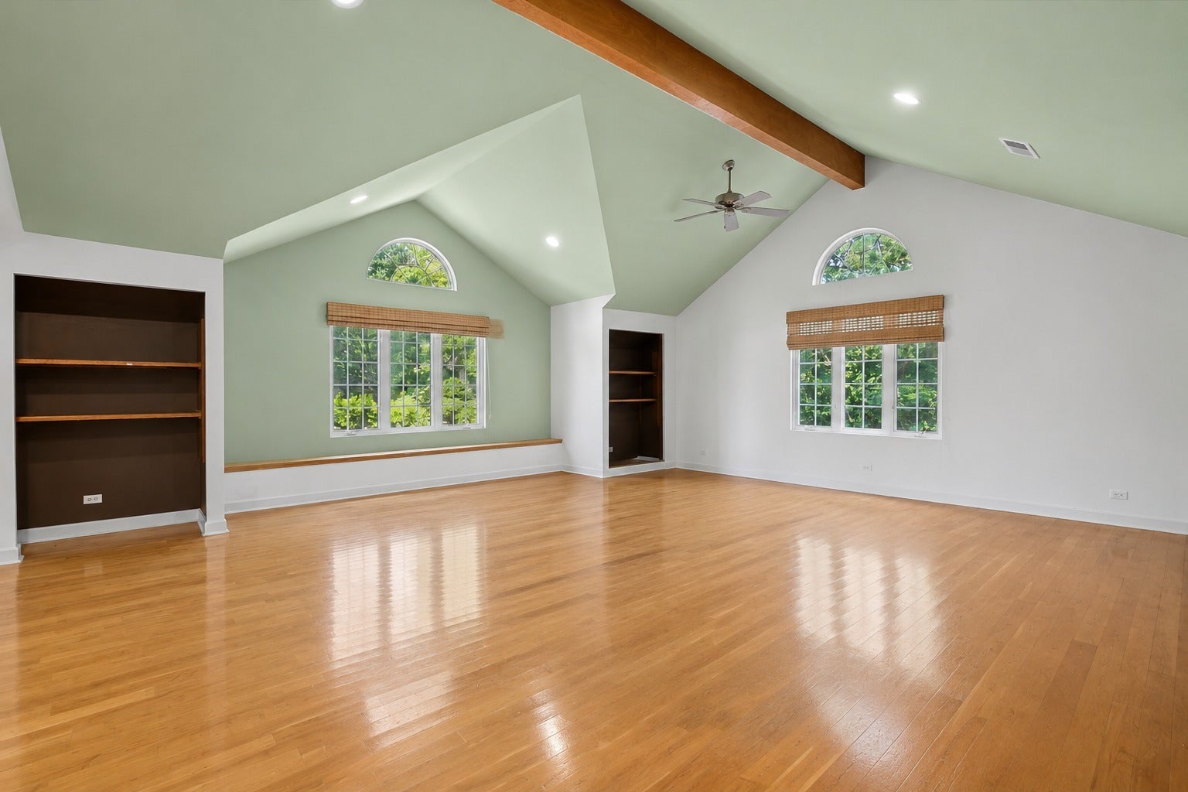
A true hidden gem. Situated on an expansive 0.81-acre parcel (35,249 sq ft) surrounded by mature shade trees, this 2,700 square-foot 1.5-story residence combines rural privacy, functional interior space, and extraordinary turnkey inclusions in Northern Lake County. Featuring four bedrooms, two full bathrooms, and a 1,926-square-foot main-level footprint, this freshly painted home opens into a bright interior showcasing hardwood flooring and new carpeting throughout, protected by an all-new architectural roof. The primary living areas center around a natural wood-burning fireplace, while the updated kitchen features a brand-new appliance suite installed on August 4. The rear grounds feature a private outdoor jacuzzi spa for year-round relaxation, along with conveying lawn maintenance equipment stored on site. A 10x8 office space sits outside next to the shed for flexible work from home balance. Downstairs, the 996-square-foot partially finished basement includes a full home gym complete with workout equipment, while select interior furniture pieces also convey. Vehicle owners and hobbyists will appreciate the oversized 918-square-foot attached 4 car garage, offering extensive parking and workshop capacity. Location advantages are outstanding. Outdoor recreation is minutes away at Van Patten Woods Forest Preserve, the Des Plaines River Trail, Waukegan Savanna Forest Preserve, Thunderhawk golf course and Midlane Country Club. Lake Michigan beaches and trails at Illinois Beach State Park are located 10 minutes east, while major shopping, dining, and entertainment options are close by at Gurnee Mills Shopping Center. The property sits approximately 0.3 to 0.4 miles north of the Waukegan Greg Petry SportsPark (located at 3391 W Beach Rd). This 130+ acre regional facility features 14 soccer fields, 4 lighted softball diamonds, a splash pad, and a 685-space parking lot. Commuters enjoy rapid entry to US Route 41 and the I-94 Tri-State Tollway, providing smooth travel north to Milwaukee or south to Chicago. With zero HOA fees or restrictive covenants, this move-in-ready Wadsworth home offers privacy, space, and complete land independence.
| 4 weeks ago | Listing updated with changes from the MLS® | |
| a month ago | Status changed to Active Under Contract | |
| 2 months ago | Listing first seen on site |

Based on information submitted to the MLS GRID as of 2026-09-16 01:39 PM UTC. All data is obtained from various sources and may not have been verified by broker or MLS GRID. Supplied Open House Information is subject to change without notice. All information should be independently reviewed and verified for accuracy. Properties may or may not be listed by the office/agent presenting the information.
Last checked: 2026-09-16 01:39 PM UTC
MRED DMCA Copyright Information Copyright © 2026 Midwest Real Estate Data LLC. All rights reserved.
Did you know? You can invite friends and family to your search. They can join your search, rate and discuss listings with you.