


855 S Bartlett RoadBartlett, IL 60103
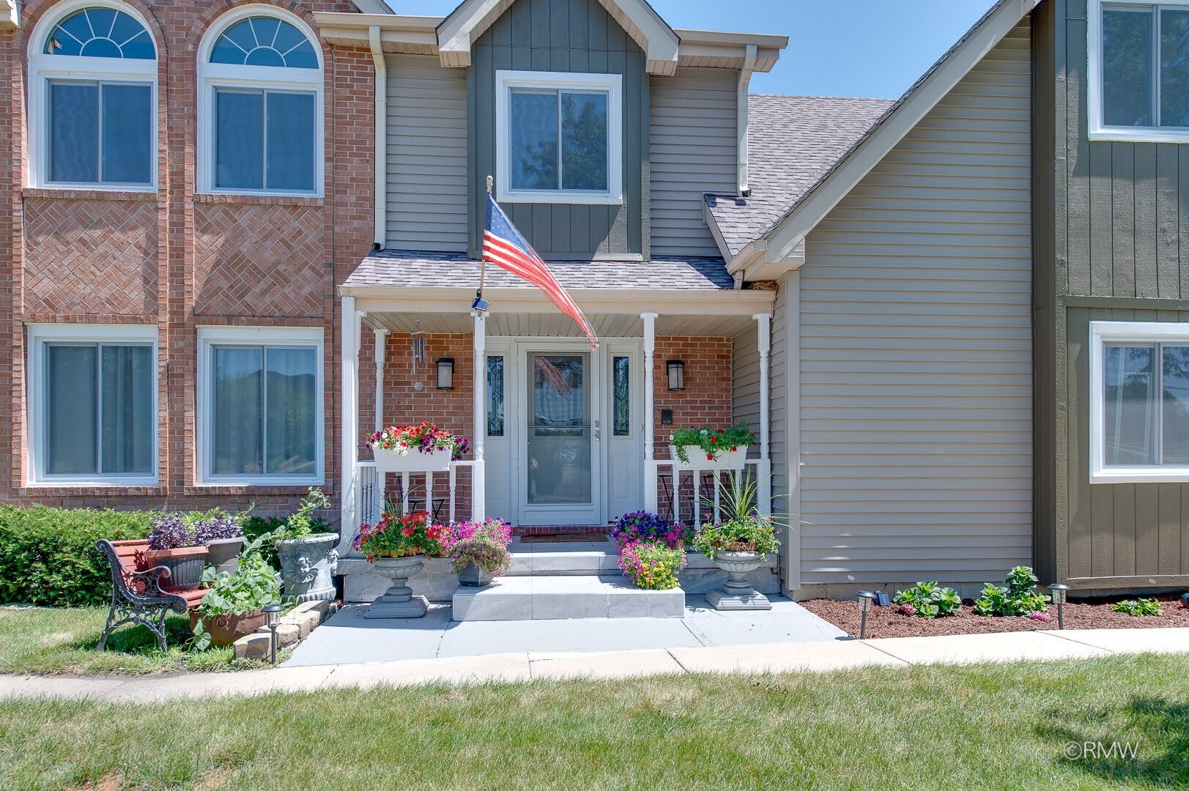
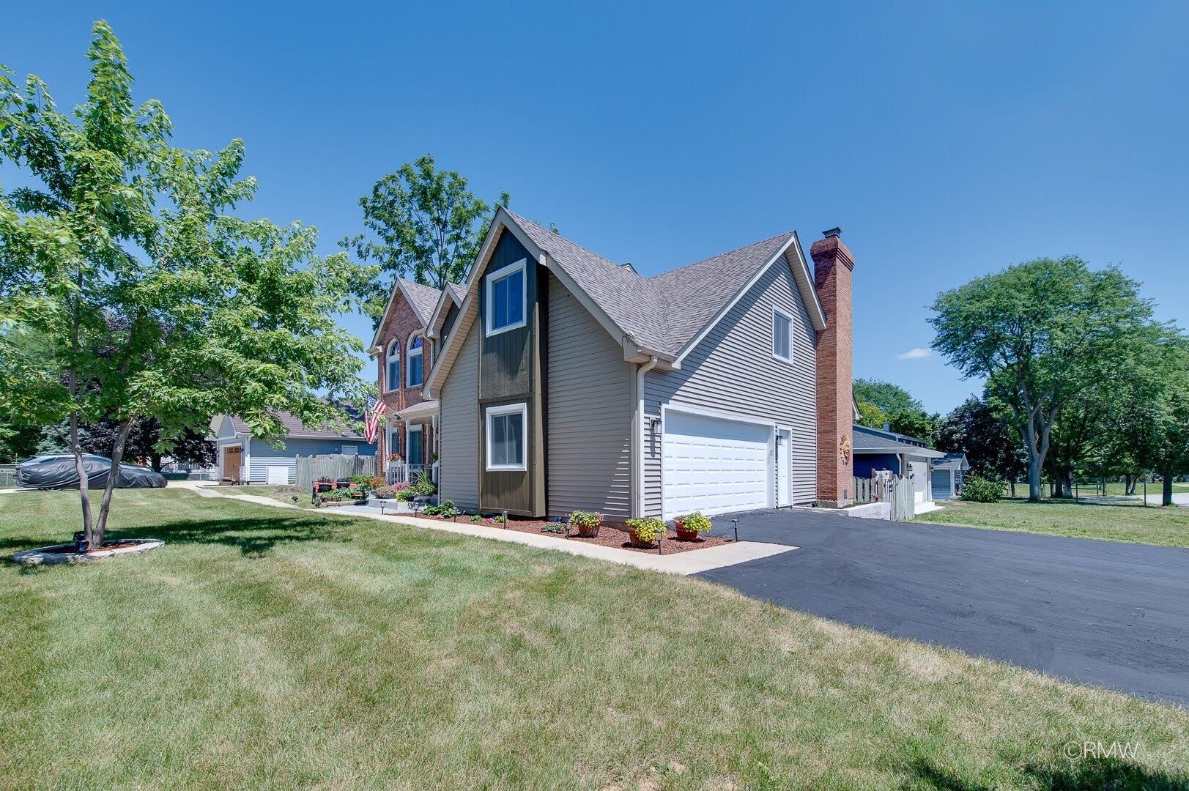
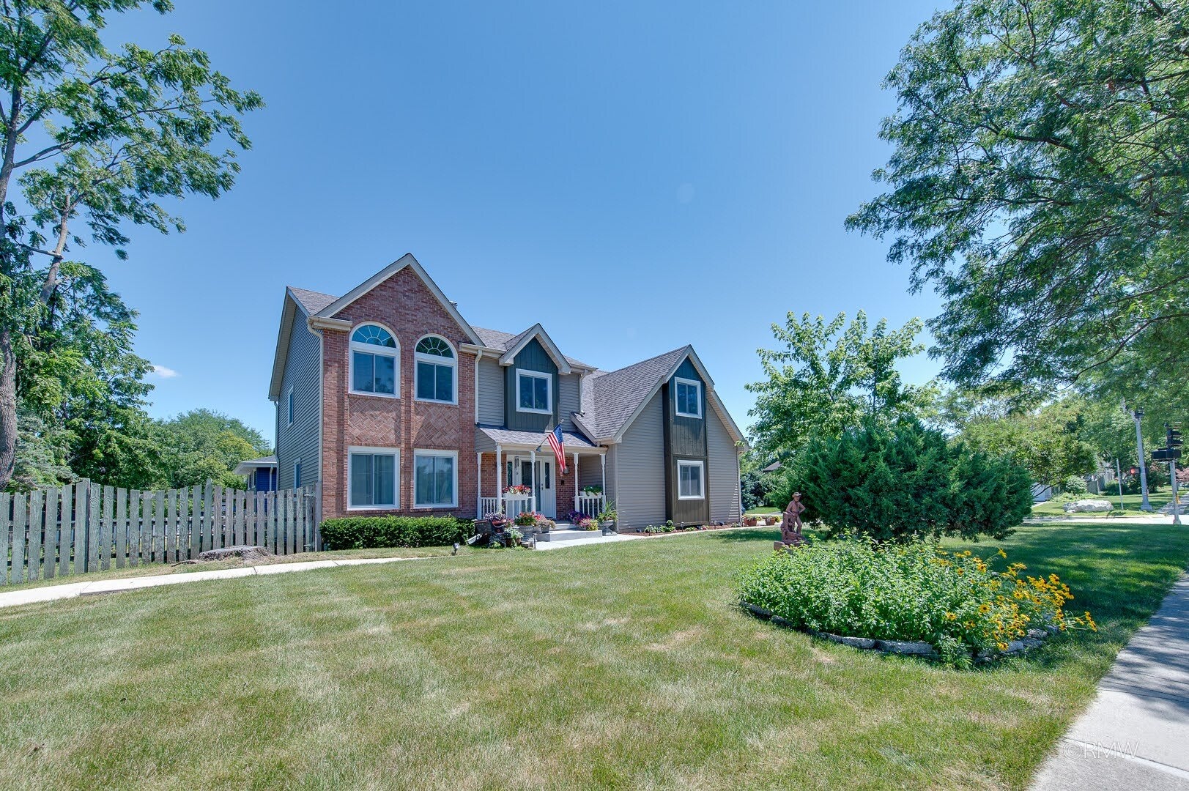
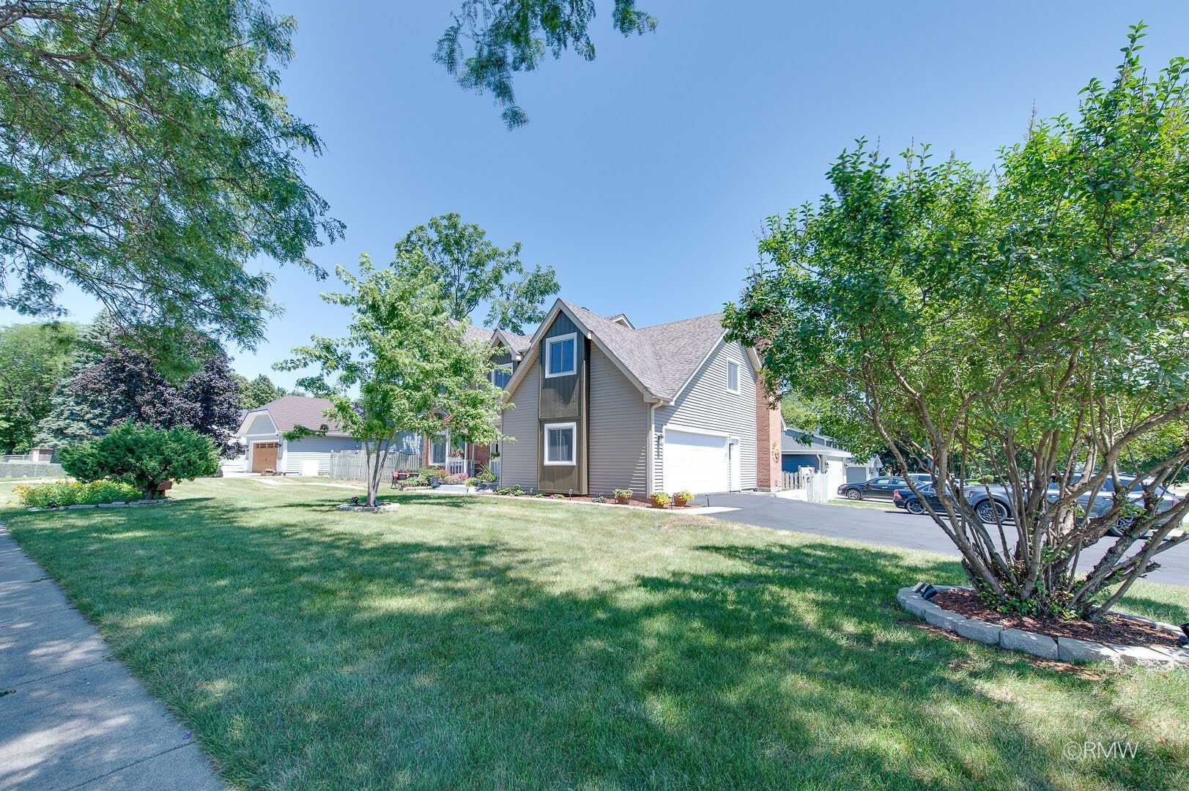
Welcome to this beautifully updated 4-bedroom, 3.5-bath home nestled in the highly desirable Ginger Brook neighborhood of Bartlett. Combining modern updates, generous living space, and an unbeatable location, this move-in-ready home offers the perfect place to settle in and make lasting memories. The heart of the home is the fully renovated kitchen (2024), featuring brand-new appliances, stylish finishes, and an inviting layout that flows seamlessly into the main living areas. New hardwood flooring throughout the home (2024), new carpet in the living room (2024), and a cozy fireplace in the family room create warm and welcoming spaces for both everyday living and entertaining. The spacious primary suite boasts a beautifully renovated ensuite bathroom (2026), while the updated half bath (2025) adds another modern touch. Additional updates include all new windows and doors (2024), washer and dryer (2021), a new and unused water softener, and a roof that's approximately 10 years old. Upstairs, you'll find four generously sized bedrooms, while the basement offers a full bathroom and endless potential. Whether you're envisioning a recreation room, home gym, office, or guest space, the basement is ready for your personal touches to truly make it your own. Step outside to enjoy the fully fenced backyard with a spacious deck-perfect for summer barbecues, relaxing evenings, pets, or play. Situated on a desirable corner lot within the sought-after U-46 School District, this home's location is second to none. Enjoy the convenience of being directly across the street from the Bartlett Public Library, Bartlett Community Center, fitness facilities, indoor aquatic center, community pool, parks, and playgrounds. With downtown Bartlett, Metra, shopping, dining, golf courses, and major roadways just minutes away, you'll love the balance of neighborhood charm and everyday convenience. Thoughtfully updated inside and ideally located outside, this is a home you won't want to miss! New roof being installed in next couple weeks and a radon system is also being installed.
| 2 days ago | Listing updated with changes from the MLS® | |
| 2 days ago | Status changed to Active | |
| 2 months ago | Listing first seen on site |

Based on information submitted to the MLS GRID as of 2026-09-25 09:00 AM UTC. All data is obtained from various sources and may not have been verified by broker or MLS GRID. Supplied Open House Information is subject to change without notice. All information should be independently reviewed and verified for accuracy. Properties may or may not be listed by the office/agent presenting the information.
Last checked: 2026-09-25 09:00 AM UTC
MRED DMCA Copyright Information Copyright © 2026 Midwest Real Estate Data LLC. All rights reserved.
Did you know? You can invite friends and family to your search. They can join your search, rate and discuss listings with you.