


826 Pin Oak CircleCary, IL 60013
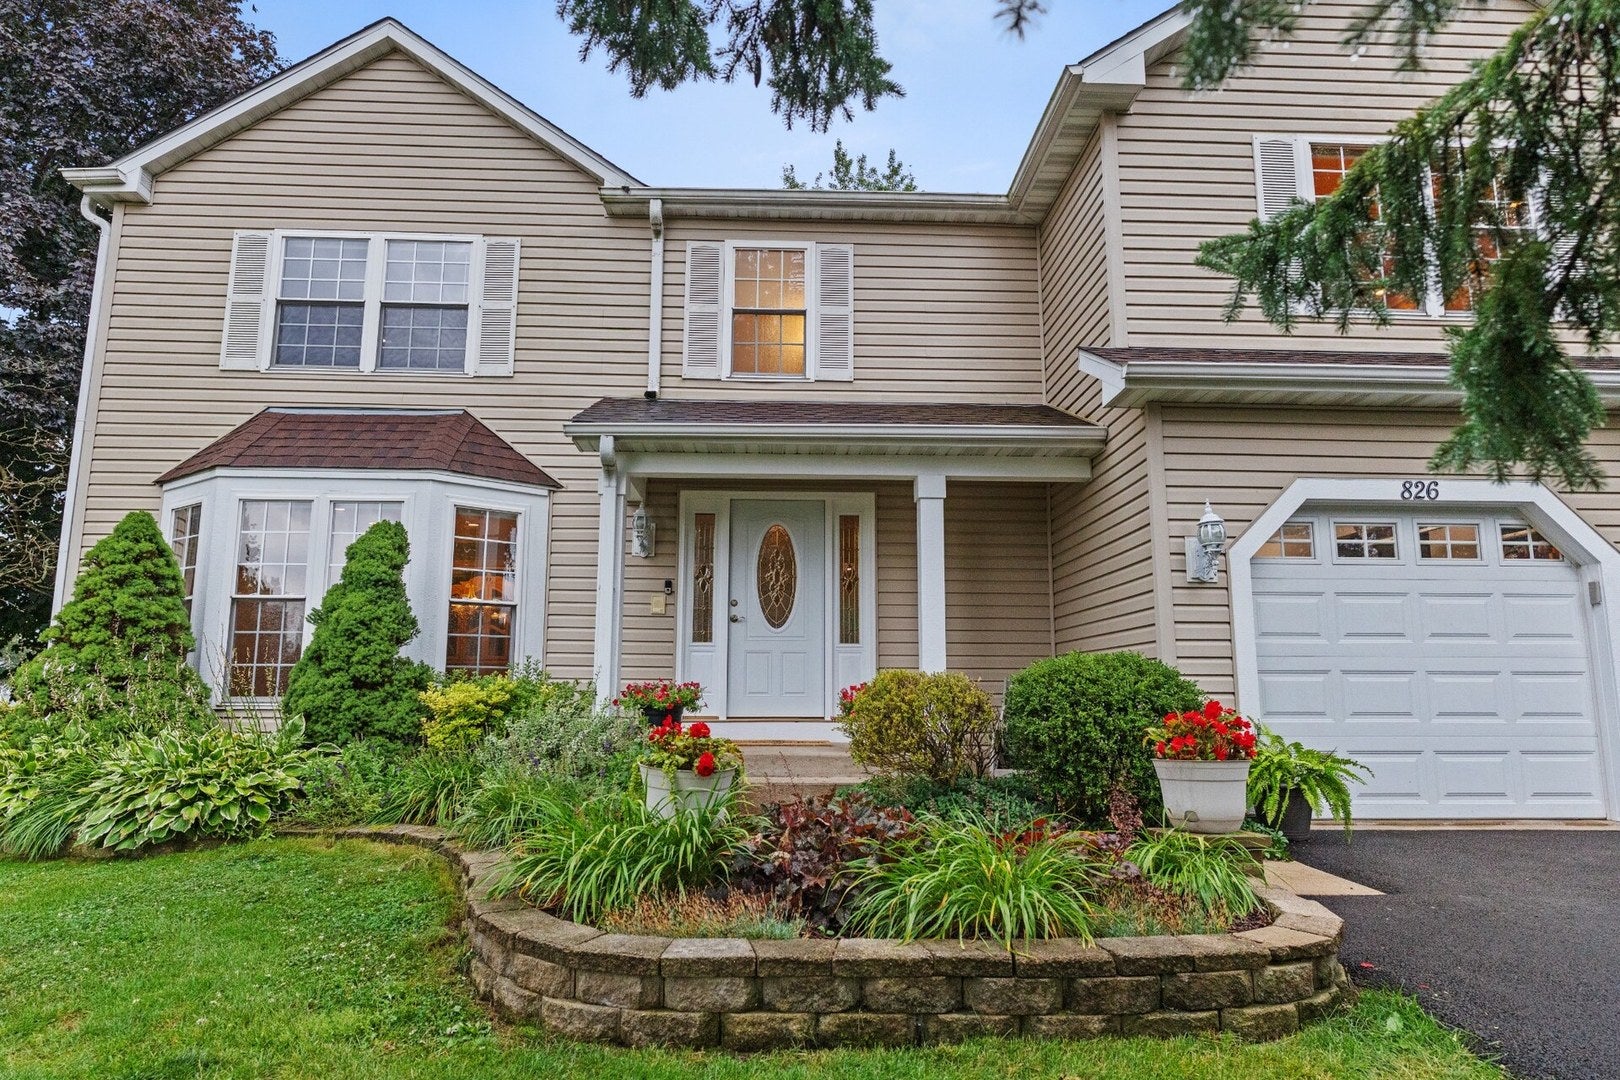
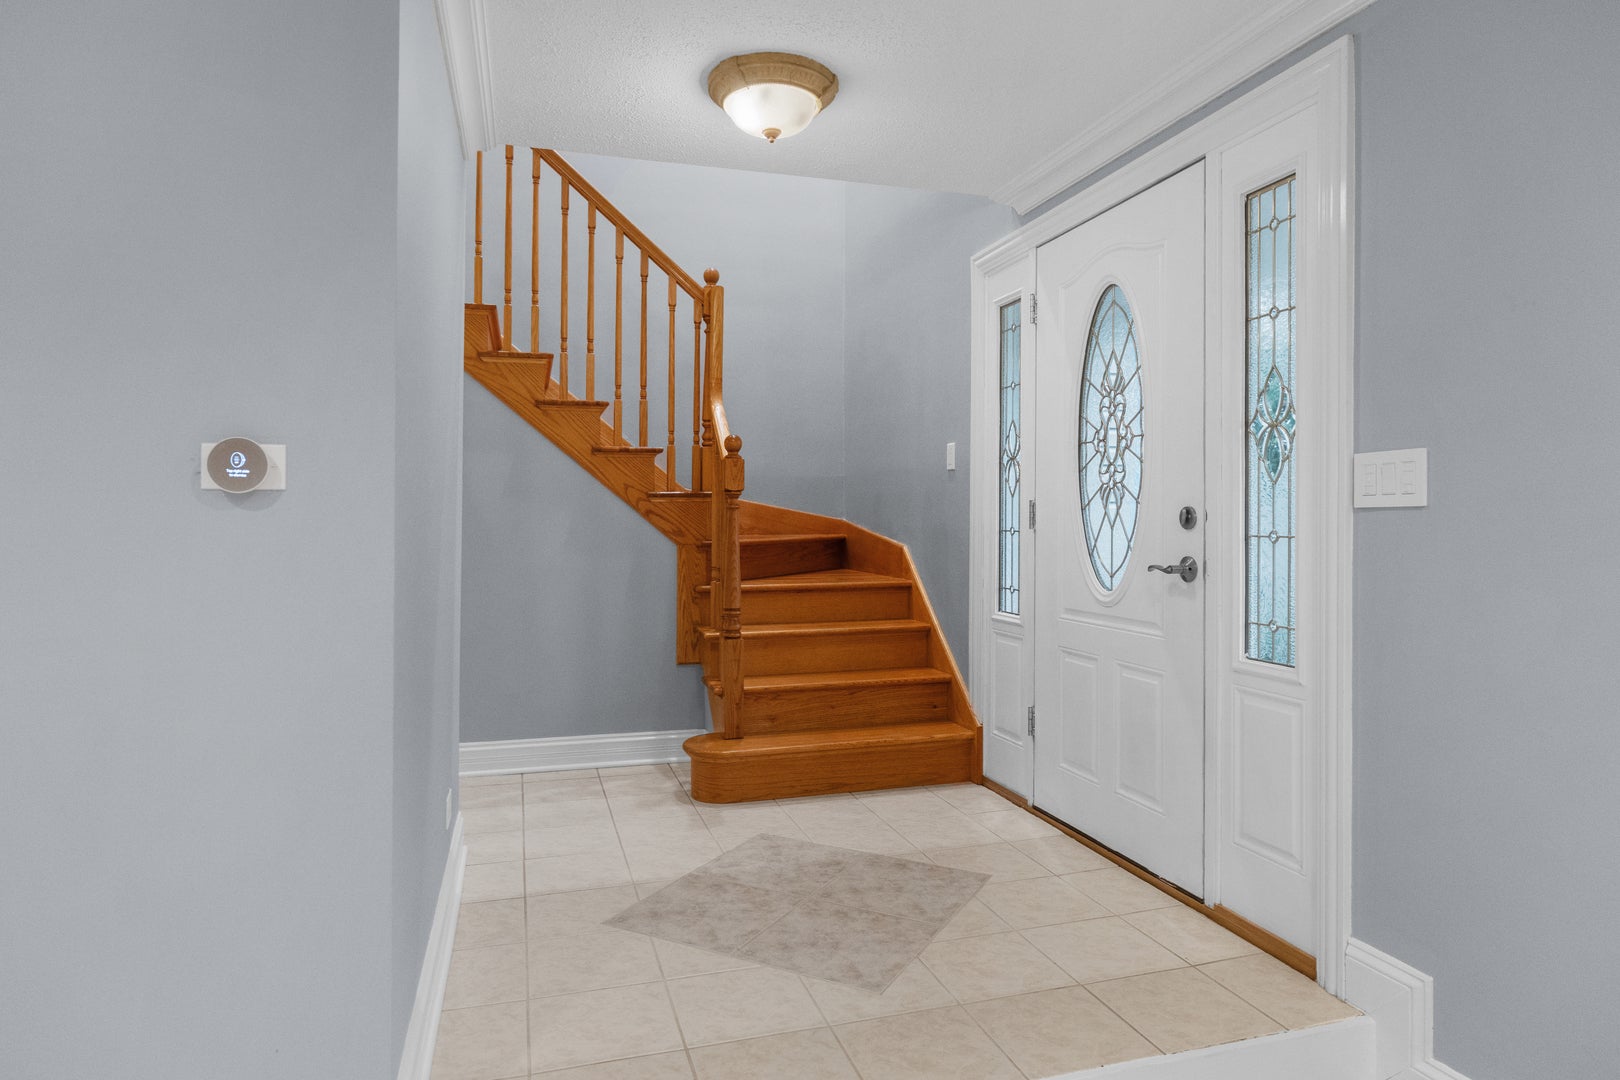


Welcome to this beautifully updated 5-bedroom, 3.5-bath home offering 2,577 square feet of stylish living space. Built in 1984, this move-in-ready home has been thoughtfully updated with major system improvements, providing both modern comfort and peace of mind. Step inside to discover gorgeous hardwood flooring throughout the home, creating a warm and timeless feel. The updated kitchen serves as the heart of the home with Beautiful cabinetry, generous workspace, and a functional layout that's perfect for everyday living and entertaining. The spacious primary suite is a true retreat, featuring a large walk-in closet and a beautifully appointed en-suite bathroom complete with a walk-in shower, soaking tub, and plenty of space to unwind after a long day. With five generously sized bedrooms and 3.5 bathrooms, this home offers exceptional flexibility for guests, a home office, or multi-generational living. The thoughtful floor plan provides comfortable gathering spaces while maintaining privacy where it matters most. Outside, you'll find a beautiful back yard with a large deck with endless possibilities for entertaining, recreation, gardening, or simply enjoying the outdoors. Located in a desirable Cary neighborhood walking distance to elementary school, high school, Sunburst bay aquatic center and the public library. The home is also located close to shopping, dining, and commuter routes, this exceptional home offers the perfect combination of space, quality updates, and timeless style. With beautiful hardwood floors throughout, a luxurious primary suite, an updated kitchen, and major system upgrades such as new Centac Vac dual HVAC for better efficiency and much more this is a home you won't want to miss!
| 2 days ago | Listing updated with changes from the MLS® | |
| 5 days ago | Listing first seen on site |

Based on information submitted to the MLS GRID as of 2026-08-05 04:23 AM UTC. All data is obtained from various sources and may not have been verified by broker or MLS GRID. Supplied Open House Information is subject to change without notice. All information should be independently reviewed and verified for accuracy. Properties may or may not be listed by the office/agent presenting the information.
Last checked: 2026-08-05 04:23 AM UTC
MRED DMCA Copyright Information Copyright © 2026 Midwest Real Estate Data LLC. All rights reserved.
Did you know? You can invite friends and family to your search. They can join your search, rate and discuss listings with you.