


21221 Chastworth LanePlainfield, IL 60544
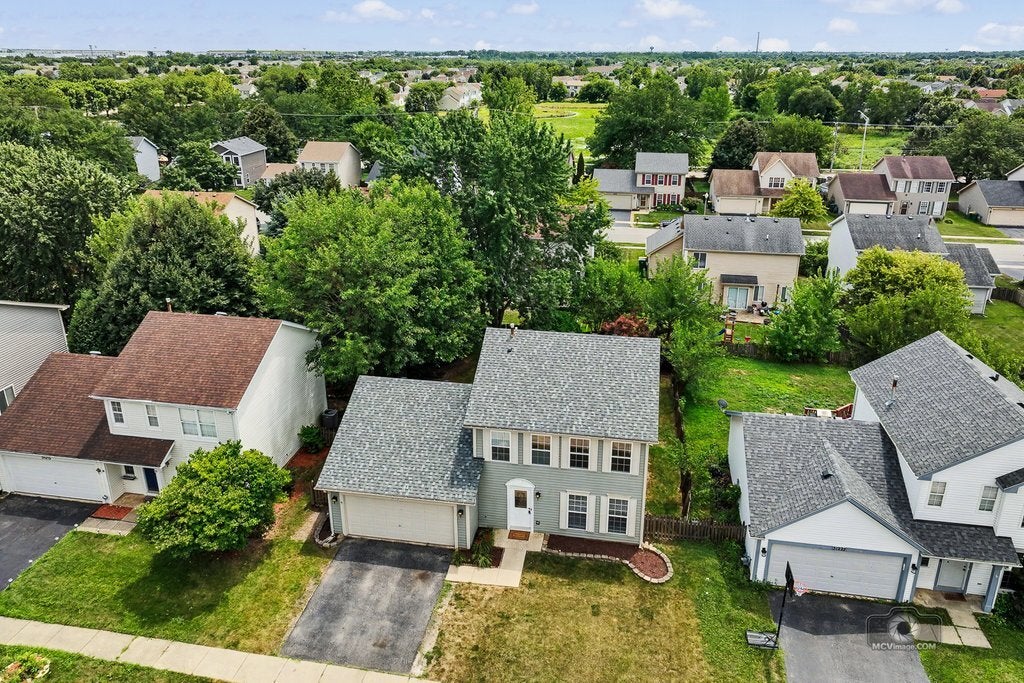
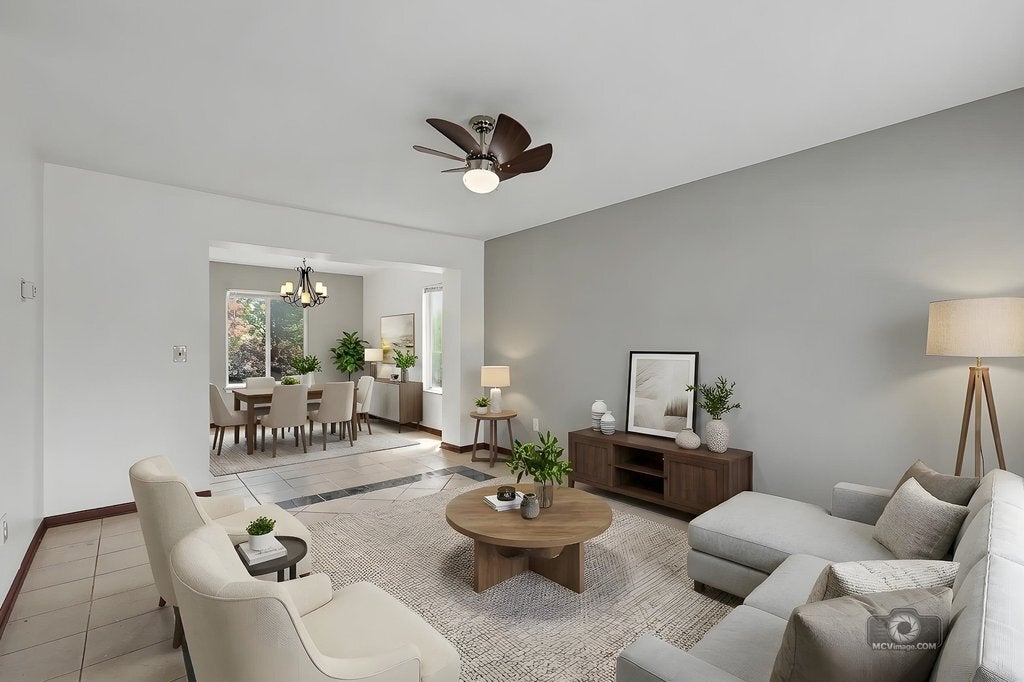
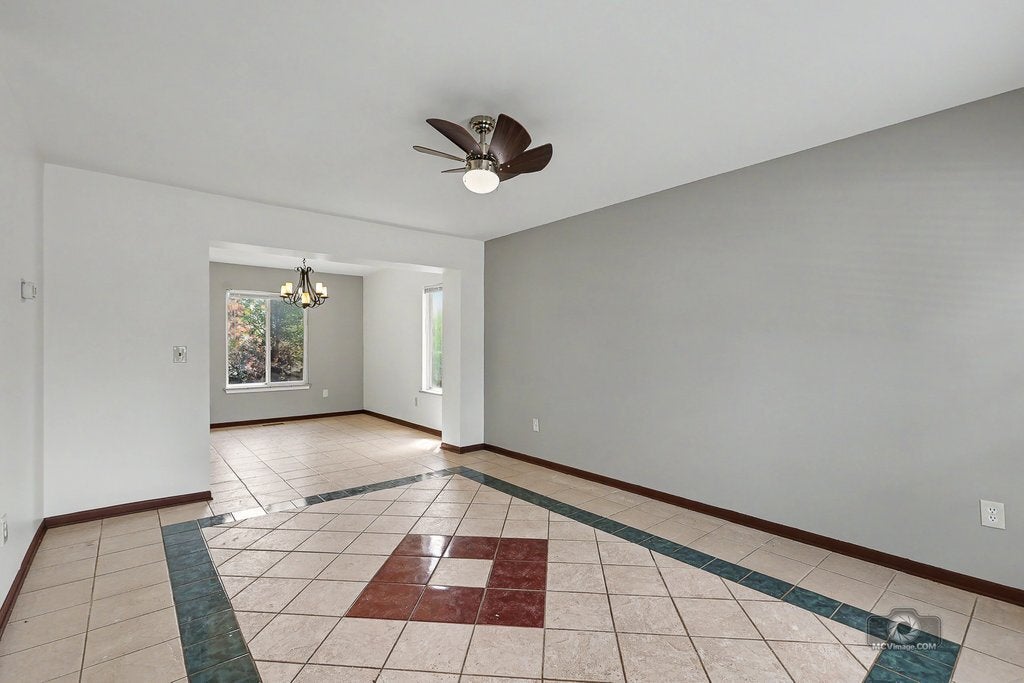
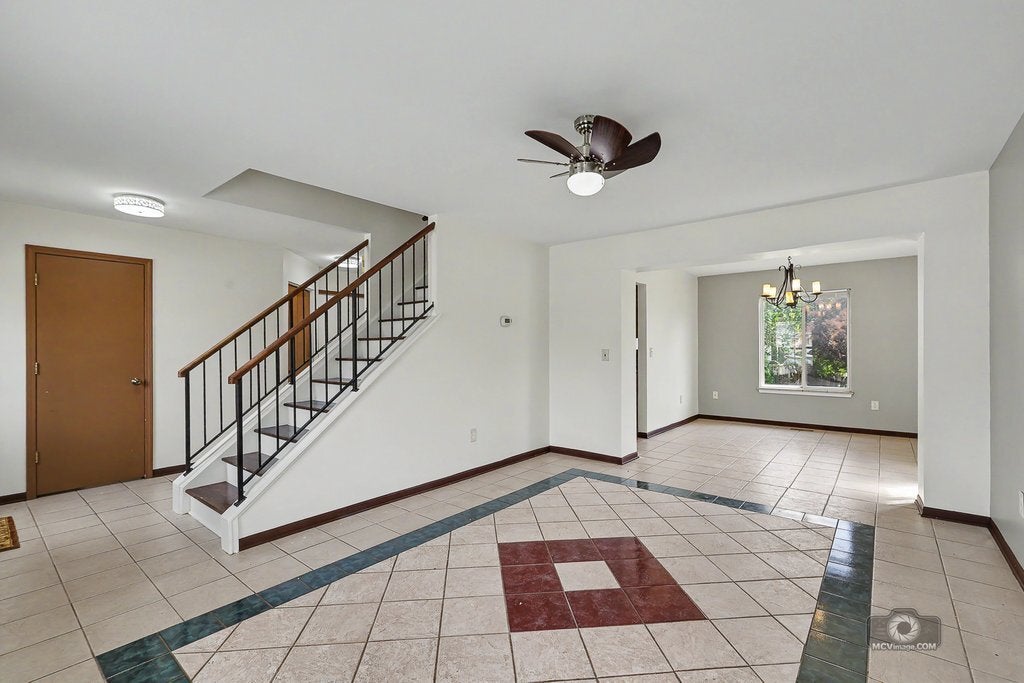
Tucked away on a quiet, low-traffic street, this beautifully updated two-story home offers a traditional layout, light and bright atmosphere, upgraded finishes throughout, and nearly 1700 sq ft of living space. Large windows fill the space with exceptional light, highlighting the freshly painted interior and updated fixtures. The main level features tile flooring that flows into a chef's kitchen, complete with newer upgraded wood cabinets and granite countertops. Large family room with vaulted ceiling is the perfect compliment to the eat in kitchen for hosting and spending time with family and friends. Upstairs, you'll find the conveniently located laundry room and low-maintenance laminate flooring-meaning zero carpet anywhere in the house for easy upkeep. The home features 3 spacious bedrooms, 2.5 baths, and a 2-car garage. Recent major updates give you complete peace of mind, including a brand-new roof (2025) and a new back deck (2025)-perfect for entertaining or relaxing in the fully fenced backyard. HVAC (2016). Stainless steel refrigerator and Stove (2024). Located within the well-regarded Valley View School District 365U, this home blends peace and privacy with a location that's close to the Weber - I55 Freeway Corridor, entertainment, and countless shopping options. Taxes do not reflect Homeowner Exemption.
| 2 hours ago | Listing updated with changes from the MLS® | |
| 2 hours ago | Listing first seen on site |

Based on information submitted to the MLS GRID as of 2026-07-29 07:24 AM UTC. All data is obtained from various sources and may not have been verified by broker or MLS GRID. Supplied Open House Information is subject to change without notice. All information should be independently reviewed and verified for accuracy. Properties may or may not be listed by the office/agent presenting the information.
Last checked: 2026-07-29 07:24 AM UTC
MRED DMCA Copyright Information Copyright © 2026 Midwest Real Estate Data LLC. All rights reserved.
Did you know? You can invite friends and family to your search. They can join your search, rate and discuss listings with you.