Save
Ask
Tour
Hide
Share
$369,000
6 Days On Site

172 White Branch Court 172
Buffalo Grove, IL 60089

For Sale|Condominium|Active
3
Beds
2
Total Baths
2
Full Baths
1,407
SqFt
$262
/SqFt
1988
Built
Subdivision:
Old Farm Village
County:
Lake
Listing Courtesy of MRED as distributed by MLS Grid of Compass
Call Now: 847.967.0022
Is this the listing for you? We can help make it yours.
847.967.0022
Upcoming Open Houses
Sat, Aug 8, 11:00 AM - 1:00 PM
172 White Branch Court 172172 White Branch Court 172172 White Branch Court 172172 White Branch Court 172
Save
Ask
Tour
Hide
Share

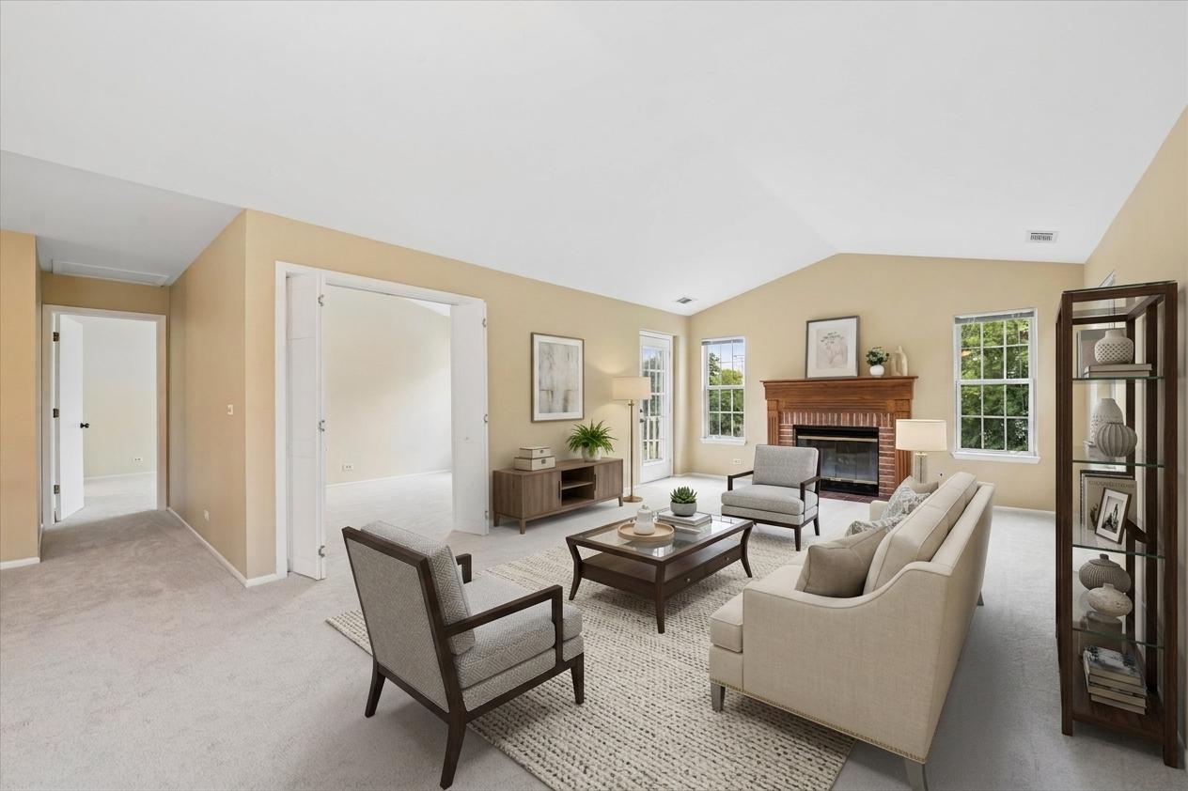
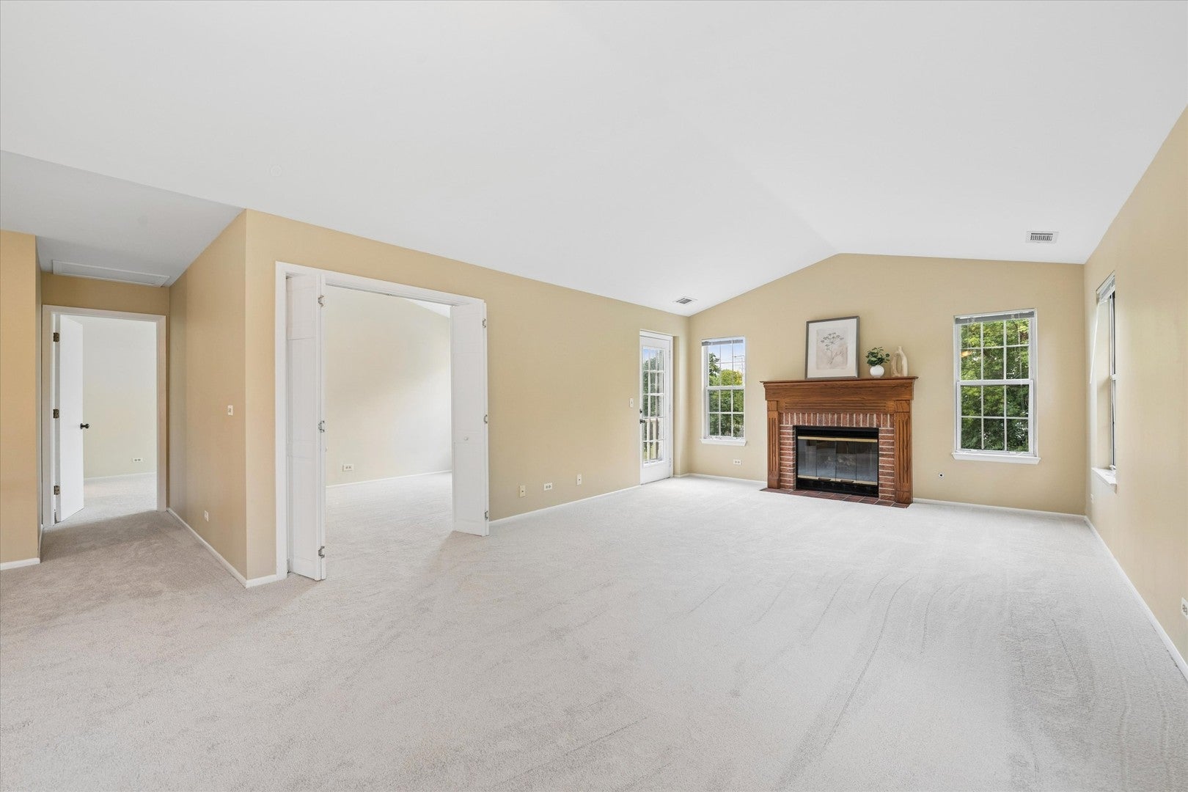
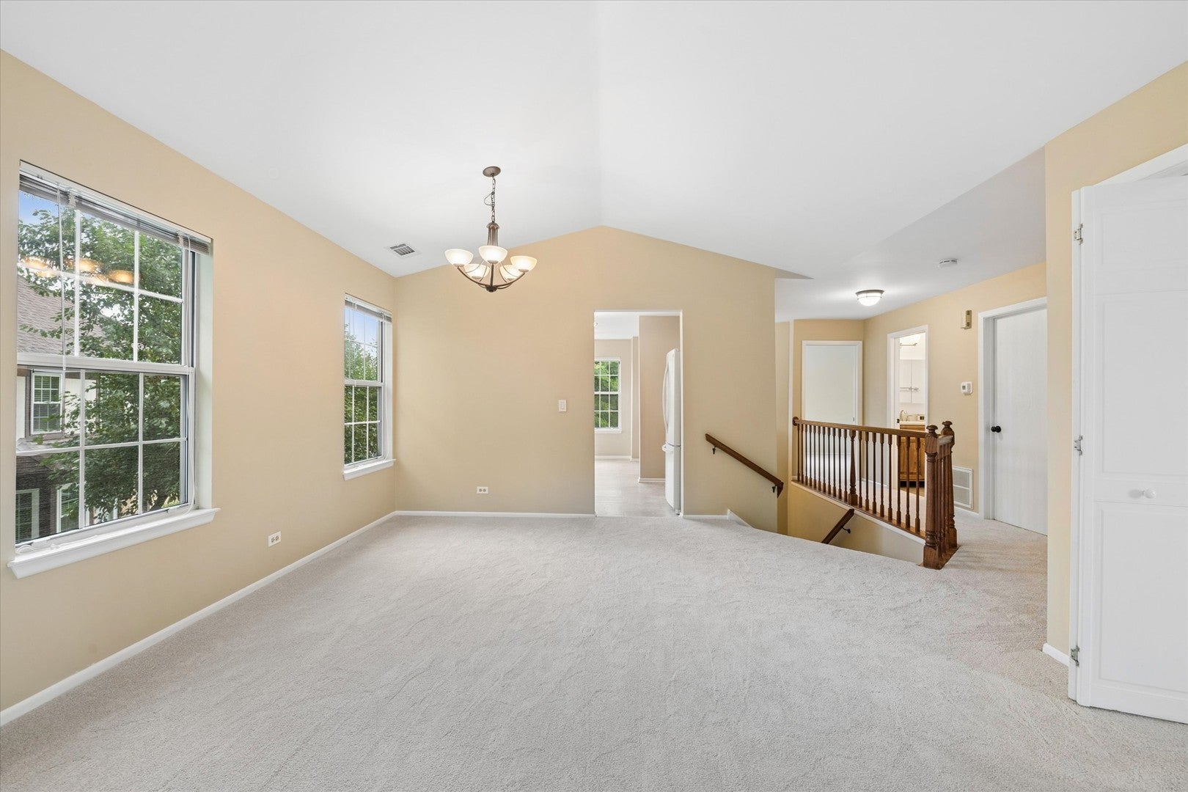
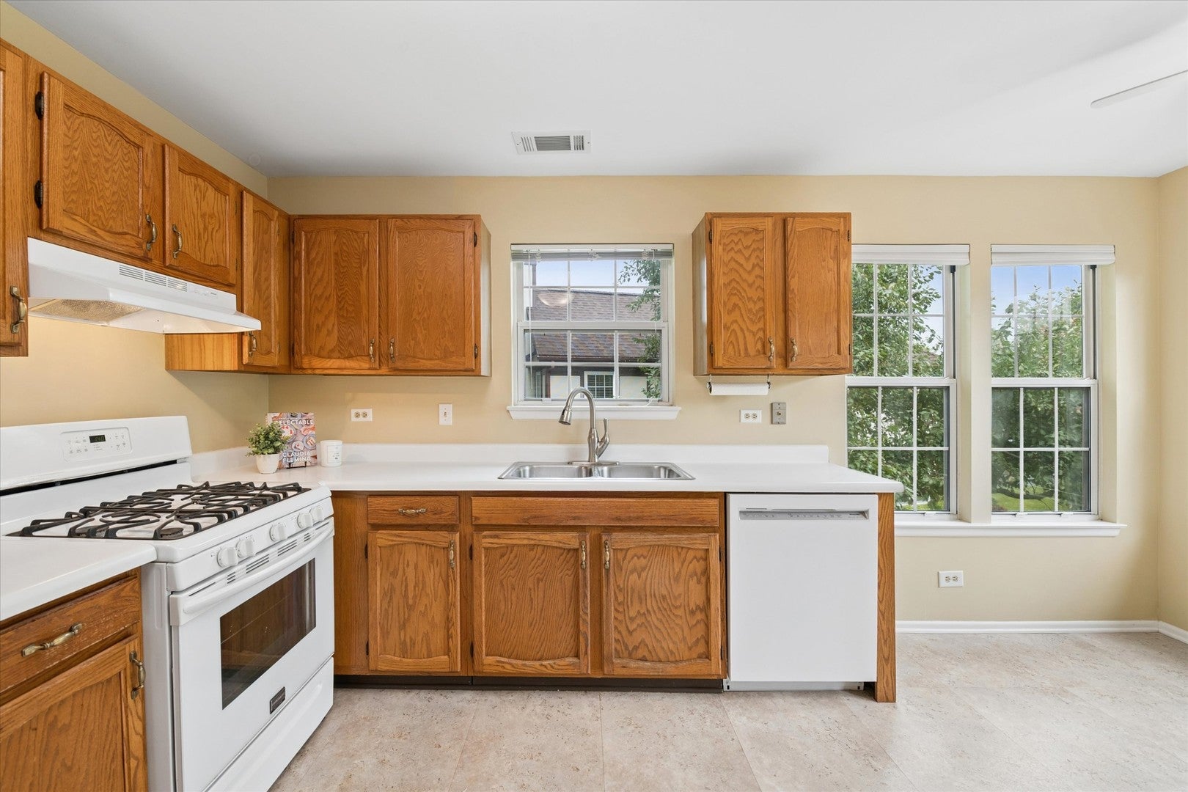
Welcome home to this move-in ready, 3 Bedroom, 2 bath, second-floor condo in the highly sought-after Old Farm Village. Features include, soaring vaulted ceilings, brand new carpet, fresh paint throughout and beautifully updated bathrooms. The bright and spacious living and dining areas offer an open, inviting layout with a balcony overlooking green space with privacy. The kitchen provides ample cabinet and counter space, and an eat-in area. The generous primary suite features an updated, ensuite bath. Two additional bedrooms offer flexibility for guests, a home office, or hobbies. Furnace, A/C and washing machine new in 2026, dishwasher new in 2025. Convenient one car attached garage. Ideally situated in a prime location within the neighborhood, this home is just moments from the community pool and beautifully maintained grounds. Enjoy the convenience of nearby shopping, restaurants, Metra, parks, and major roadways. Located in highly rated District 102 and award-winning Stevenson High School, this home offers the perfect combination of comfort, updates, and an exceptional location.

Save
Ask
Tour
Hide
Share
Listing Snapshot
Price 
$369,000
Days On Site 
6 Days
Bedrooms 
3
Inside Area (SqFt) 
1,407 sqft
Total Baths 
2
Full Baths 
2
Partial Baths 
N/A
Lot Size 
N/A
Year Built 
1988
MLS® Number 
12718351
Status 
Active
Property Tax 
$9,122
HOA/Condo/Coop Fees 
$379 monthly
Sq Ft Source 
Assessor
Friends & Family
Recent Activity
2 days agoListing updated with changes from the MLS®
4 days agoStatus changed to Active
4 days agoPrice changed to $369,000
7 days agoListing first seen on site
General Features
Attached Garage 
Yes
Garage 
Yes
Garage Spaces 
1
Number Of Stories 
1
Parking 
Garage Door OpenerAttachedGarage
Parking Spaces 
1
Pets 
Cats OKDogs OK
Property Sub Type 
Condominium
Sewer 
Public Sewer
Water Source 
Public
Interior Features
Appliances 
RangeMicrowaveDishwasherRefrigeratorWasherDryerDisposal
Basement 
None
Cooling 
Central Air
Fireplace 
Yes
Fireplace Features 
Living RoomGas Starter
Fireplaces 
1
Heating 
Natural Gas
Interior 
Vaulted Ceiling(s)
Laundry Features 
In Unit
Bedroom 2 
Dimensions - 10X12Level - Main
Bedroom 3 
Dimensions - 10X11Level - Main
Bedroom 4 
Dining Room 
Dimensions - 9X14Level - Main
Family Room 
Kitchen 
Dimensions - 12X16Level - MainDescription - Eating Area-Table Space
Laundry 
Dimensions - 8X8Level - Main
Living Room 
Dimensions - 17X14Level - Main
Master Bedroom 
Dimensions - 10X16Level - Main
Save
Ask
Tour
Hide
Share
Exterior Features
Construction Details 
Aluminum SidingBrick
Exterior 
Balcony
Community Features
Association Amenities 
PoolClubhouse
Association Dues 
379
HOA Fee Frequency 
Monthly
MLS Area 
Buffalo Grove
School District 
Adlai E Stevenson High School
Township 
Vernon
Schools
School District
Adlai E Stevenson High School
Elementary School
Earl Pritchett School
Middle School
Aptakisic Junior High School
High School
Adlai E Stevenson High School
Listing Courtesy of MRED as distributed by MLS Grid of Compass


Based on information submitted to the MLS GRID as of 2026-08-05 10:14 PM UTC. All data is obtained from various sources and may not have been verified by broker or MLS GRID. Supplied Open House Information is subject to change without notice. All information should be independently reviewed and verified for accuracy. Properties may or may not be listed by the office/agent presenting the information.
Last checked: 2026-08-05 10:14 PM UTC
MRED DMCA Copyright Information Copyright © 2026 Midwest Real Estate Data LLC. All rights reserved.

Neighborhood & Commute
Source: Walkscore
Save
Ask
Tour
Hide
Share