Save
Ask
Tour
Hide
Share
$399,000
6 Days On Site

100 Red Top Drive 303
Libertyville, IL 60048

For Sale|Condominium|Active
3
Beds
2
Total Baths
2
Full Baths
1,693
SqFt
$236
/SqFt
1989
Built
Subdivision:
Red Top
County:
Lake
Listing Courtesy of MRED as distributed by MLS Grid of Select a Fee RE System
Call Now: 847.967.0022
Is this the listing for you? We can help make it yours.
847.967.0022
100 Red Top Drive 303100 Red Top Drive 303100 Red Top Drive 303100 Red Top Drive 303
Save
Ask
Tour
Hide
Share

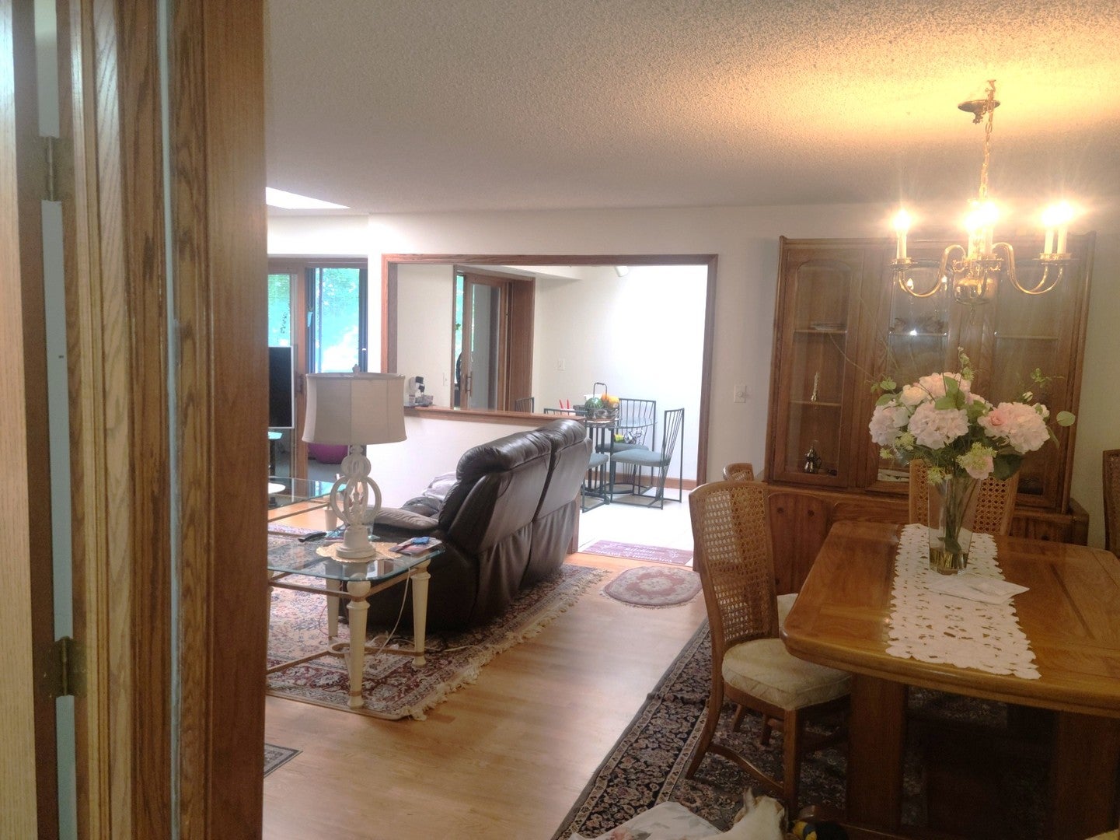
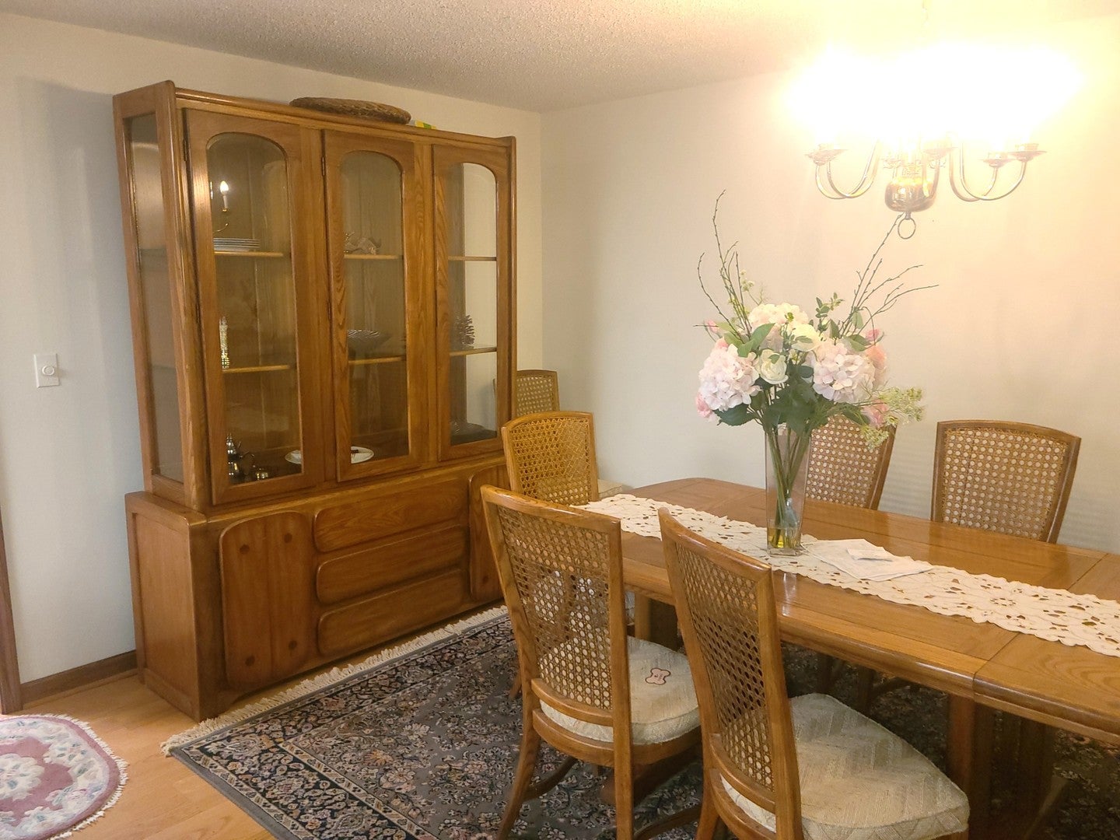
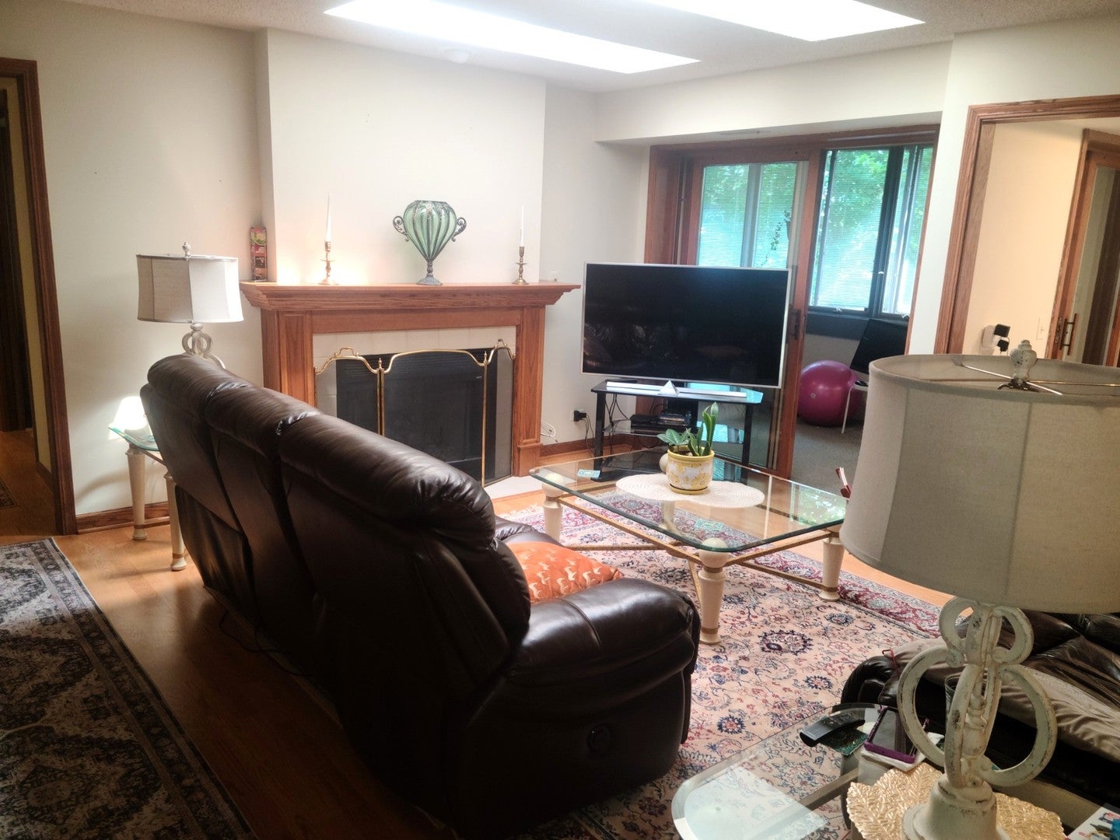
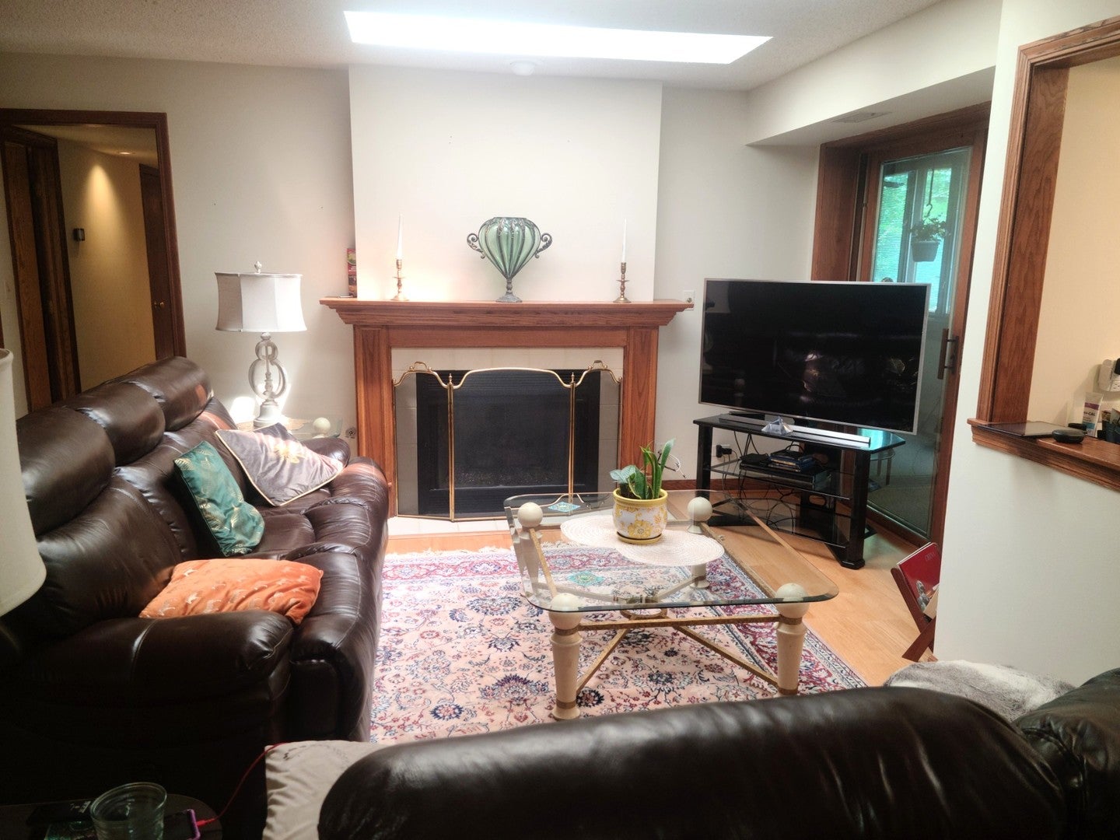
Abundant space! Privacy! Elevator! Location! Area amenities! This Three Bedroom condo has it all! The moment you walk through the door, the generous amount of living area is all around you. The living room itself is huge, and features a beautiful solid wood, built-in cabinet/display case. Plus a combination gas log or wood burning fireplace, which isn't common. This unit has one because it was a display model back in the day. The kitchen was updated with granite counters and stainless steel appliances. The super high quality cabinets are plentiful, and the eating area has plenty of room. The Master Bedroom suite is really big, and has a large bath with a whirlpool and separate shower, plus a very deep walk-in closet. The other bedrooms are nice sized, and all three open to the private, enclosed balcony through sliding glass doors. The sellers had it enclosed, and it has been on their favorite spots. It adds over 225 sq ft of living space! The seller also loves the two car garage spot with extra storage, which is in a primo spot very near the elevator. The complex is so close to so much, but you would never know it from inside or on your balcony! Shopping, groceries, restaurants, and professional services are all found within a few miles!! If your looking for a spacious, well located condo, you don't want to miss this one!!

Save
Ask
Tour
Hide
Share
Listing Snapshot
Price 
$399,000
Days On Site 
6 Days
Bedrooms 
3
Inside Area (SqFt) 
1,693 sqft
Total Baths 
2
Full Baths 
2
Partial Baths 
N/A
Lot Size 
N/A
Year Built 
1989
MLS® Number 
12718384
Status 
Active
Property Tax 
$4,461
HOA/Condo/Coop Fees 
$444 monthly
Sq Ft Source 
Assessor
Friends & Family
Recent Activity
yesterdayListing updated with changes from the MLS®
yesterdayStatus changed to Active
7 days agoListing first seen on site
General Features
Attached Garage 
Yes
Foundation 
Concrete Perimeter
Garage 
Yes
Garage Spaces 
2
Number Of Stories 
3
Parking 
ConcreteGarage Door OpenerHeated GarageGarageAttached
Parking Spaces 
2
Property Sub Type 
Condominium
Sewer 
Public Sewer
Interior Features
Appliances 
RangeMicrowaveDishwasherRefrigeratorWasherDryerDisposalStainless Steel Appliance(s)
Basement 
None
Cooling 
Central Air
Fireplace 
Yes
Fireplace Features 
Living RoomWood BurningGas LogGas Starter
Fireplaces 
1
Flooring 
Laminate
Heating 
Natural GasForced Air
Interior 
ElevatorStorageBuilt-in FeaturesWalk-In Closet(s)Open Floorplan
Laundry Features 
Main LevelWasher HookupIn Unit
Window Features 
Skylight(s)
Bedroom 2 
Dimensions - 12X11Level - Main
Bedroom 3 
Dimensions - 12X11Level - Main
Bedroom 4 
Dining Room 
Dimensions - 8X8Level - Main
Enclosed Balcony 
Dimensions - 33X7Level - Main
Family Room 
Kitchen 
Dimensions - 17X10Level - MainDescription - Eating Area-Table Space,SolidSurfaceCounter,Updated Kitchen
Laundry 
Dimensions - 15X6Level - Main
Living Room 
Dimensions - 25X17Level - Main
Master Bedroom 
Dimensions - 20X13Level - Main
Save
Ask
Tour
Hide
Share
Exterior Features
Construction Details 
Brick
Exterior 
Balcony
Windows/Doors 
Skylight(s)
Community Features
Association Dues 
444
HOA Fee Frequency 
Monthly
MLS Area 
Green Oaks / Libertyville
School District 
Libertyville High School
Township 
Libertyville
Schools
School District
Libertyville High School
Elementary School
Hawthorn Middle School North
Middle School
Hawthorn Middle School North
High School
Libertyville High School
Listing Courtesy of MRED as distributed by MLS Grid of Select a Fee RE System


Based on information submitted to the MLS GRID as of 2026-08-06 12:06 AM UTC. All data is obtained from various sources and may not have been verified by broker or MLS GRID. Supplied Open House Information is subject to change without notice. All information should be independently reviewed and verified for accuracy. Properties may or may not be listed by the office/agent presenting the information.
Last checked: 2026-08-06 12:06 AM UTC
MRED DMCA Copyright Information Copyright © 2026 Midwest Real Estate Data LLC. All rights reserved.

Neighborhood & Commute
Source: Walkscore
Save
Ask
Tour
Hide
Share