Save
Ask
Tour
Hide
Share
$550,000
New Listing

479 Nuthatch Way
Lindenhurst, IL 60046

For Sale|Single Family Residence|Active
4
Beds
3
Total Baths
3
Full Baths
3,480
SqFt
$158
/SqFt
2000
Built
Subdivision:
Country Place
County:
Lake
Listing Courtesy of MRED as distributed by MLS Grid of Keller Williams North Shore West
Call Now: 847.967.0022
Is this the listing for you? We can help make it yours.
847.967.0022
Upcoming Open Houses
Sat, Aug 1, 11:00 AM - 1:00 PM
479 Nuthatch Way479 Nuthatch Way479 Nuthatch Way479 Nuthatch Way
Save
Ask
Tour
Hide
Share

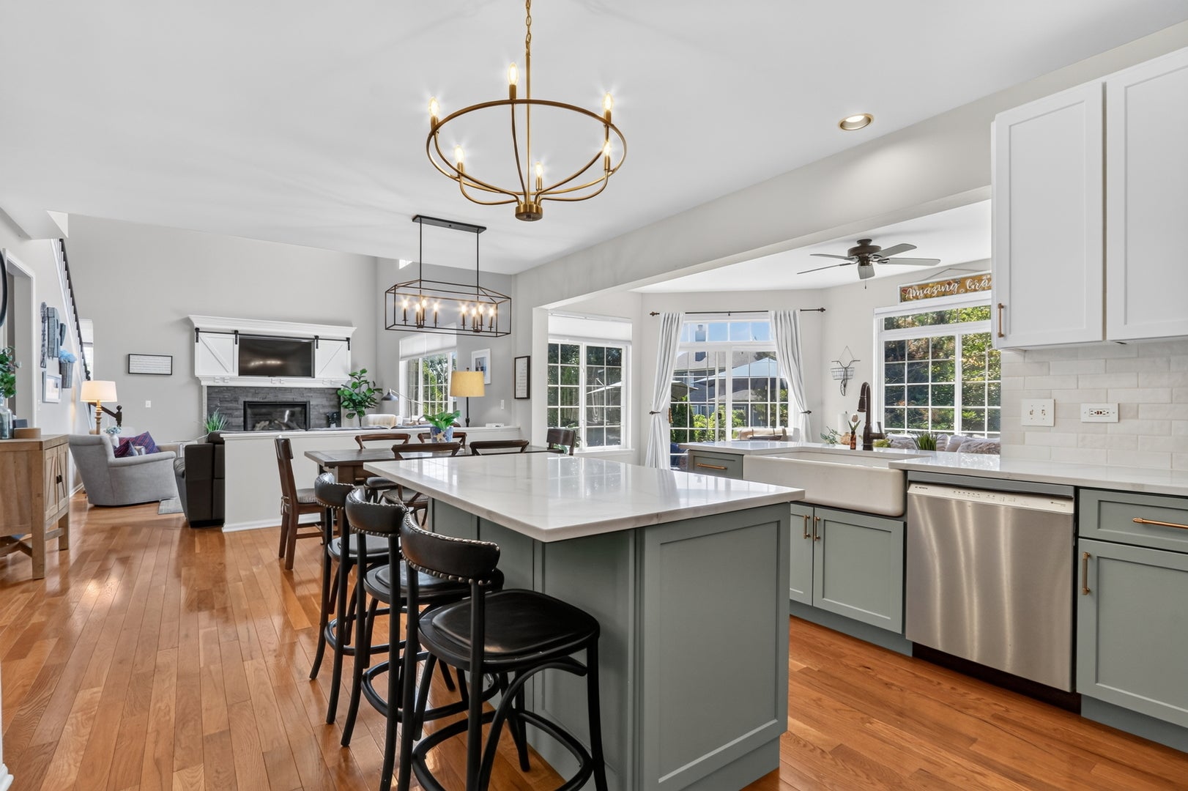
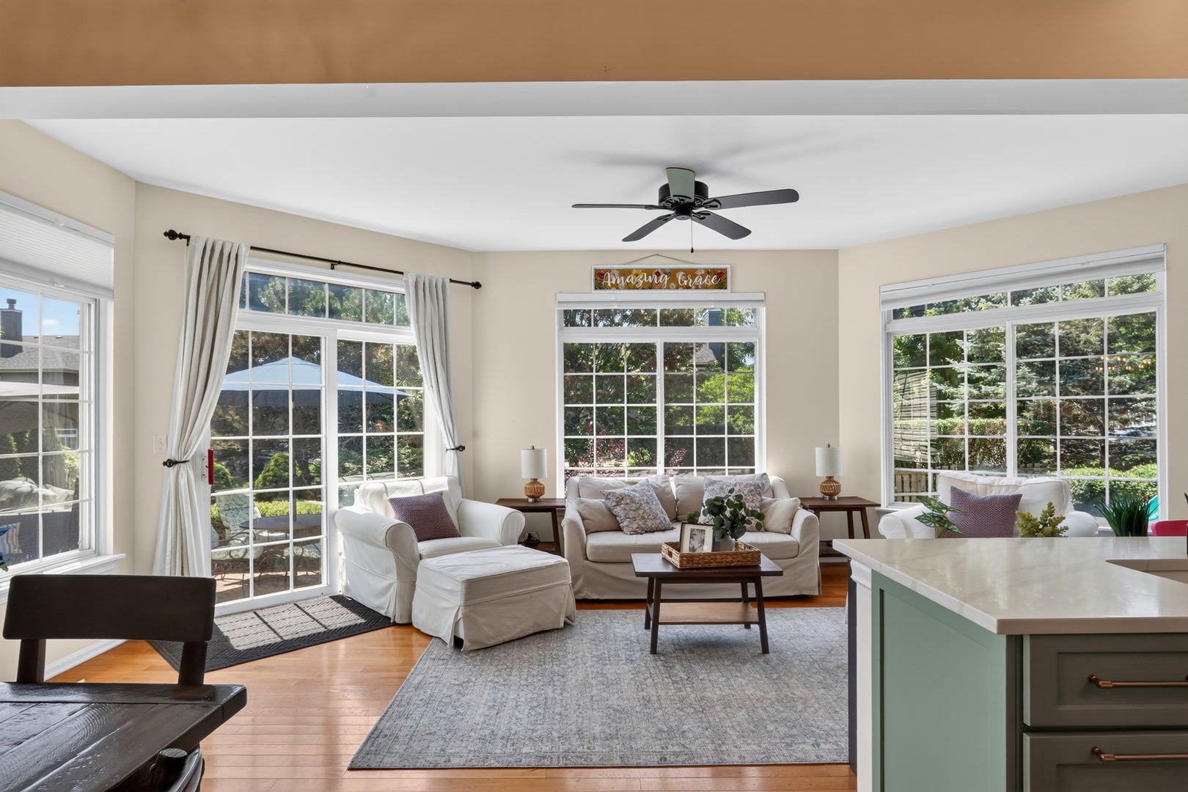
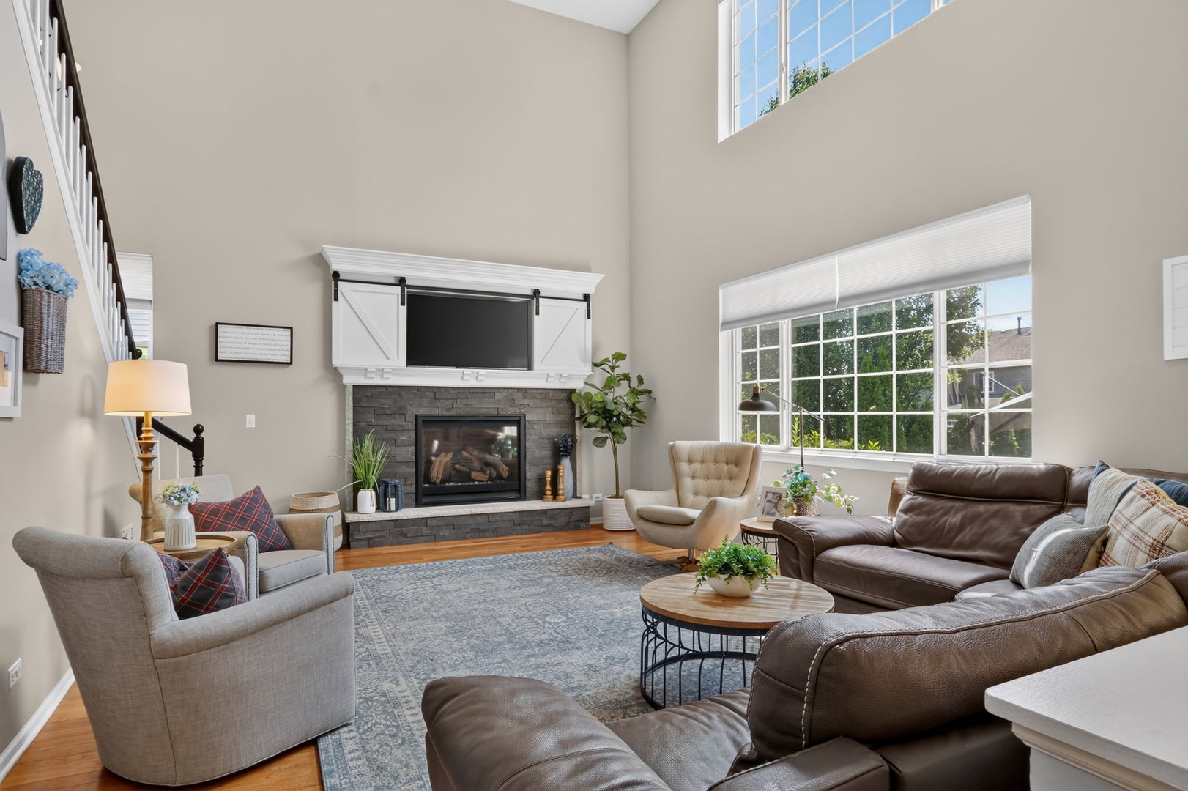
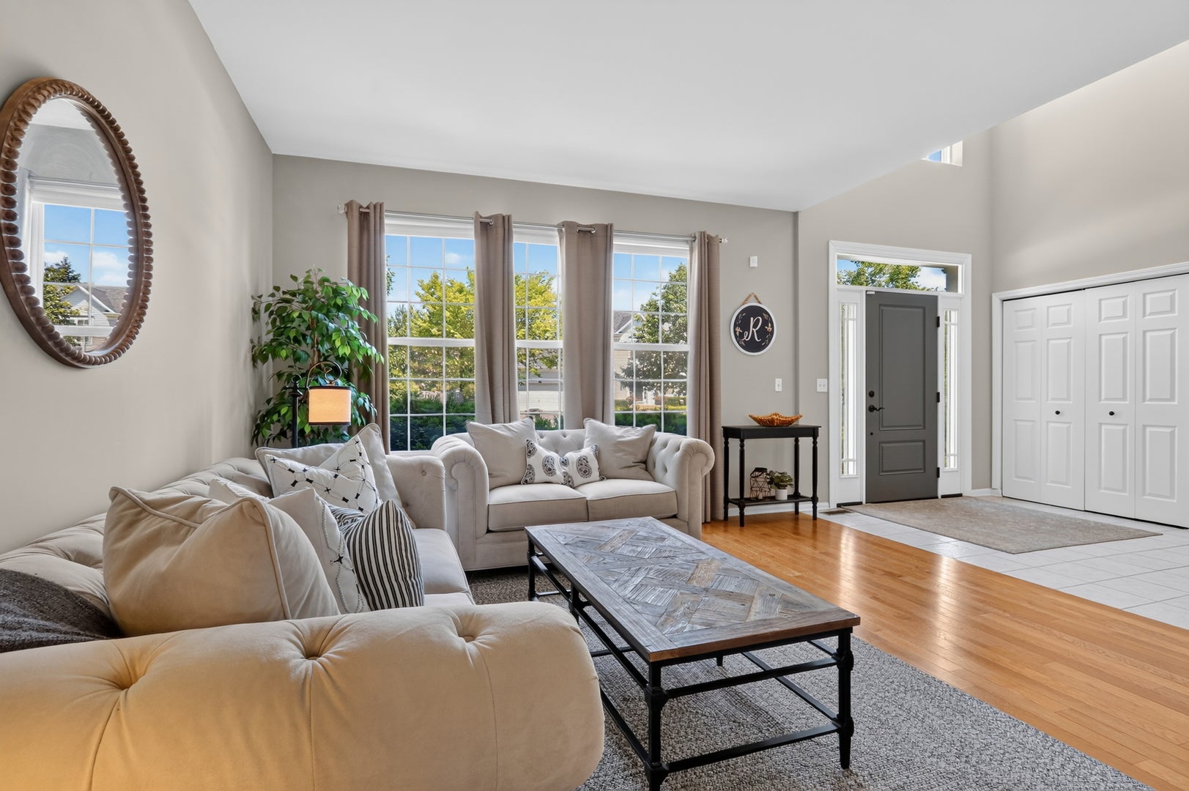
Buyer got cold feet, no inspection was performed * Get ready to play in the largest home in Country Place! BBQ on paver patio while the dog chases the littles around the fenced in back yard on this lush PRIVATE corner lot. Wait until you see this completely NEW kitchen with NEW 42'' cabinets, double ovens, gorgeous quartz surfaces, farmhouse sink, fabulous size center island with breakfast bar, & not one but TWO pantries! How could this get better? A large eat in table space with updated lighting overlooking the gorgeous open sunroom! You'll never want to leave this corner of paradise overlooking the beautiful yard. Hosting will be breeze with this open floor plan. Two Story Family room complete with beautiful gas log fireplace for instant ambiance. Large Living Room with beautiful hardwood flooring and natural paint. A Dining room that could easily fit that huge round dining table you've had your eyes on! Close the French doors and hop on your Zoom call in the lovely office with terrific north facing windows! Primary Suite with great big closet and ensuite- love to soak? You'll love this tub! Separate shower and toilet closet. Three great size guest bedrooms, an updated hall bathroom, and BIG loft complete the second floor. Ready for more space? The MASSIVE finished lower level provides all that and more. Huge finished rec space with large storage area for all your holiday decor. NEW CARPET. RARE first floor full bathroom. Highly sought after neighborhood with great schools, close to Millennium Park, restaurants, shopping, splash park, & so much more! This is truly a rare one!

Save
Ask
Tour
Hide
Share
Listing Snapshot
Price 
$550,000
Days On Site 
0 Days
Bedrooms 
4
Inside Area (SqFt) 
3,480 sqft
Total Baths 
3
Full Baths 
3
Partial Baths 
N/A
Lot Size 
0.26 Acres
Year Built 
2000
MLS® Number 
12718388
Status 
Active
Property Tax 
$15,484
HOA/Condo/Coop Fees 
$24.17 monthly
Sq Ft Source 
Assessor
Friends & Family
Recent Activity
22 hours agoListing updated with changes from the MLS®
24 hours agoListing first seen on site
General Features
Acres 
0.26
Attached Garage 
Yes
Foundation 
Concrete Perimeter
Garage 
Yes
Garage Spaces 
2
Parking 
AsphaltGarage Door OpenerAttachedGarage
Parking Spaces 
2
Property Sub Type 
Single Family Residence
Sewer 
Public Sewer
SqFt Below 
1632
SqFt Total 
3480
Water Source 
Public
Interior Features
Appliances 
MicrowaveDishwasherRefrigeratorWasherDryerDisposalCooktopOven
Basement 
FinishedCrawl SpaceFull
Cooling 
Central Air
Fireplace 
Yes
Fireplace Features 
Family RoomGas LogGas Starter
Fireplaces 
1
Flooring 
Hardwood
Heating 
Natural Gas
Interior 
Cathedral Ceiling(s)Walk-In Closet(s)Open FloorplanPantry
Laundry Features 
Main Level
Bedroom 2 
Dimensions - 12X12Level - Second
Bedroom 3 
Dimensions - 13X12Level - Second
Bedroom 4 
Dimensions - 12X11Level - Second
Breakfast Room 
Dimensions - 22X12Level - Main
Dining Room 
Dimensions - 17X13Level - Main
Family Room 
Dimensions - 20X19Level - Main
Kitchen 
Dimensions - 23X23Level - MainDescription - Eating Area-Breakfast Bar,Eating Area-Table Space,Island,Pantry-Closet,Pantry-Walk-in,Breakfast Room,Updated Kitchen
Laundry 
Dimensions - 7X7Level - Main
Living Room 
Dimensions - 18X11Level - Main
Loft 
Dimensions - 12X10Level - Second
Master Bedroom 
Dimensions - 20X18Level - Second
Office 
Dimensions - 11X11Level - Main
Recreation Room 
Dimensions - 55X35Level - Basement
Save
Ask
Tour
Hide
Share
Exterior Features
Construction Details 
Vinyl Siding
Lot Features 
Corner Lot
Patio And Porch 
Patio
Roof 
Asphalt
Community Features
Association Dues 
290
Community Features 
ParkLakeCurbsSidewalksStreet Lights
HOA Fee Frequency 
Annually
MLS Area 
Lake Villa / Lindenhurst
School District 
Grayslake North High School
Township 
Lake Villa
Schools
School District
Grayslake North High School
Elementary School
Millburn C C School
Middle School
Millburn C C School
High School
Grayslake North High School
Listing Courtesy of MRED as distributed by MLS Grid of Keller Williams North Shore West


Based on information submitted to the MLS GRID as of 2026-07-30 02:02 PM UTC. All data is obtained from various sources and may not have been verified by broker or MLS GRID. Supplied Open House Information is subject to change without notice. All information should be independently reviewed and verified for accuracy. Properties may or may not be listed by the office/agent presenting the information.
Last checked: 2026-07-30 02:02 PM UTC
MRED DMCA Copyright Information Copyright © 2026 Midwest Real Estate Data LLC. All rights reserved.

Neighborhood & Commute
Source: Walkscore
Save
Ask
Tour
Hide
Share