Save
Ask
Tour
Hide
Share
$300,000
4 Days On Site

115 Edgewood Avenue
Crystal Lake, IL 60014

For Sale|Single Family Residence|Active Under Contract
3
Beds
1
Total Bath
1
Full Bath
1,099
SqFt
$273
/SqFt
1950
Built
County:
McHenry
Listing Courtesy of MRED as distributed by MLS Grid of Berg Properties
Call Now: 847.967.0022
Is this the listing for you? We can help make it yours.
847.967.0022
115 Edgewood Avenue115 Edgewood Avenue115 Edgewood Avenue115 Edgewood Avenue
Save
Ask
Tour
Hide
Share

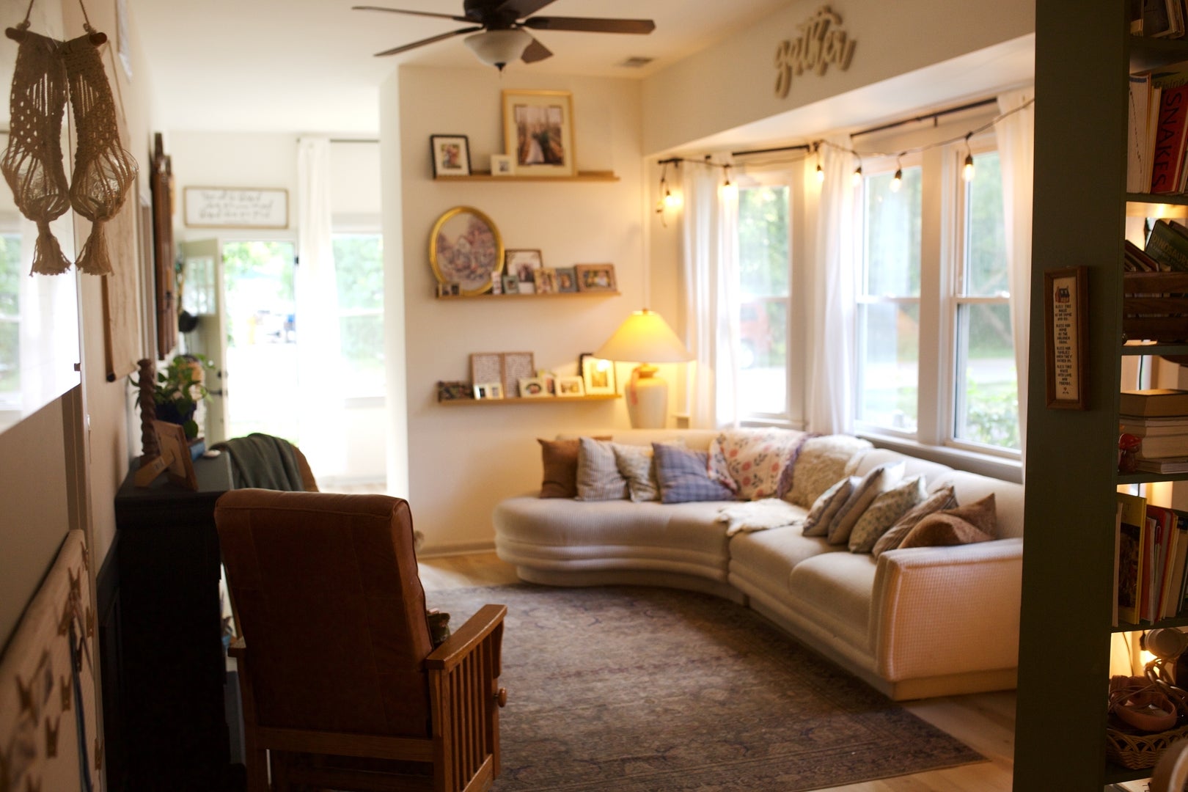
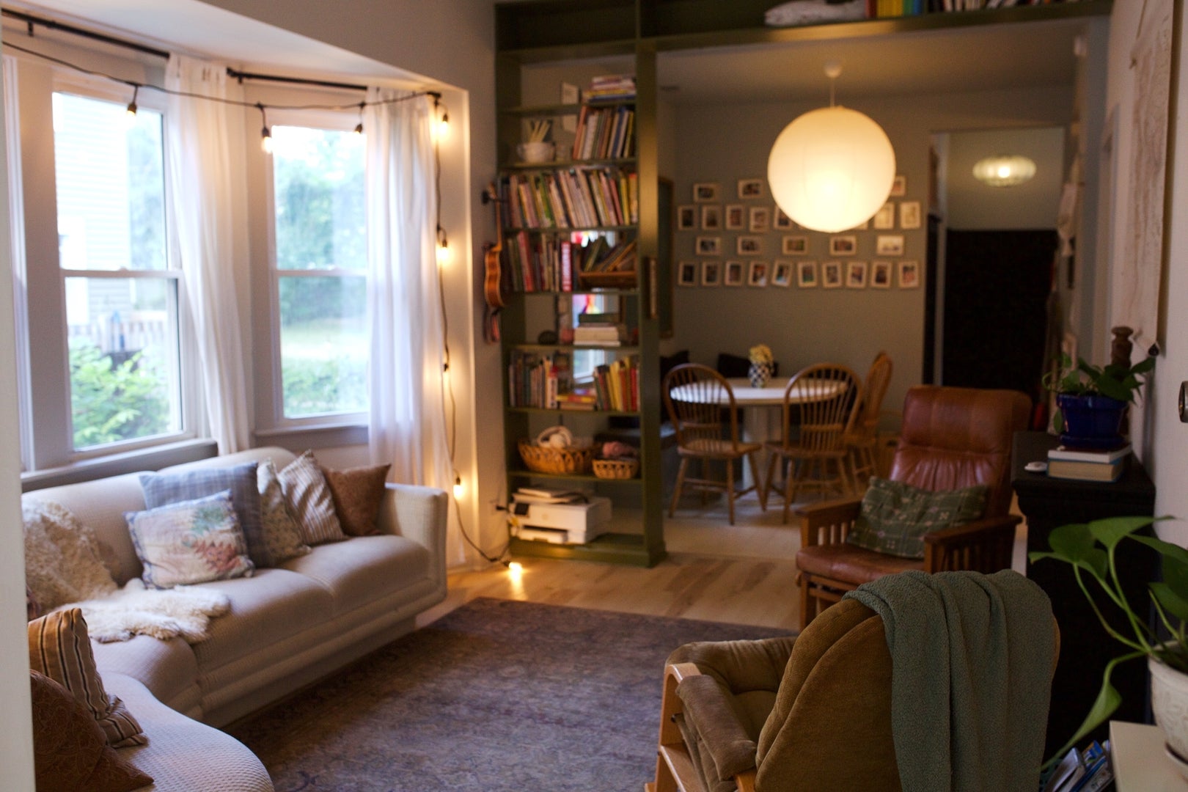
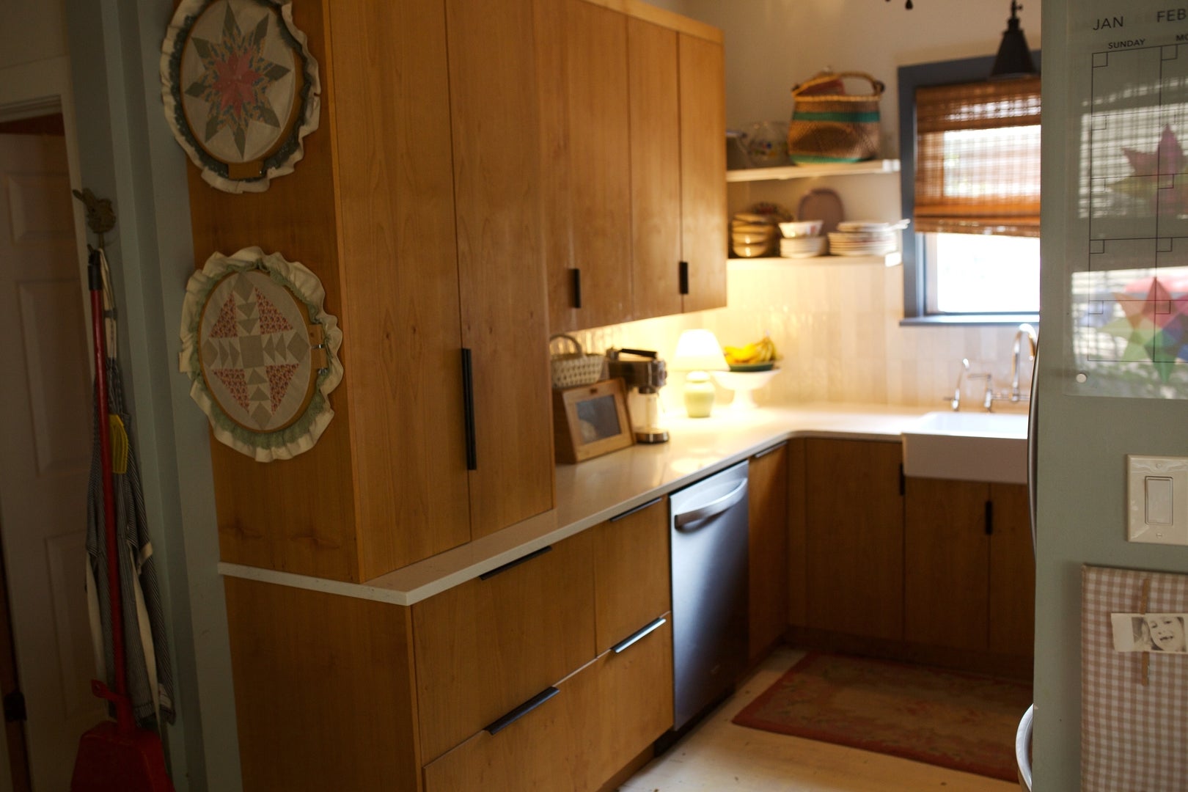
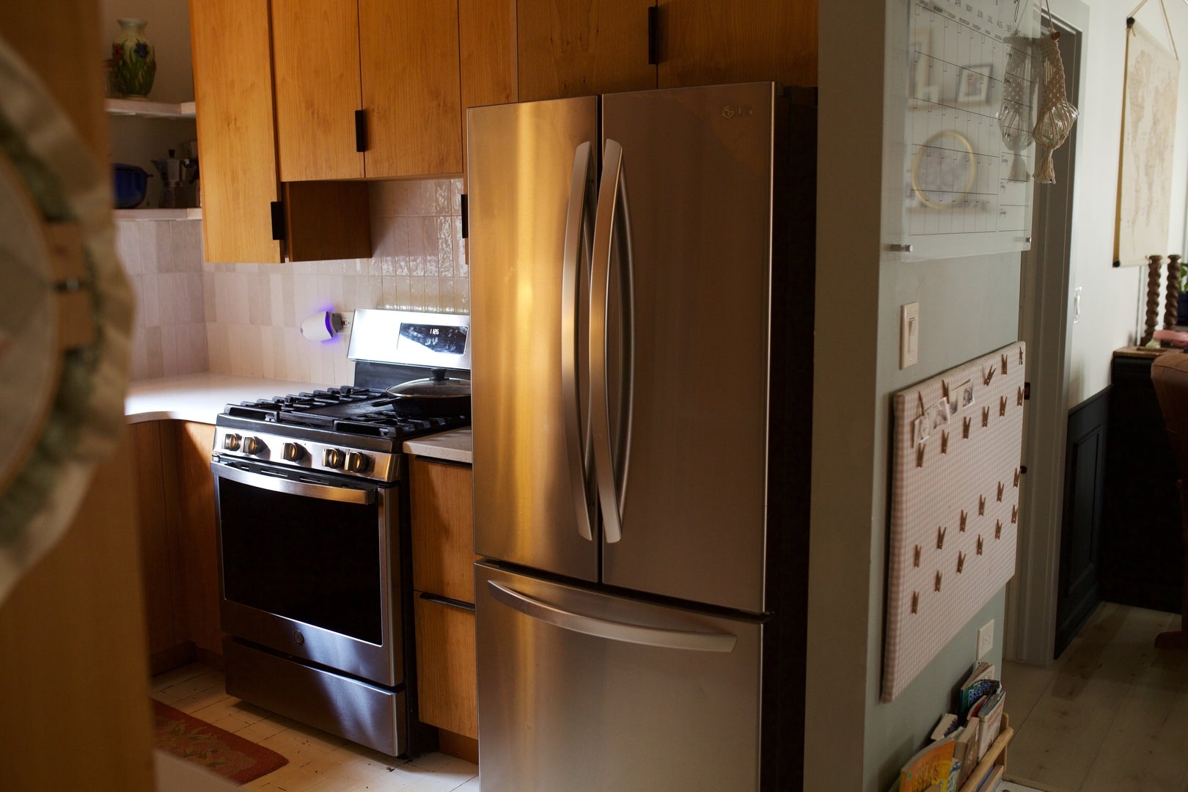
Welcome to a home that has been deeply loved and thoughtfully updated over the past six years. Nestled on a quiet street, this charming 3-bedroom, 1-bath home offers the perfect blend of comfort, character, and modern updates. Inside, you'll find a bright, sun-filled living space with abundant natural light pouring in through the many windows. The beautifully updated kitchen features quartz countertops, a white farmhouse sink, stainless steel appliances, and a reverse osmosis water filtration system-creating a functional and timeless space you'll love to cook in. Outside, enjoy a fully fenced backyard, a brand-new storage shed, a long asphalt driveway, and a brand-new roof, giving you peace of mind for years to come. The home also offers a large walkable attic, providing excellent storage or future potential. One of the best parts of living here is the location. You'll have private access to the neighborhood beach, making it easy to enjoy summer days by the water while still coming home to a peaceful neighborhood setting. This home has been refreshed from top to bottom, and every improvement has been made with care. It's been a truly special place for our family, and we hope the next owners will love it just as much as we have.

Save
Ask
Tour
Hide
Share
Listing Snapshot
Price 
$300,000
Days On Site 
4 Days
Bedrooms 
3
Inside Area (SqFt) 
1,099 sqft
Total Baths 
1
Full Baths 
1
Partial Baths 
N/A
Lot Size 
N/A
Year Built 
1950
MLS® Number 
12718438
Status 
Active Under Contract
Property Tax 
$4,859
HOA/Condo/Coop Fees 
$12.5 monthly
Sq Ft Source 
Appraiser
Friends & Family
Recent Activity
yesterdayListing updated with changes from the MLS®
yesterdayStatus changed to Active Under Contract
5 days agoListing first seen on site
General Features
Foundation 
Concrete Perimeter
Property Sub Type 
Single Family Residence
Sewer 
Public Sewer
SqFt Total 
1099
Style 
Ranch
Water Source 
Public
Interior Features
Appliances 
RangeDishwasherRefrigeratorFreezerStainless Steel Appliance(s)
Basement 
None
Cooling 
Central Air
Electric 
Circuit Breakers
Fireplace 
Yes
Fireplace Features 
Living RoomElectric
Fireplaces 
1
Heating 
Natural Gas
Laundry Features 
Main Level
Bedroom 2 
Dimensions - 8X9Level - Main
Bedroom 3 
Dimensions - 9X5Level - Main
Bedroom 4 
Dining Room 
Dimensions - COMBOLevel - Main
Family Room 
Kitchen 
Dimensions - 17X15Level - Main
Laundry 
Dimensions - 8X3Level - Main
Living Room 
Dimensions - 14X11Level - Main
Master Bedroom 
Dimensions - 9X5Level - Main
Save
Ask
Tour
Hide
Share
Exterior Features
Construction Details 
Vinyl Siding
Fencing 
Fenced
Other Structures 
Storage
Patio And Porch 
Patio
Roof 
Asphalt
Community Features
Association Dues 
150
HOA Fee Frequency 
Annually
MLS Area 
Crystal Lake / Lakewood / Prairie Grove
School District 
115
Township 
Grafton
Schools
School District
115
Elementary School
Unknown
Middle School
Unknown
High School
Unknown
Listing Courtesy of MRED as distributed by MLS Grid of Berg Properties


Based on information submitted to the MLS GRID as of 2026-08-03 09:55 AM UTC. All data is obtained from various sources and may not have been verified by broker or MLS GRID. Supplied Open House Information is subject to change without notice. All information should be independently reviewed and verified for accuracy. Properties may or may not be listed by the office/agent presenting the information.
Last checked: 2026-08-03 09:55 AM UTC
MRED DMCA Copyright Information Copyright © 2026 Midwest Real Estate Data LLC. All rights reserved.

Neighborhood & Commute
Source: Walkscore
Save
Ask
Tour
Hide
Share