Save
Ask
Tour
Hide
Share
$379,900
New Listing

701 Love Street
Elk Grove Village, IL 60007

For Sale|Single Family Residence|Active
3
Beds
2
Total Baths
1
Full Bath
1
Partial Bath
1959
Built
County:
Cook
Listing Courtesy of MRED as distributed by MLS Grid of O'Neil Property Group, LLC
Call Now: 847.967.0022
Is this the listing for you? We can help make it yours.
847.967.0022
701 Love Street701 Love Street701 Love Street701 Love Street
Save
Ask
Tour
Hide
Share

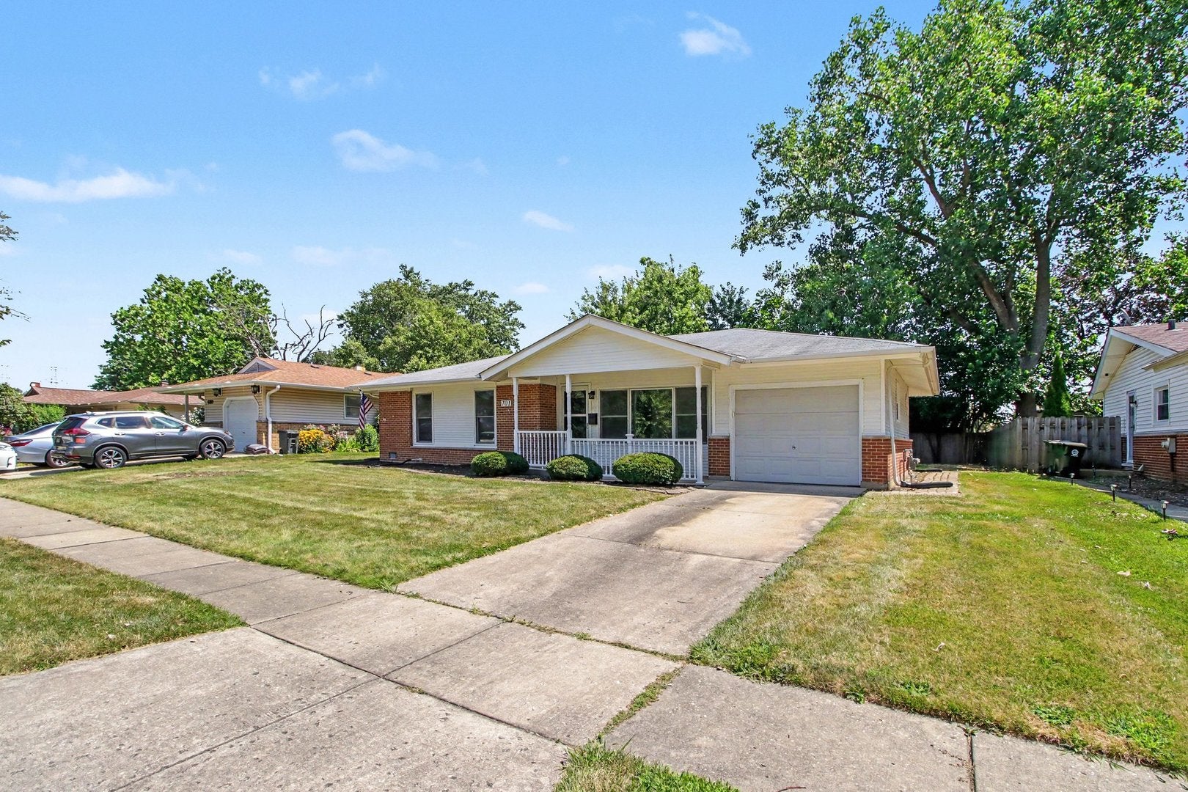
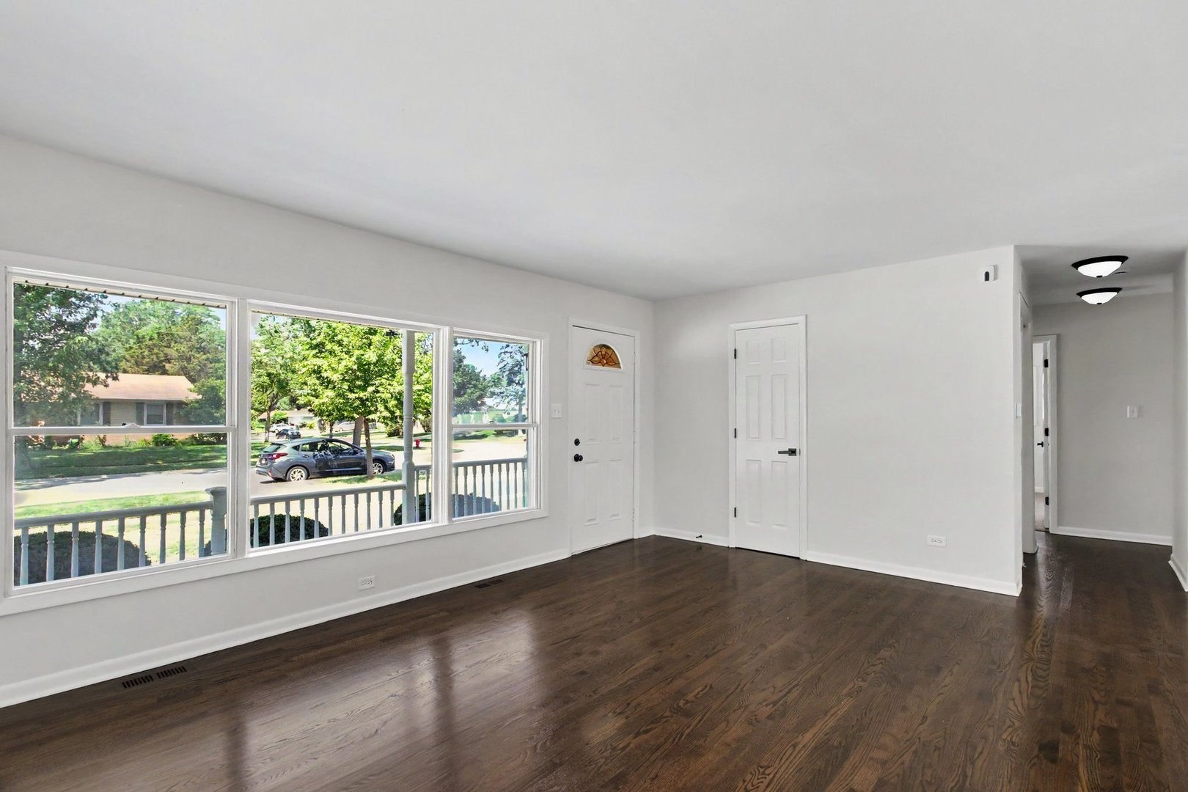
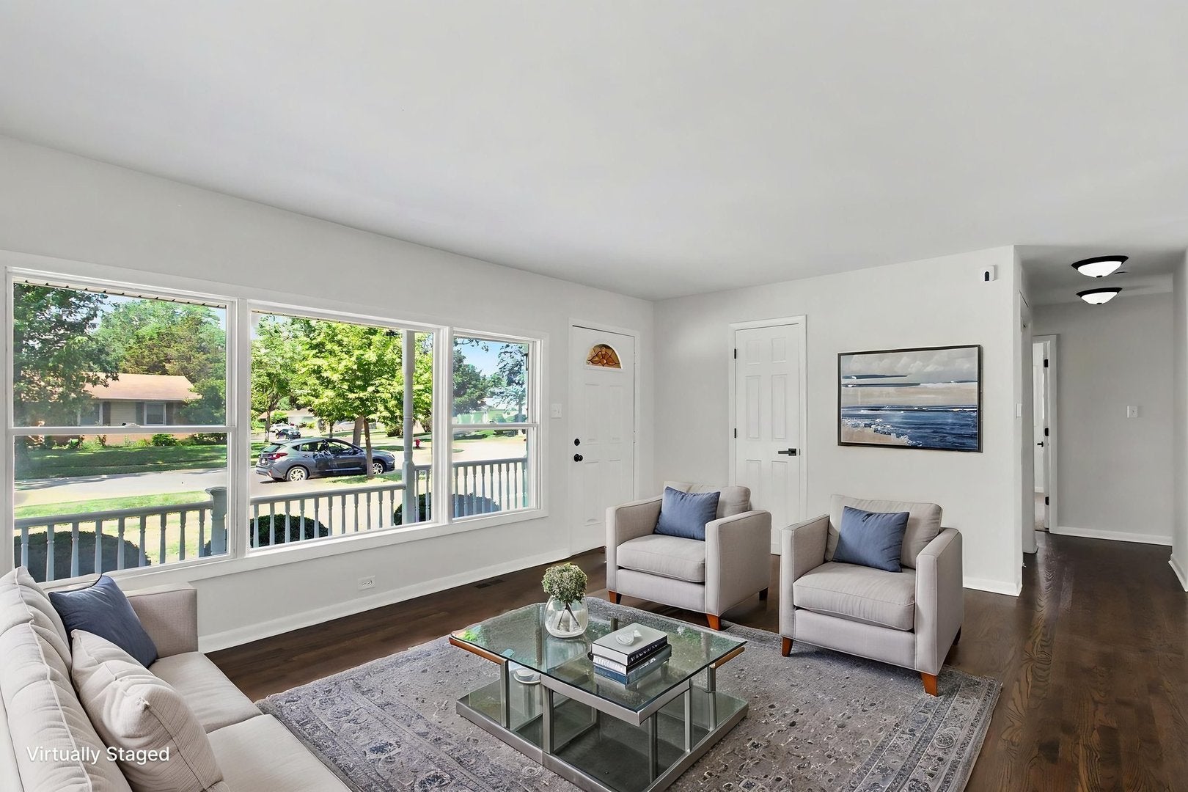
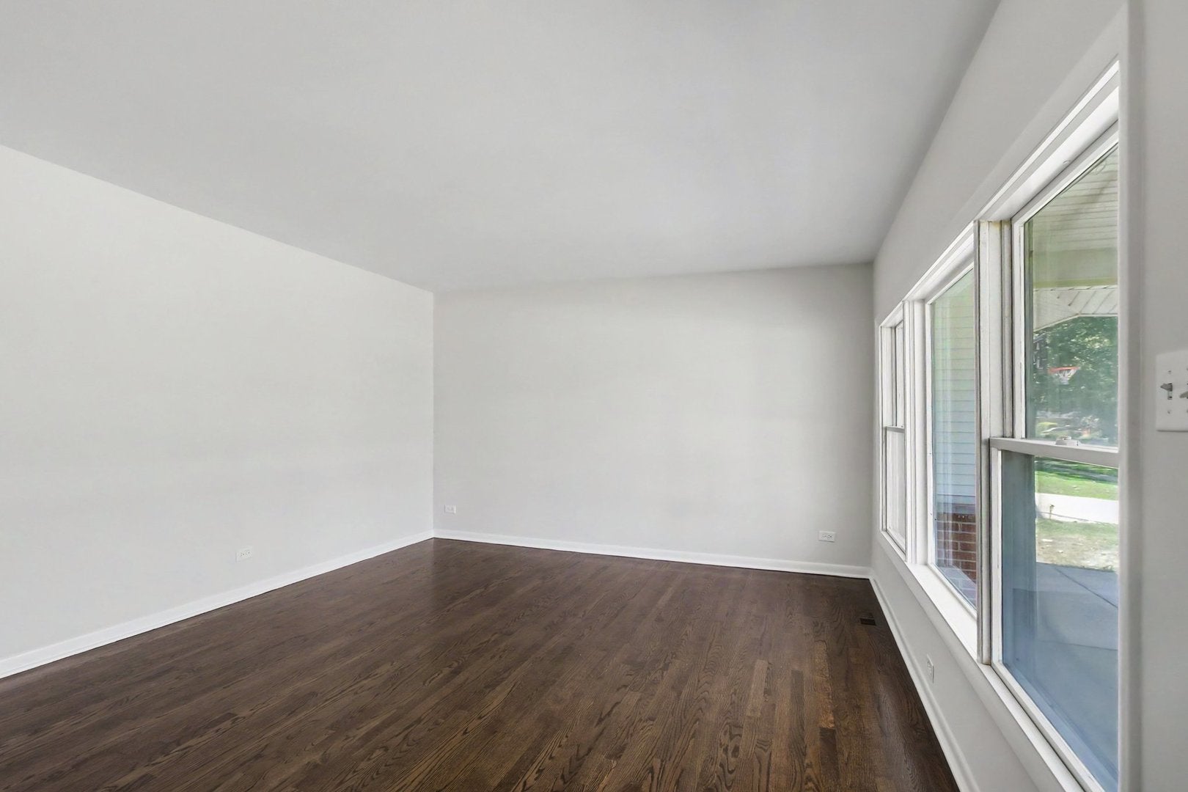
Welcome to this move-in ready, sun-drenched ranch in desirable Elk Grove Village! Featuring fresh paint and beautiful hardwood floors throughout, this charming home greets you with an abundance of natural light the moment you step inside. The stunning, updated kitchen boasts elegant cabinetry, sleek quartz countertops, and stainless steel appliances, seamlessly flowing into a lovely dining room perfect for easy entertaining. All three cozy bedrooms offer brand-new carpeting, while the functional 1.5-bath layout provides everyday convenience. Step outside to enjoy a private backyard space ideal for relaxing or hosting summer BBQs, complete with a attached one-car garage for seamless parking and extra storage. Ideally situated just minutes from top-rated schools, parks, shopping, and major highways-schedule your showing today before this gem is gone!

Save
Ask
Tour
Hide
Share
Listing Snapshot
Price 
$379,900
Days On Site 
0 Days
Bedrooms 
3
Inside Area (SqFt) 
N/A
Total Baths 
2
Full Baths 
1
Partial Baths 
1
Lot Size 
N/A
Year Built 
1959
MLS® Number 
12718595
Status 
Active
Property Tax 
$5,595
HOA/Condo/Coop Fees 
N/A
Sq Ft Source 
N/A
Friends & Family
Recent Activity
24 hours agoListing updated with changes from the MLS®
24 hours agoListing first seen on site
General Features
Attached Garage 
Yes
Garage 
Yes
Garage Spaces 
1
Parking 
ConcreteAttachedDrivewayGarage
Parking Spaces 
3
Property Sub Type 
Single Family Residence
Sewer 
Public Sewer
Water Source 
Public
Interior Features
Appliances 
RangeMicrowaveDishwasherRefrigerator
Basement 
Crawl Space
Cooling 
Central Air
Heating 
Natural Gas
Bedroom 2 
Dimensions - 12X13Level - Main
Bedroom 3 
Dimensions - 9X9Level - Main
Bedroom 4 
Dining Room 
Dimensions - 7X10Level - Main
Family Room 
Kitchen 
Dimensions - 9X10Level - Main
Laundry 
Dimensions - 6X5Level - Main
Living Room 
Dimensions - 16X13Level - Main
Master Bedroom 
Dimensions - 12X11Level - Main
Save
Ask
Tour
Hide
Share
Exterior Features
Construction Details 
Vinyl SidingBrick
Community Features
MLS Area 
Elk Grove Village
School District 
214
Township 
Elk Grove
Schools
School District
214
Elementary School
Unknown
Middle School
Unknown
High School
Unknown
Listing Courtesy of MRED as distributed by MLS Grid of O'Neil Property Group, LLC


Based on information submitted to the MLS GRID as of 2026-08-01 03:23 PM UTC. All data is obtained from various sources and may not have been verified by broker or MLS GRID. Supplied Open House Information is subject to change without notice. All information should be independently reviewed and verified for accuracy. Properties may or may not be listed by the office/agent presenting the information.
Last checked: 2026-08-01 03:23 PM UTC
MRED DMCA Copyright Information Copyright © 2026 Midwest Real Estate Data LLC. All rights reserved.

Neighborhood & Commute
Source: Walkscore
Save
Ask
Tour
Hide
Share