Save
Ask
Tour
Hide
Share
$569,900
12 Days On Site

1375 Dunns Court
Fox Lake, IL 60020

For Sale|Single Family Residence|Active
5
Beds
4
Total Baths
3
Full Baths
1
Partial Bath
2,296
SqFt
$248
/SqFt
1993
Built
Subdivision:
Dunn's Lake Estates
County:
Lake
Listing Courtesy of MRED as distributed by MLS Grid of Lakes Realty Group
Call Now: 847.967.0022
Is this the listing for you? We can help make it yours.
847.967.0022
1375 Dunns Court1375 Dunns Court1375 Dunns Court1375 Dunns Court
Save
Ask
Tour
Hide
Share

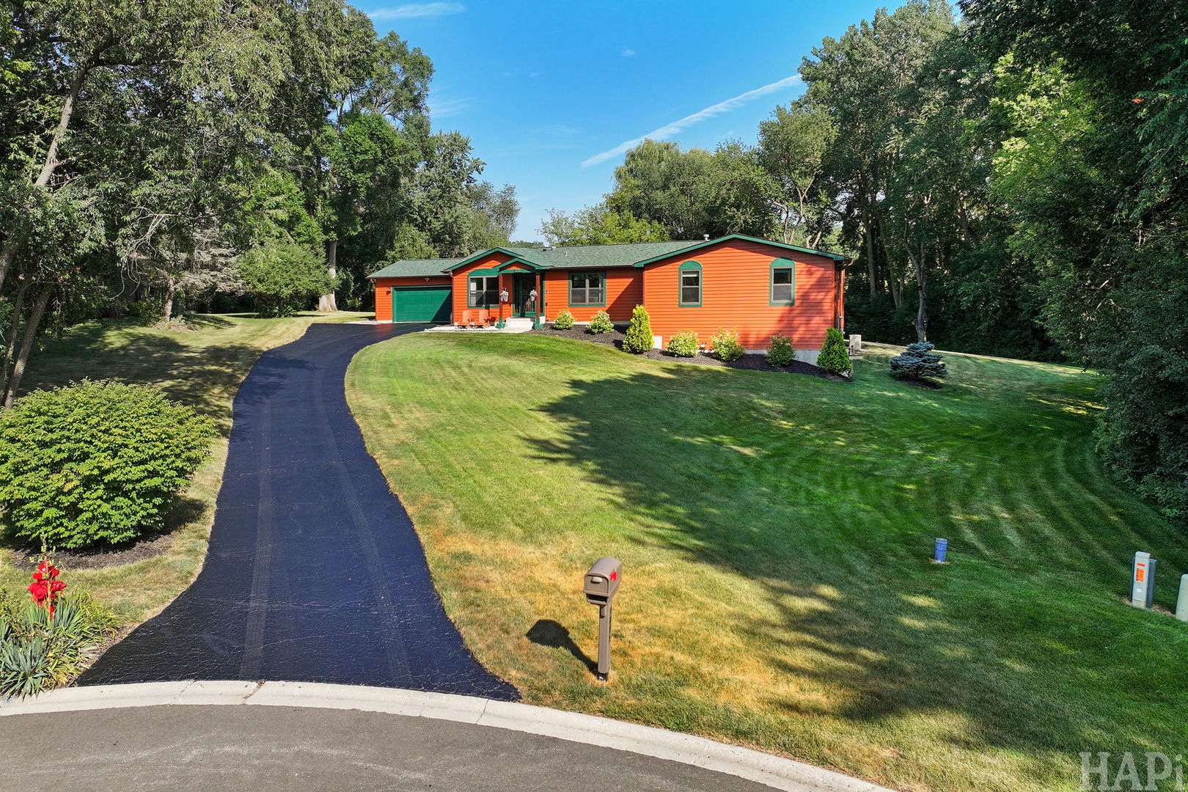
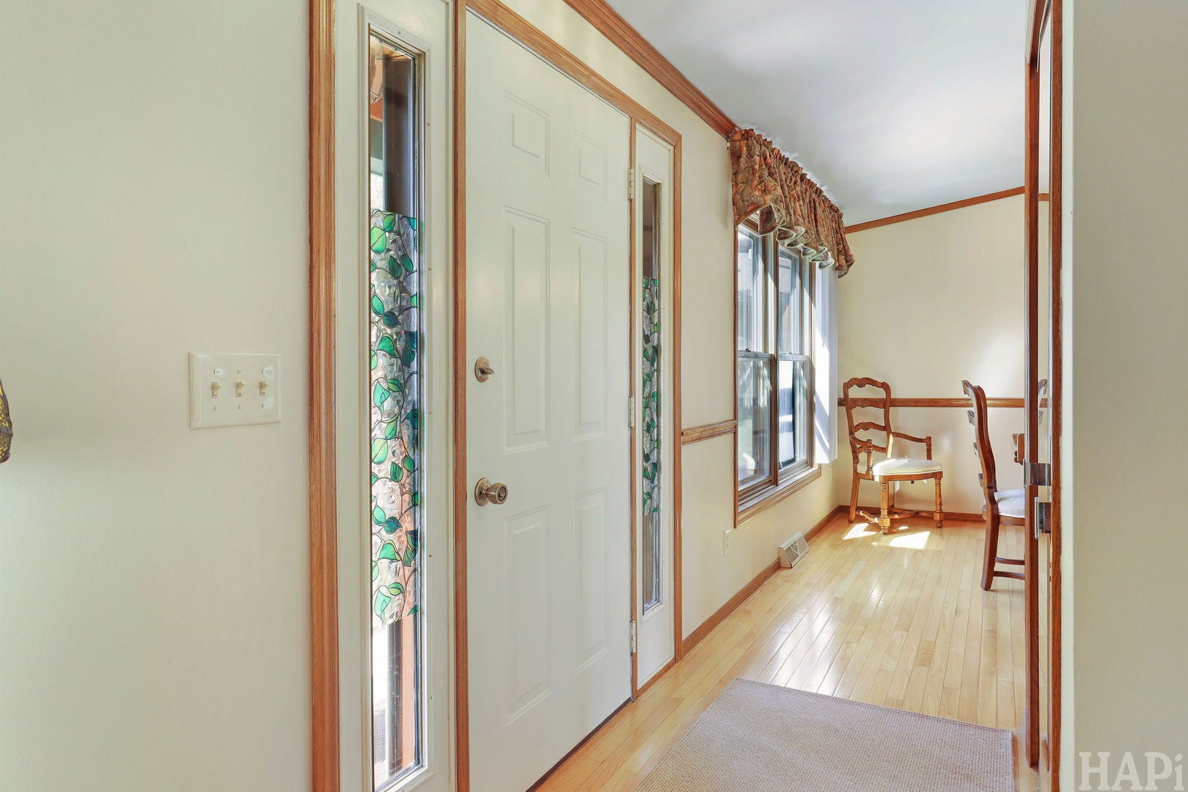
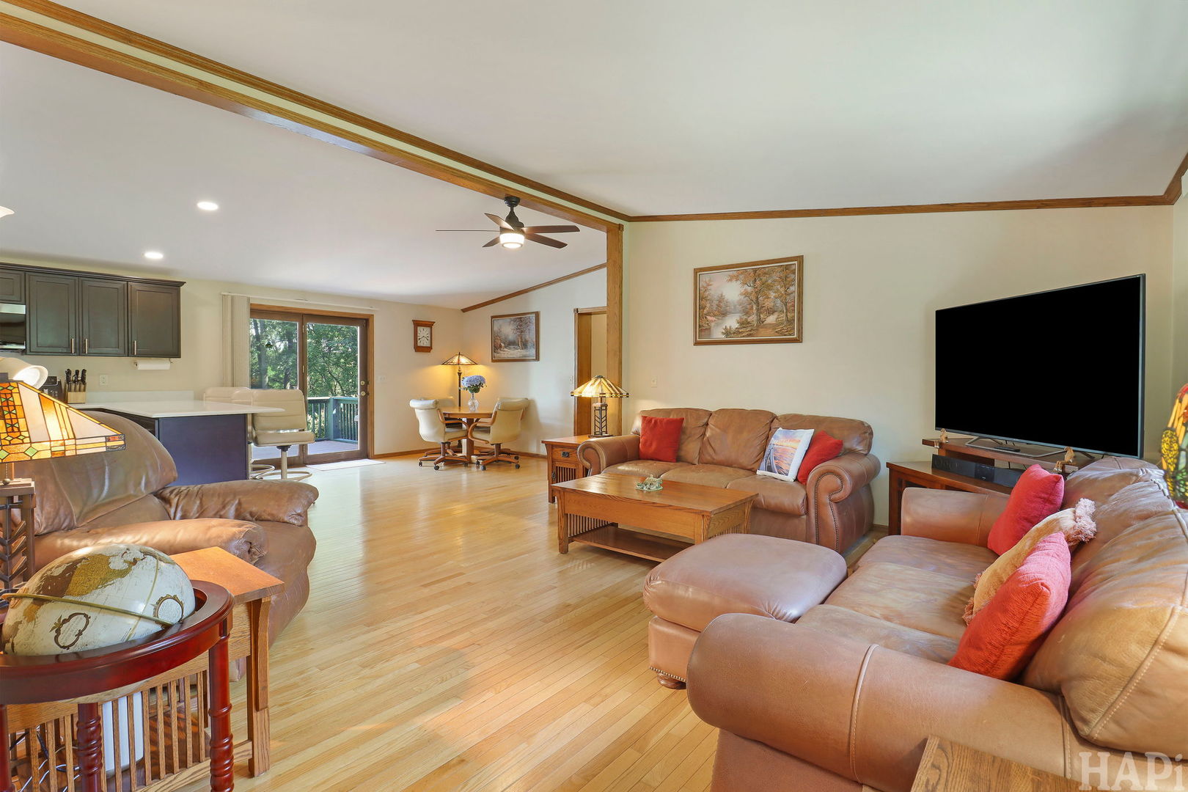
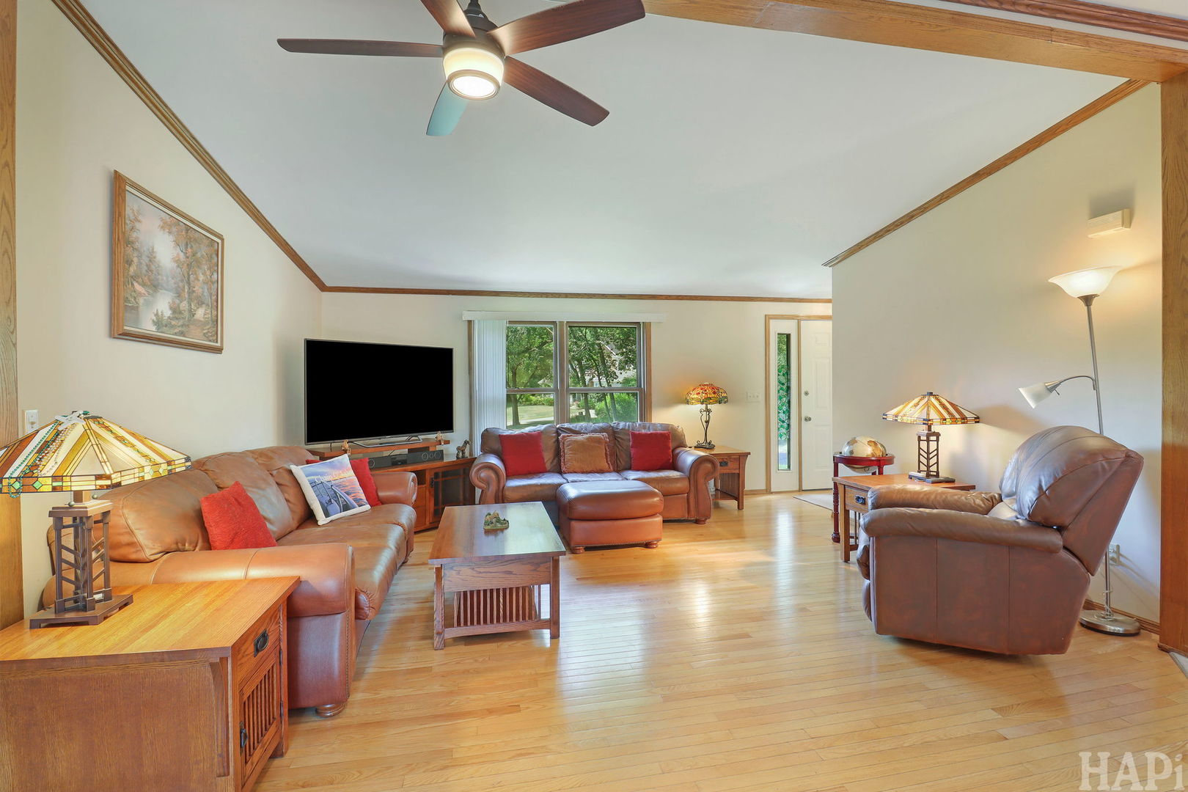
Experience the perfect blend of privacy, luxury, and lake-life adventure in this stunning 5-bedroom, 3.5-bathroom estate situated on a sprawling 1.42-acre cul-de-sac lot. Located in one of the most prestigious neighborhoods on the Chain O'Lakes, Dunn's Lake Shoreline Estates is home to many luxury and million-dollar waterfront properties. This exceptional home offers a rare lifestyle opportunity, complete with water rights and your very own designated pier. The main level is designed for easy living and effortless entertaining, featuring four spacious bedrooms, including a private primary suite with a newly renovated bathroom boasting double sinks and a sleek walk-in shower. The heart of the home flows seamlessly from the kitchen and dining area to an outdoor oasis. Enjoy a tranquil screened-in porch flanked by two separate decks-the perfect setting for morning coffee, relaxing evenings, or hosting summer gatherings while overlooking your expansive grounds. The walkout lower level is an entertainer's dream, featuring a large family room, a stylish dry bar, a fifth bedroom, and a full bathroom, making it an ideal space for guests or extended living. Step outside and take in the stunning long vista views across the private, tree-lined backyard, offering a sense of peace and seclusion rarely found. The invisible fence provides added convenience for pet owners while preserving the beauty of the landscape. Rest easy knowing nearly every major component has been recently updated, including a brand-new roof (2025), fully renovated bathrooms (2024), fresh exterior painting (2024), and new kitchen appliances (2024). Whether you're cruising the neighborhood in a golf cart or heading down to your private pier for a day on the water, this home is the ultimate retreat. Schedule your private tour today to experience this Fox Lake gem for yourself!

Save
Ask
Tour
Hide
Share
Listing Snapshot
Price 
$569,900
Days On Site 
12 Days
Bedrooms 
5
Inside Area (SqFt) 
2,296 sqft
Total Baths 
4
Full Baths 
3
Partial Baths 
1
Lot Size 
1.42 Acres
Year Built 
1993
MLS® Number 
12718603
Status 
Active
Property Tax 
$9,343
HOA/Condo/Coop Fees 
$27.08 monthly
Sq Ft Source 
Assessor
Friends & Family
Recent Activity
7 days agoListing updated with changes from the MLS®
7 days agoStatus changed to Active
2 weeks agoListing first seen on site
General Features
Acres 
1.42
Attached Garage 
Yes
Foundation 
Concrete Perimeter
Garage 
Yes
Garage Spaces 
2.5
Parking 
AsphaltGarage Door OpenerAttachedGarage
Parking Spaces 
2.5
Property Sub Type 
Single Family Residence
Sewer 
Public Sewer
SqFt Below 
1148
SqFt Total 
2296
Style 
Ranch
Water Source 
Public
Interior Features
Appliances 
Water SoftenerRangeDishwasherRefrigeratorWasherDryerWine Refrigerator
Basement 
FinishedCrawl SpaceFullWalk-Out Access
Cooling 
Ceiling Fan(s)Central Air
Flooring 
LaminateCarpetWood
Heating 
Natural Gas
Interior 
Walk-In Closet(s)Dry BarOpen Floorplan
Laundry Features 
In UnitSink
Window Features 
Screens
Bar/Entertainment 
Dimensions - 13X13
Bedroom 2 
Dimensions - 16X13Level - Main
Bedroom 3 
Dimensions - 13X12Level - Main
Bedroom 4 
Dimensions - 13X11Level - Main
Bedroom 5 
Dimensions - 14X13
Deck 
Dimensions - 13X12Level - Main
Dining Room 
Dimensions - 13X12Level - Main
Eating Area 
Dimensions - 13X12Level - Main
Family Room 
Dimensions - 27X19
Kitchen 
Dimensions - 25X13Level - MainDescription - Eating Area-Breakfast Bar
Laundry 
Dimensions - 8X6
Living Room 
Dimensions - 16X14Level - Main
Master Bedroom 
Dimensions - 17X16Level - Main
Screened Porch 
Dimensions - 17X13Level - Main
Storage 
Dimensions - 33X27
Utility Room-Lower Level 
Dimensions - 8X6
Walk In Closet 
Dimensions - 7X4Level - Main
Save
Ask
Tour
Hide
Share
Exterior Features
Construction Details 
Cedar
Exterior 
Boat Slip
Fencing 
Invisible
Lot Features 
Cul-De-SacWoodedPie Shaped LotViews
Patio And Porch 
DeckScreened
Roof 
Asphalt
Waterfront Features 
Lake Privileges
Windows/Doors 
Screens
Community Features
Association Dues 
325
Community Features 
Street Lights
HOA Fee Frequency 
Annually
MLS Area 
Fox Lake
School District 
Grant Community High School
Township 
Antioch
Schools
School District
Grant Community High School
Elementary School
Unknown
Middle School
Unknown
High School
Grant Community High School
Listing Courtesy of MRED as distributed by MLS Grid of Lakes Realty Group


Based on information submitted to the MLS GRID as of 2026-08-19 04:17 AM UTC. All data is obtained from various sources and may not have been verified by broker or MLS GRID. Supplied Open House Information is subject to change without notice. All information should be independently reviewed and verified for accuracy. Properties may or may not be listed by the office/agent presenting the information.
Last checked: 2026-08-19 04:17 AM UTC
MRED DMCA Copyright Information Copyright © 2026 Midwest Real Estate Data LLC. All rights reserved.

Neighborhood & Commute
Source: Walkscore
Save
Ask
Tour
Hide
Share