Save
Ask
Tour
Hide
Share
$325,000
3 Days On Site

248 Willow Parkway
Buffalo Grove, IL 60089

For Sale|Condominium|Active
3
Beds
2
Total Baths
2
Full Baths
1,600
SqFt
$203
/SqFt
1990
Built
Subdivision:
Woodlands of Fiore
County:
Lake
Listing Courtesy of MRED as distributed by MLS Grid of Century 21 Circle
Call Now: 847.967.0022
Is this the listing for you? We can help make it yours.
847.967.0022
248 Willow Parkway248 Willow Parkway248 Willow Parkway248 Willow Parkway
Save
Ask
Tour
Hide
Share

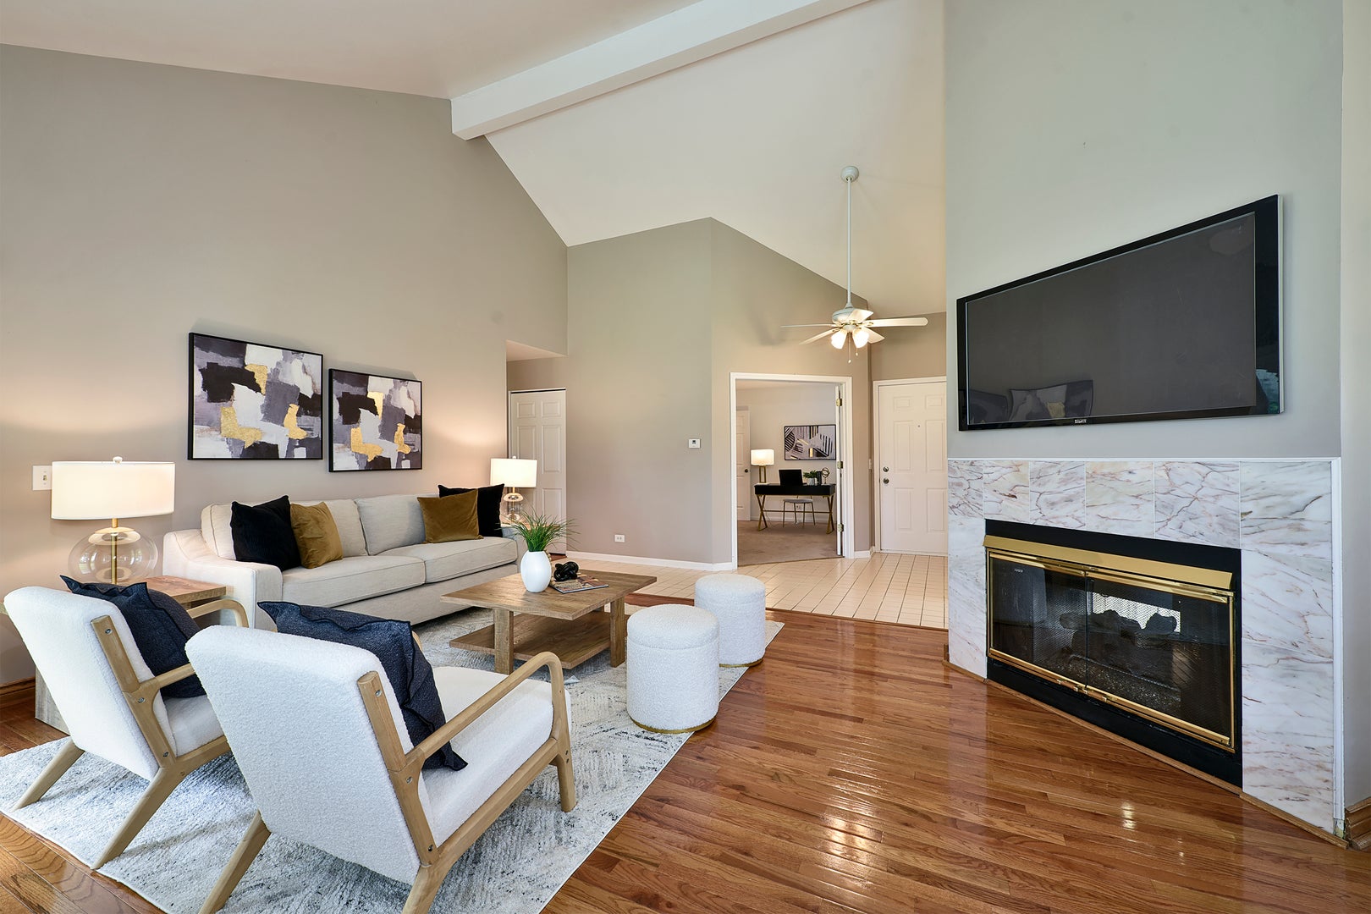
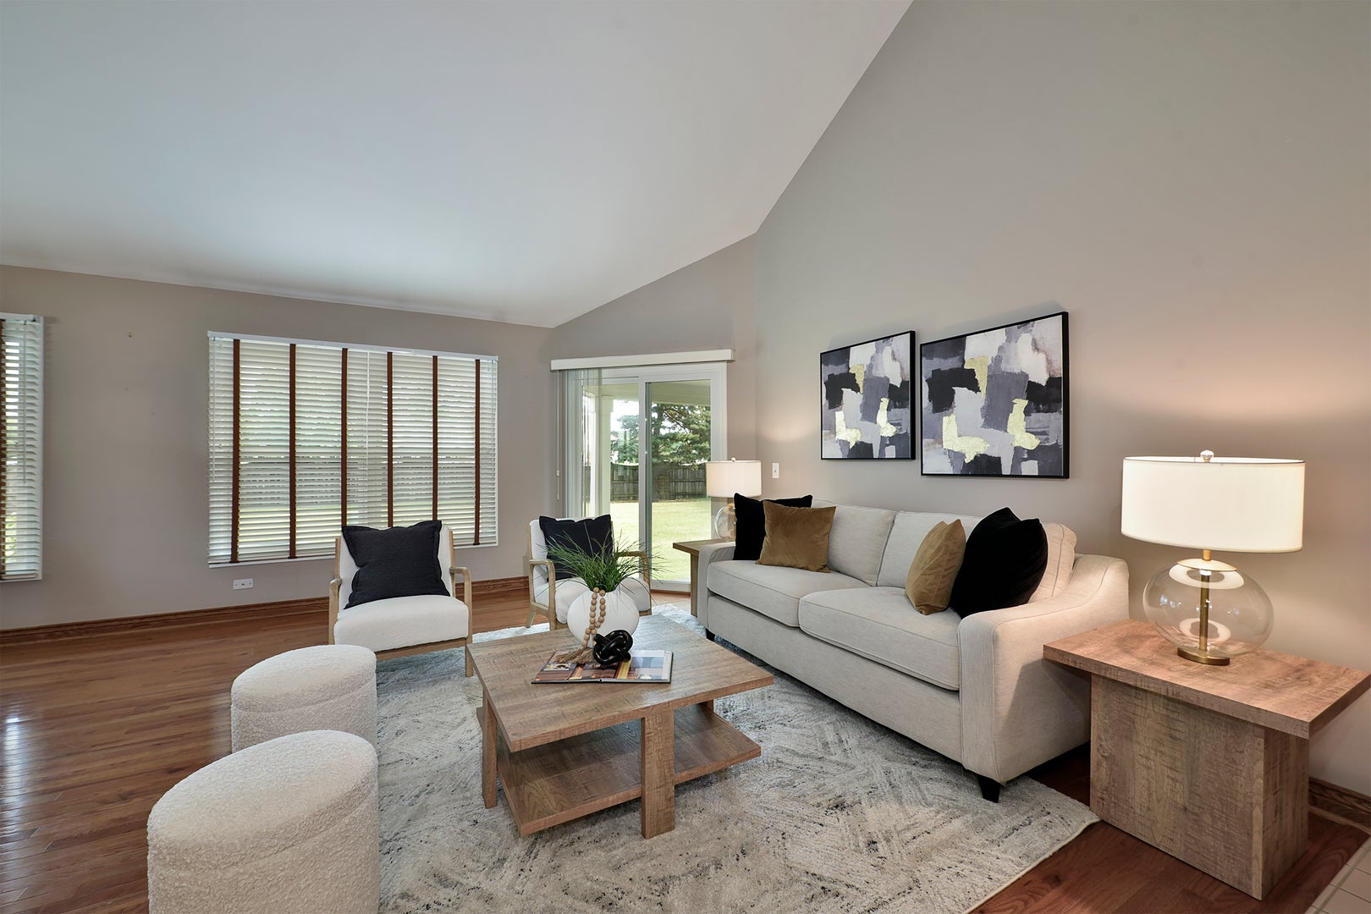
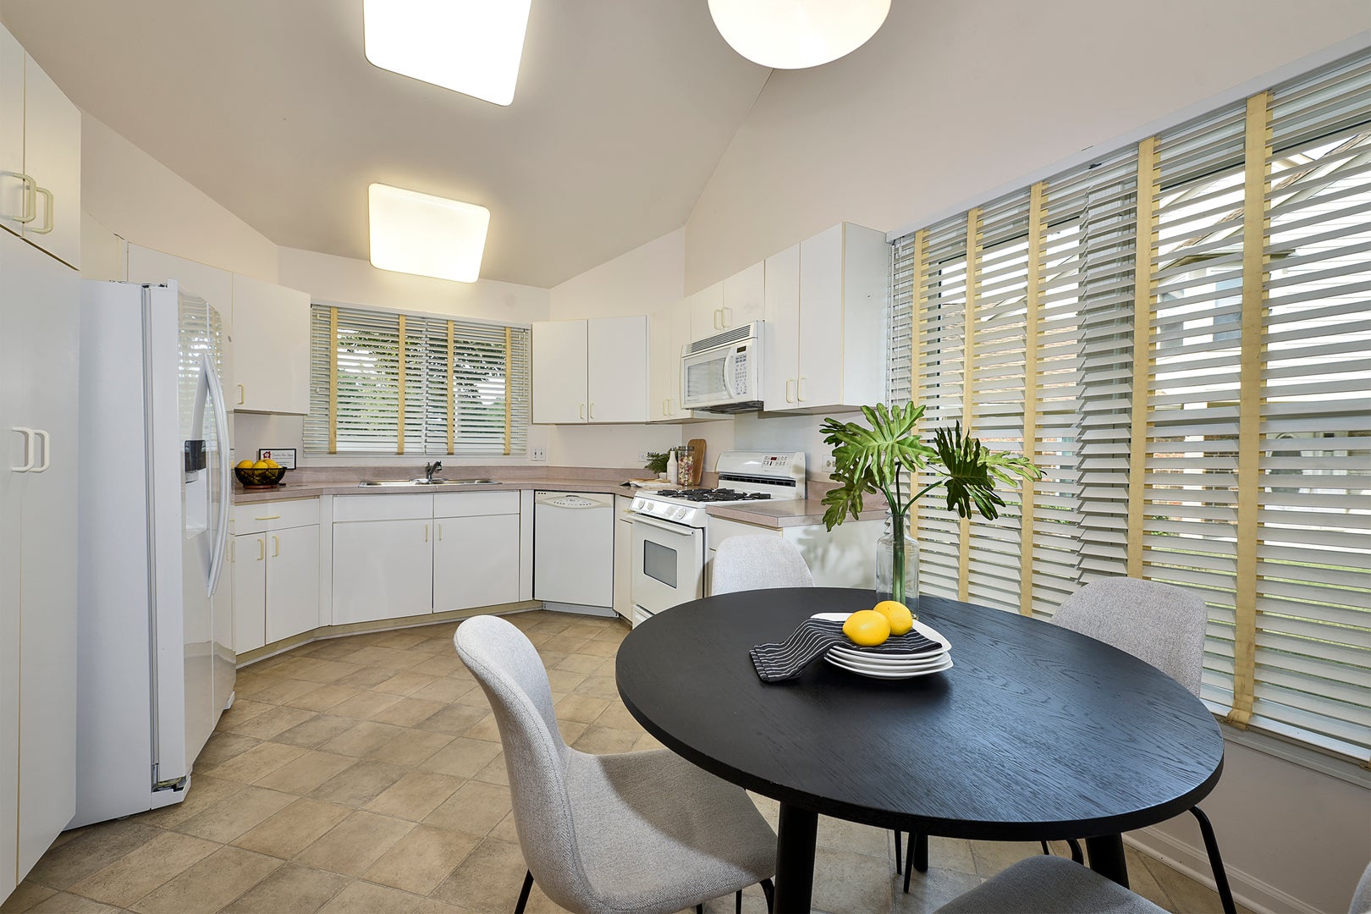
Rarely available and highly sought after 3-bedroom, 2-bathroom end-unit ranch townhome with a 2-car garage, full basement, and no unit above! With a cul-de-sac location, attached 2-car garage, and ample guest parking, this property starts out strong and just keeps going. Stepping through the private front entrance, this ranch home opens up to reveal all the features you've been looking for. The open floor plan and vaulted ceilings create an inviting space filled with natural light. The eat-in kitchen offers ample cabinetry and counter space while also featuring a charming breakfast area with a fireplace. The primary suite includes a generously sized bath with double sinks, a soaking tub, separate shower, water closet, and two closets, including a walk-in closet. The third bedroom functions well as a bedroom but is equally suited as a home office, den, or secondary TV room. The main-floor laundry is such a game changer, making everyday living both comfortable and convenient. While there is no need for stairs in your daily routine, a staircase leads to the expansive full basement. This space offers excellent storage or the opportunity to finish additional living space that could rival the size of the main level, the choice is yours. The features keep coming, including an abundance of windows that allow natural light to flow throughout the home. Outside, the rear patio overlooks a generously sized open green space with a privacy fence beyond. With its desirable layout, sought-after location, and hard-to-find ranch design, there are so many great reasons to make this rare find yours.

Save
Ask
Tour
Hide
Share
Listing Snapshot
Price 
$325,000
Days On Site 
3 Days
Bedrooms 
3
Inside Area (SqFt) 
1,600 sqft
Total Baths 
2
Full Baths 
2
Partial Baths 
N/A
Lot Size 
N/A
Year Built 
1990
MLS® Number 
12718610
Status 
Active
Property Tax 
$10,986.82
HOA/Condo/Coop Fees 
$510 monthly
Sq Ft Source 
Assessor
Friends & Family
Recent Activity
yesterdayListing updated with changes from the MLS®
3 days agoListing first seen on site
General Features
Attached Garage 
Yes
Foundation 
Concrete Perimeter
Garage 
Yes
Garage Spaces 
2
Number Of Stories 
1
Parking 
ConcreteGarage Door OpenerAttachedGarage
Parking Spaces 
2
Pets 
Cats OKDogs OK
Property Sub Type 
Condominium
Sewer 
Public Sewer
SqFt Total 
1600
Interior Features
Appliances 
RangeMicrowaveDishwasherRefrigeratorWasherDryerDisposal
Basement 
Sump PumpUnfinishedFull
Cooling 
Central Air
Electric 
Circuit Breakers
Fireplace 
Yes
Fireplace Features 
Family RoomGas Log
Fireplaces 
1
Flooring 
HardwoodCarpet
Heating 
Natural GasForced Air
Interior 
Entrance FoyerVaulted Ceiling(s)Walk-In Closet(s)Open Floorplan
Bedroom 2 
Dimensions - 11X11Level - Main
Bedroom 3 
Dimensions - 12X10Level - Main
Bedroom 4 
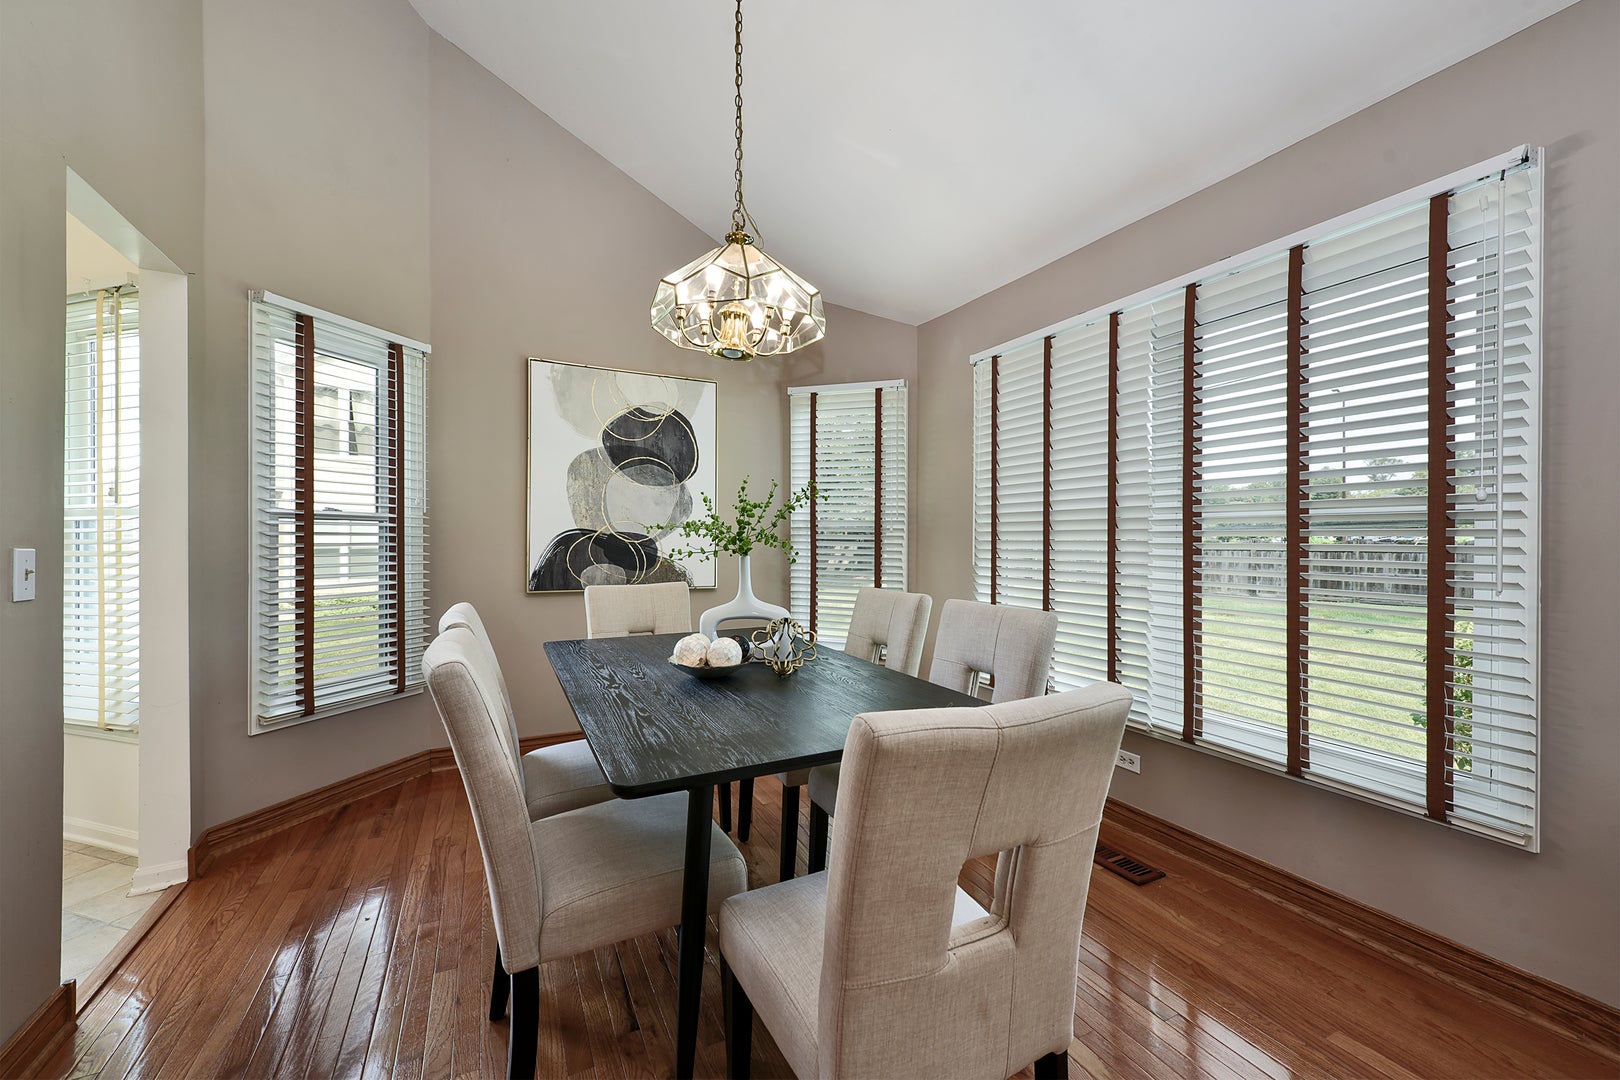
Dining Room 
Dimensions - 11X11Level - Main
Family Room 
Foyer 
Dimensions - 09X08Level - Main
Kitchen 
Dimensions - 17X11Level - MainDescription - Eating Area-Table Space
Laundry 
Dimensions - 08X06Level - Main
Living Room 
Dimensions - 16X15Level - Main
Master Bedroom 
Dimensions - 16X13Level - Main
Save
Ask
Tour
Hide
Share
Exterior Features
Construction Details 
Vinyl SidingBrick
Lot Features 
Cul-De-Sac
Patio And Porch 
Patio
Roof 
Asphalt
Community Features
Association Amenities 
PoolClubhouse
Association Dues 
510
HOA Fee Frequency 
Monthly
MLS Area 
Buffalo Grove
School District 
Adlai E Stevenson High School
Township 
Vernon
Schools
School District
Adlai E Stevenson High School
Elementary School
Tripp School
Middle School
Aptakisic Junior High School
High School
Adlai E Stevenson High School
Listing Courtesy of MRED as distributed by MLS Grid of Century 21 Circle


Based on information submitted to the MLS GRID as of 2026-08-02 04:12 AM UTC. All data is obtained from various sources and may not have been verified by broker or MLS GRID. Supplied Open House Information is subject to change without notice. All information should be independently reviewed and verified for accuracy. Properties may or may not be listed by the office/agent presenting the information.
Last checked: 2026-08-02 04:12 AM UTC
MRED DMCA Copyright Information Copyright © 2026 Midwest Real Estate Data LLC. All rights reserved.

Neighborhood & Commute
Source: Walkscore
Save
Ask
Tour
Hide
Share