


1041 Longmeadow DriveGlenview, IL 60025
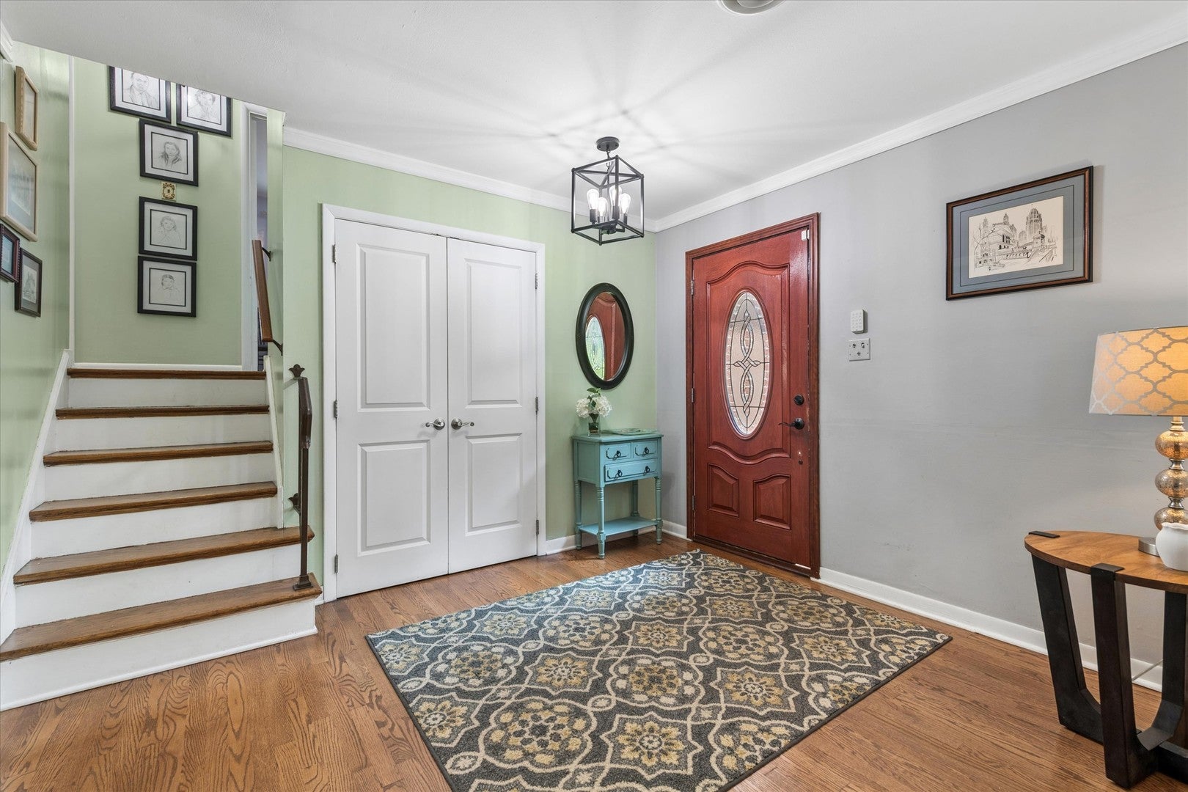
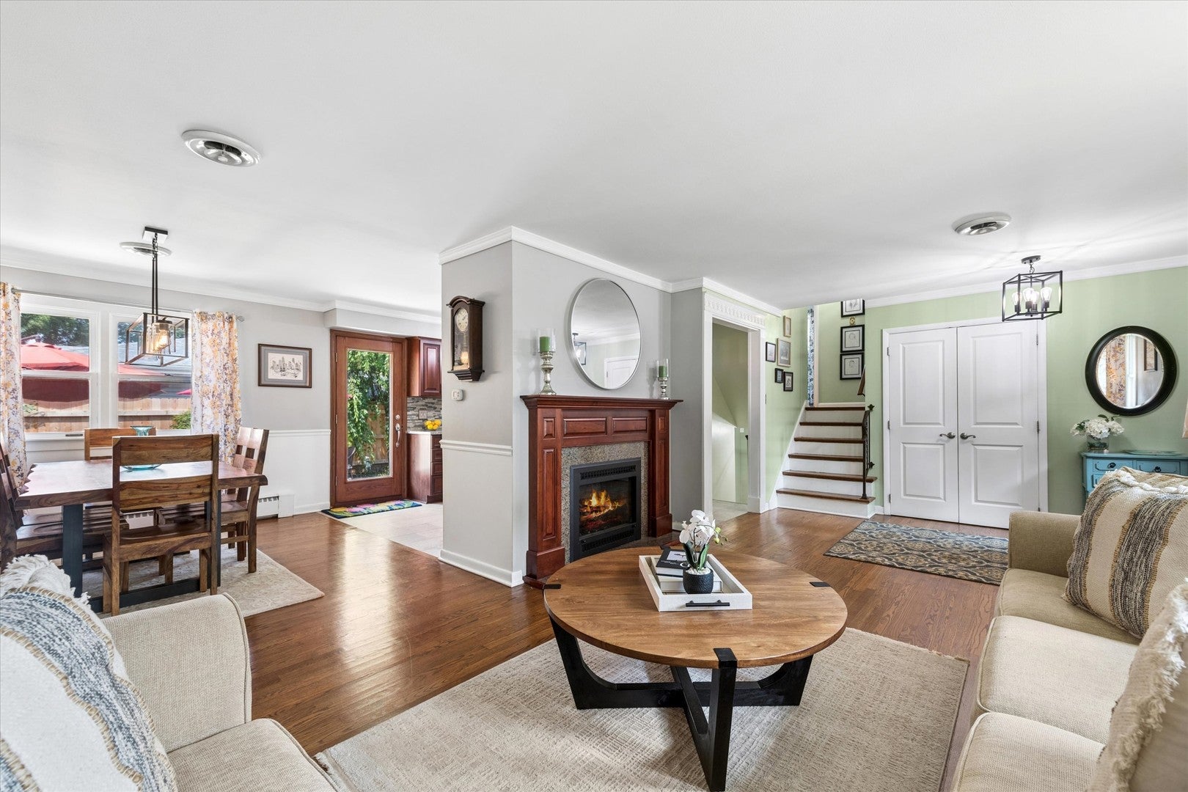
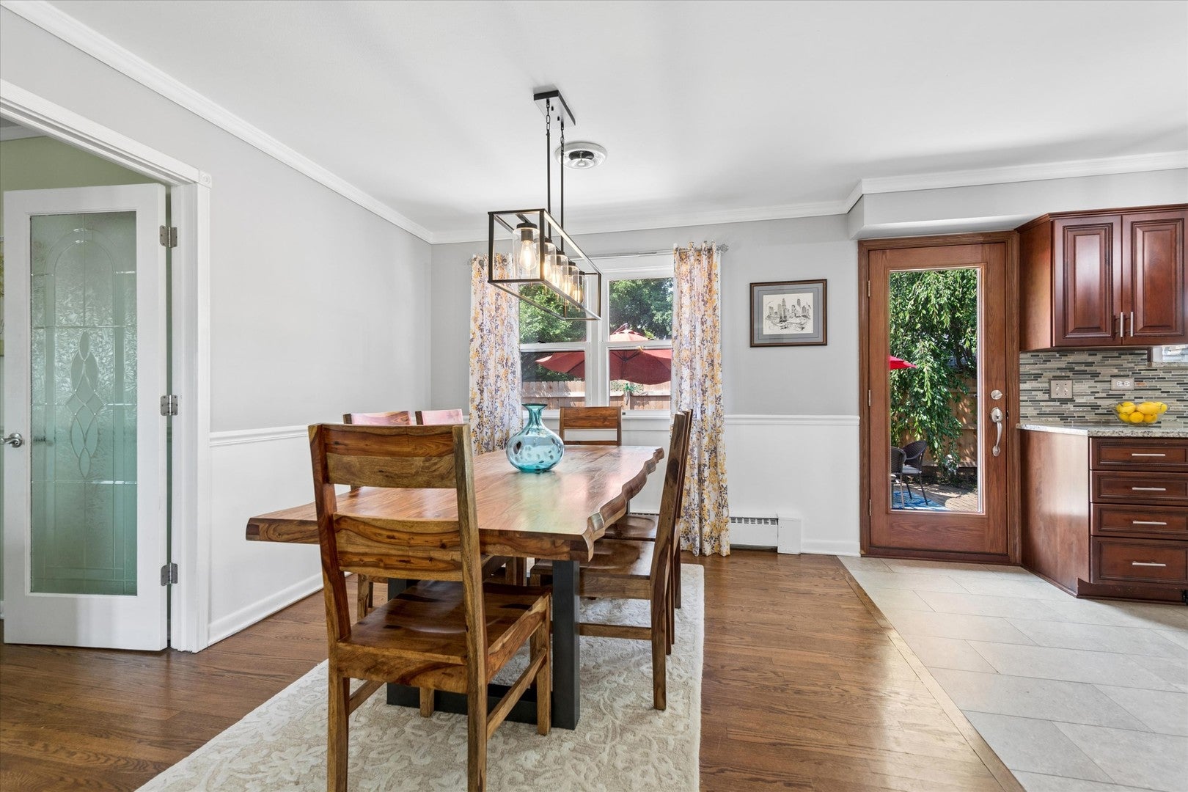
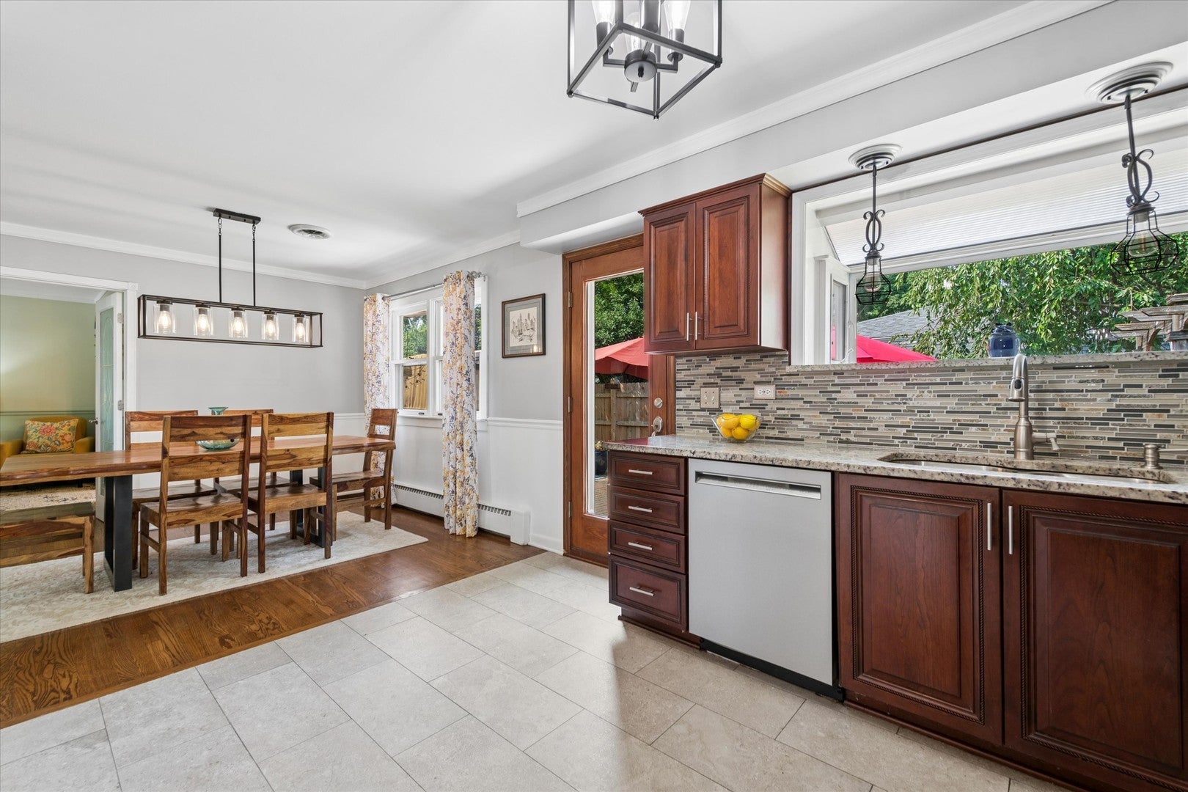
Welcome to this beautiful 4 bedroom, 3 bath split-level home in one of Glenview's most desirable neighborhoods, just steps from Flick Park! Hardwood floors flow through much of the main level, including the living and dining rooms, creating a warm and inviting atmosphere. The fireplace is the heart of the living room, perfect for gathering around. An updated kitchen features granite countertops, newer stainless steel appliances, and ample cabinet space, and opens to the dining area with a door to the yard. The primary suite, located on the main level, offers a private retreat with an ensuite bath, featuring a large tub and dual sinks with a granite top vanity. Upstairs, you'll find three generously sized bedrooms, an updated full hall bath and plenty of storage in the hallway. A large family room, an additional updated full bath with walk-in shower, a generous laundry room, and abundant storage complete the lower level. Outside, enjoy the private, fully fenced, beautifully landscaped yard complete with a brick patio and pergola, perfect for relaxing or entertaining. A brick paver walkway leads to the home, while the oversized driveway and detached two-car garage provide plenty of parking. Exceptional location with outstanding recreational amenities just moments away, including Flick Park, the Flick Aquatic Center, playground, sports fields, pickleball and tennis courts, walking paths, open green space, sledding hill and more. Conveniently located near top-rated Glenview schools, shopping and dining, and major expressways, this home offers the perfect combination of comfort, updates, and an unbeatable location.
| yesterday | Listing updated with changes from the MLS® | |
| 4 days ago | Status changed to Active | |
| 5 days ago | Listing first seen on site |

Based on information submitted to the MLS GRID as of 2026-08-04 03:29 PM UTC. All data is obtained from various sources and may not have been verified by broker or MLS GRID. Supplied Open House Information is subject to change without notice. All information should be independently reviewed and verified for accuracy. Properties may or may not be listed by the office/agent presenting the information.
Last checked: 2026-08-04 03:29 PM UTC
MRED DMCA Copyright Information Copyright © 2026 Midwest Real Estate Data LLC. All rights reserved.