


16W361 95th PlaceBurr Ridge, IL 60527
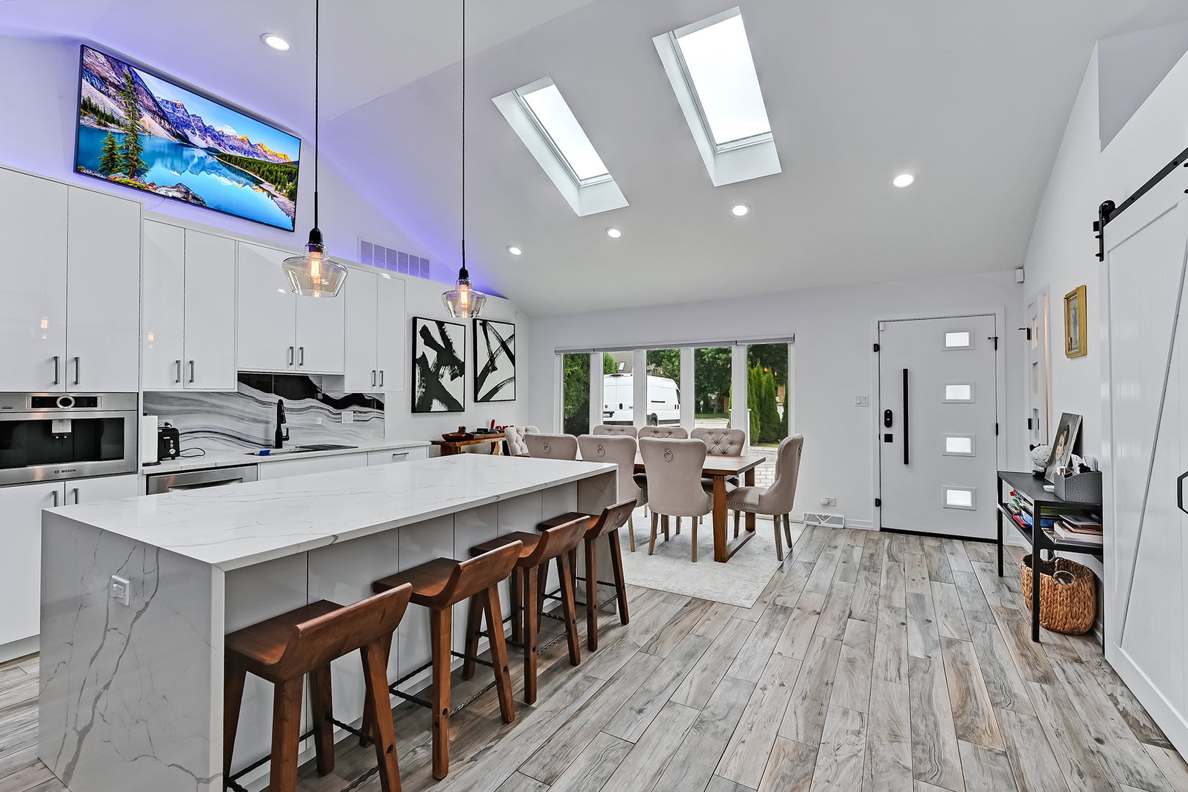
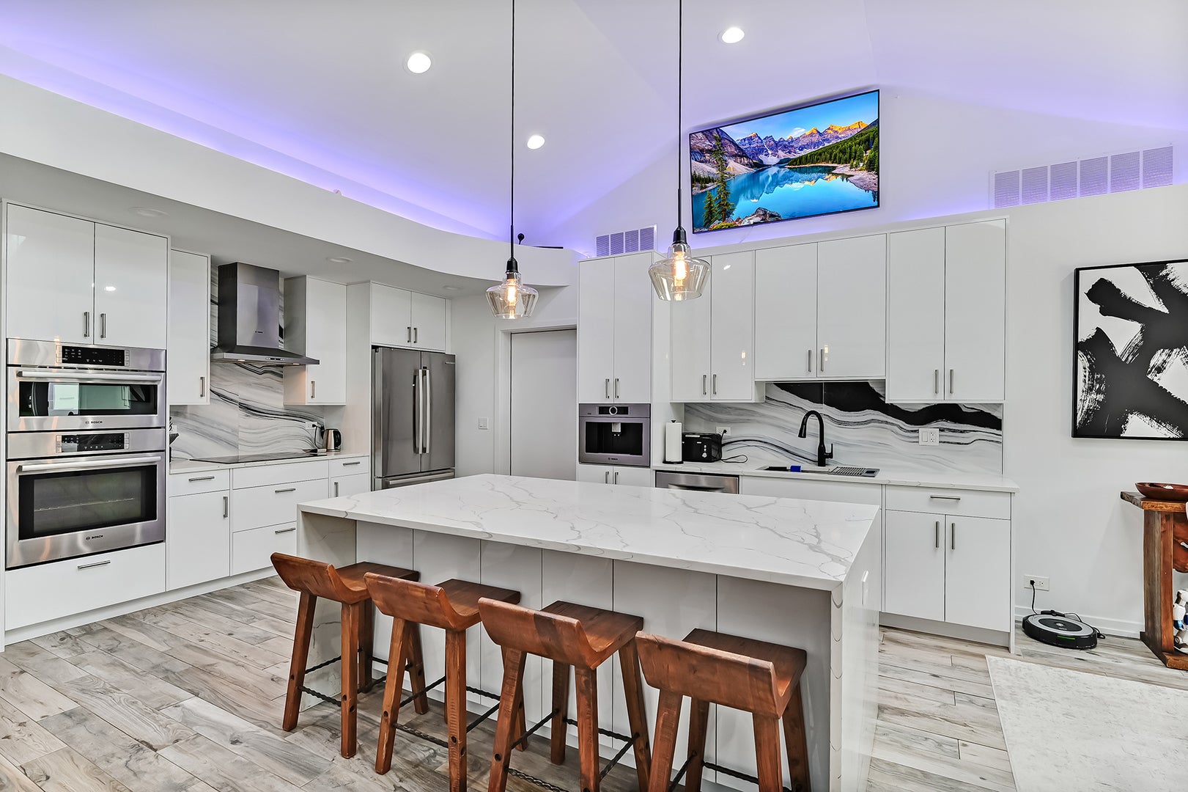
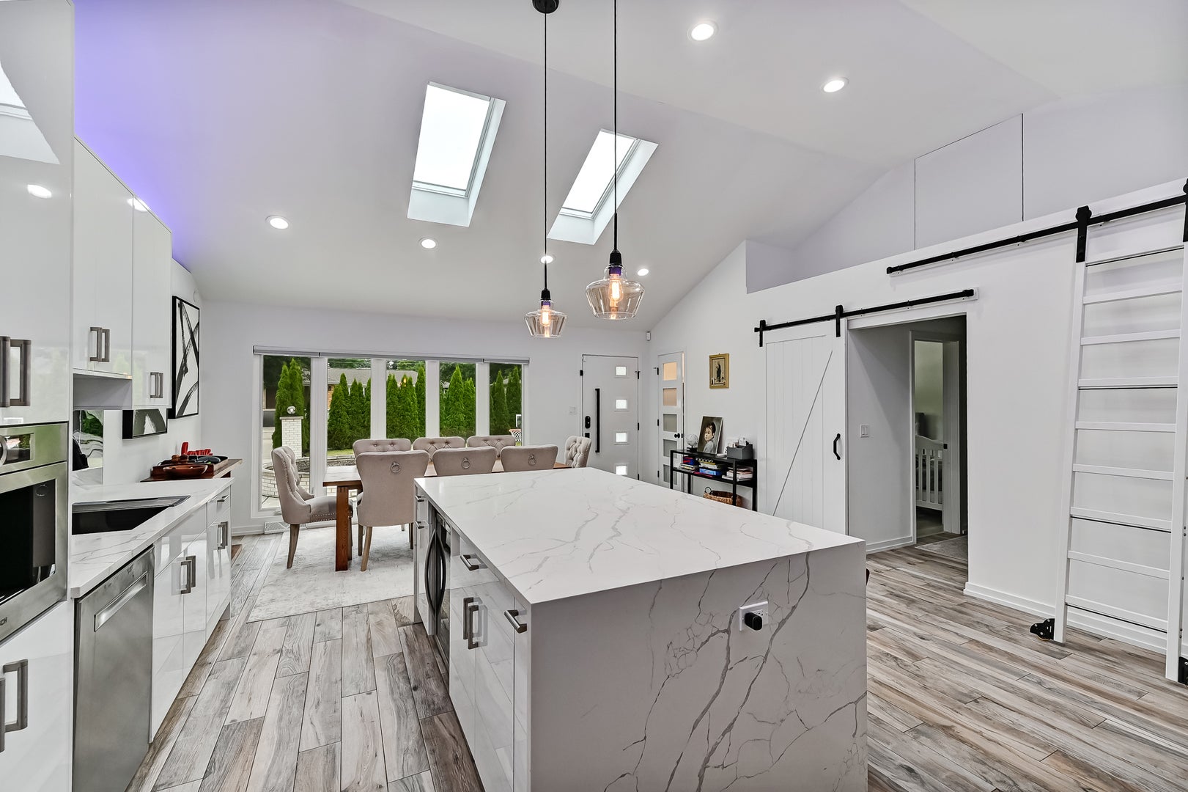
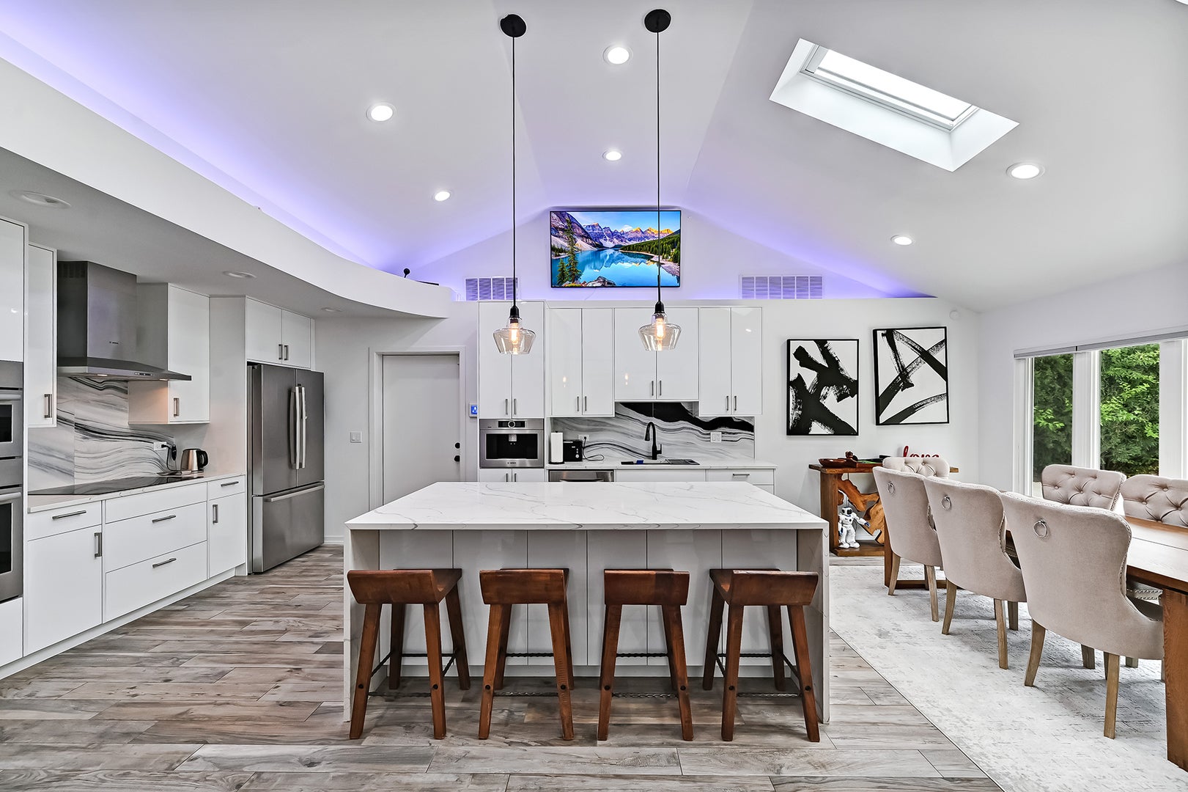
Welcome home to this beautifully reimagined 3-bedroom, 2.5-bath contemporary ranch, where timeless design meets modern comfort. Thoughtfully renovated from top to bottom, every detail has been carefully considered - from the new roof, skylights, windows, HVAC, plumbing, and electrical systems to the tankless water heater, whole-house backup generator, sump pumps, and heated garage with floor drains - offering exceptional quality and peace of mind for years to come. Inside, soaring vaulted ceilings, clean architectural lines, and a soft, neutral palette create a bright, welcoming atmosphere. The open-concept layout is designed for effortless everyday living and entertaining, centered around a stunning custom kitchen featuring a spacious island with a built-in wine cooler, quartz countertops, premium Bosch appliances, and a built-in coffee station ready for your morning coffee. The private primary suite offers a beautifully appointed ensuite bath with a double vanity and contemporary finishes. In the sun-filled living room, a cozy fireplace and expansive sliding doors invite you outdoors to an exceptional backyard retreat. Relax beneath the modern pergola with integrated LED lighting and heaters, gather around the custom fire pit with built-in seating, or entertain on the expansive stamped concrete patio - an inviting outdoor living space you'll enjoy throughout the seasons. Move-in ready and finished to an exceptional standard, this home offers the perfect blend of style, comfort, and thoughtful craftsmanship in every space.
| 5 days ago | Listing updated with changes from the MLS® | |
| 5 days ago | Listing first seen on site |

Based on information submitted to the MLS GRID as of 2026-08-03 08:55 AM UTC. All data is obtained from various sources and may not have been verified by broker or MLS GRID. Supplied Open House Information is subject to change without notice. All information should be independently reviewed and verified for accuracy. Properties may or may not be listed by the office/agent presenting the information.
Last checked: 2026-08-03 08:55 AM UTC
MRED DMCA Copyright Information Copyright © 2026 Midwest Real Estate Data LLC. All rights reserved.
Did you know? You can invite friends and family to your search. They can join your search, rate and discuss listings with you.