Save
Ask
Tour
Hide
Share
$599,000
6 Days On Site

1706 N Aspen Drive
Mount Prospect, IL 60056

For Sale|Single Family Residence|Active Under Contract
4
Beds
3
Total Baths
2
Full Baths
1
Partial Bath
2,105
SqFt
$285
/SqFt
1968
Built
County:
Cook
Listing Courtesy of MRED as distributed by MLS Grid of Compass
Call Now: 847.967.0022
Is this the listing for you? We can help make it yours.
847.967.0022
1706 N Aspen Drive1706 N Aspen Drive1706 N Aspen Drive1706 N Aspen Drive
Save
Ask
Tour
Hide
Share

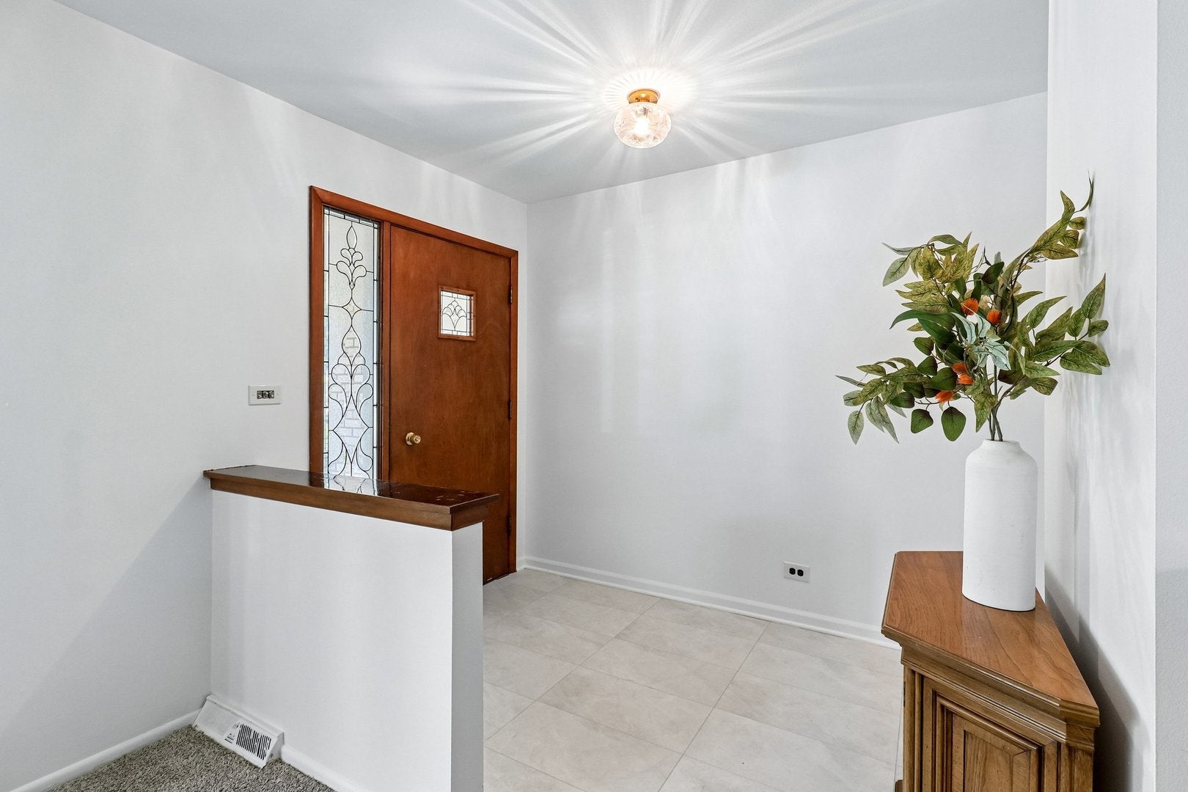
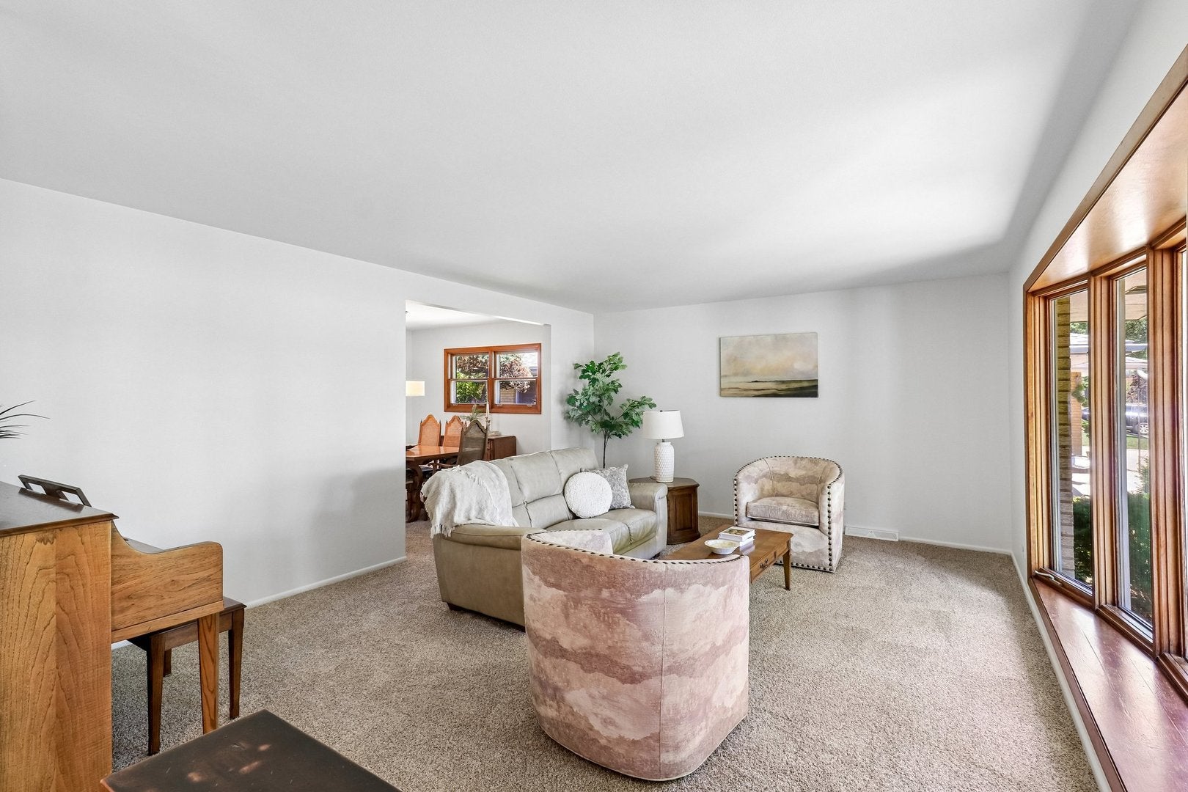
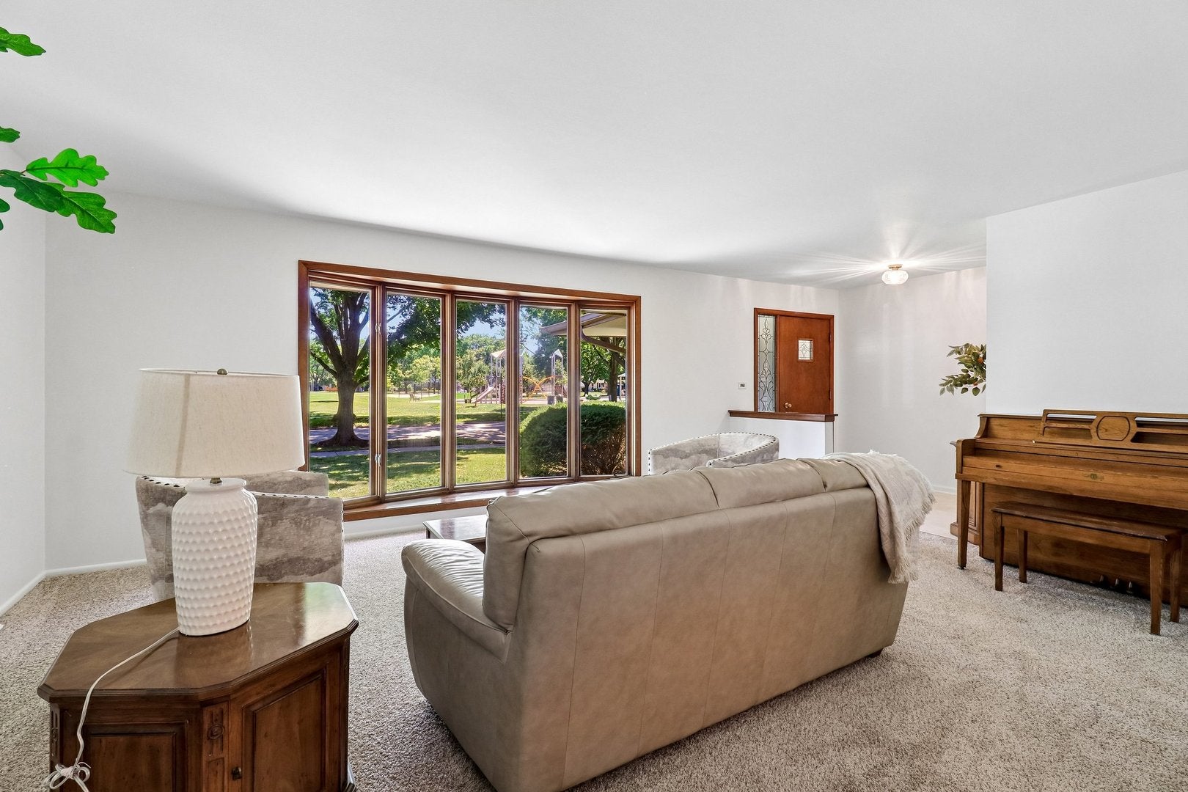
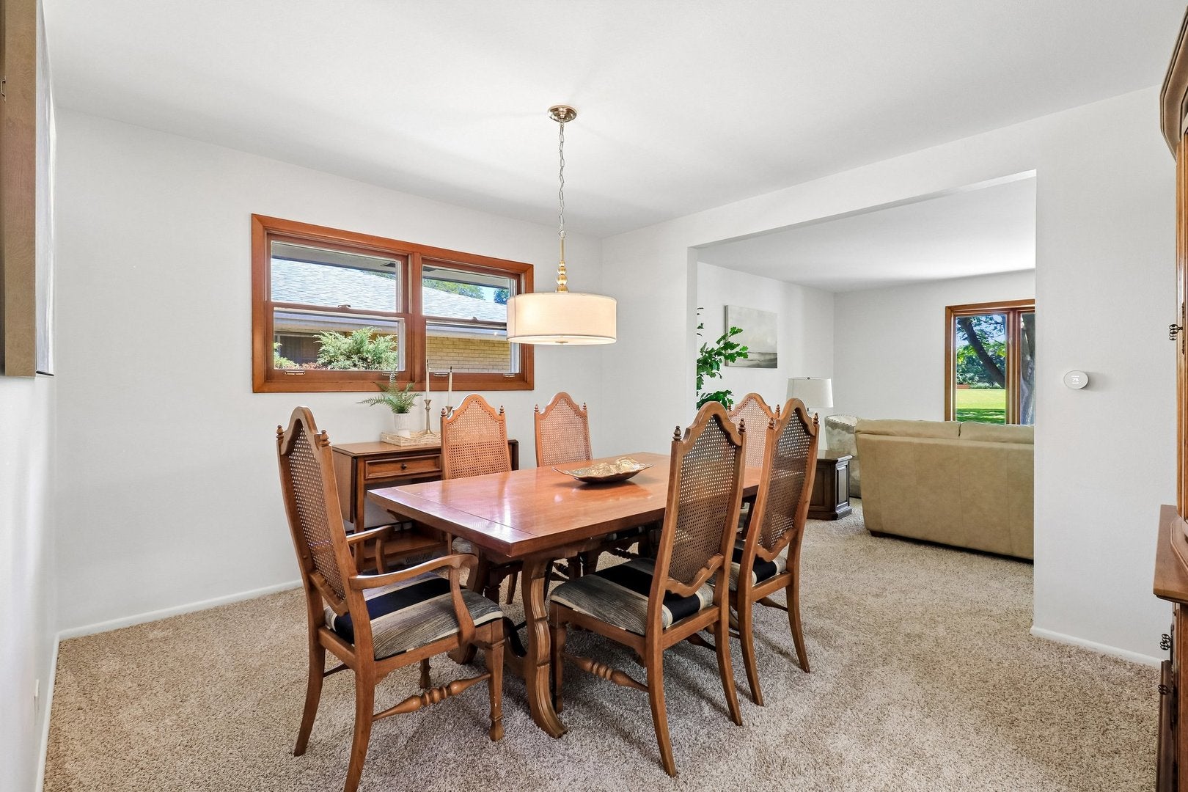
Unbeatable location and exceptional living! Set directly across from Aspen Trails Park, this 2,100 sq ft all-brick mid-century modern ranch features a rare 4-bedroom, 2.5-bath main-level layout with clean lines and timeless character. Move-in ready, it has been freshly updated with new paint, brand-new carpet, and newly refinished hardwood floors in all four bedrooms. The light-filled open floor plan is flooded with natural light from expansive windows and two skylights in the kitchen and main bath. Highlights include a spacious living room with a bay window framing picturesque park views, an adjoining dining room, first-floor laundry, and an oversized family room with a convenient half-bath that opens to the private backyard and patio. The generously sized kitchen offers abundant cabinetry, counter space, and table area, while renovated bathrooms showcase beautiful marble and stone, including a primary suite with a walk-in shower. The finished lower level adds nearly 1,000 sq ft of flexible space featuring a large rec room, private office, custom workshop, and a bonus room with built-in desks, shelves, and a closet. Complete with front porch park views, mature landscaping, and an extra-deep 2-car garage with attic storage, this home delivers an outstanding combination of space, updates, and setting.

Save
Ask
Tour
Hide
Share
Listing Snapshot
Price 
$599,000
Days On Site 
6 Days
Bedrooms 
4
Inside Area (SqFt) 
2,105 sqft
Total Baths 
3
Full Baths 
2
Partial Baths 
1
Lot Size 
0.21 Acres
Year Built 
1968
MLS® Number 
12718722
Status 
Active Under Contract
Property Tax 
$8,920
HOA/Condo/Coop Fees 
N/A
Sq Ft Source 
Other
Friends & Family
Recent Activity
3 days agoListing updated with changes from the MLS®
3 days agoStatus changed to Active Under Contract
7 days agoListing first seen on site
General Features
Acres 
0.21
Attached Garage 
Yes
Foundation 
Concrete Perimeter
Garage 
Yes
Garage Spaces 
2
Parking 
ConcreteGarage Door OpenerAttachedGarage
Parking Spaces 
2
Property Sub Type 
Single Family Residence
Sewer 
Public Sewer
SqFt Below 
1000
SqFt Total 
2105
Style 
Ranch
Utilities 
Cable Available
Water Source 
Public
Interior Features
Appliances 
DishwasherRefrigeratorWasherDryerCooktopOvenRange Hood
Basement 
FinishedFull
Cooling 
Ceiling Fan(s)Central Air
Flooring 
HardwoodWood
Heating 
Natural Gas
Laundry Features 
Main LevelGas Dryer Hookup
Window Features 
Skylight(s)Window Treatments
Bedroom 2 
Dimensions - 10X12Level - Main
Bedroom 3 
Dimensions - 11X11Level - Main
Bedroom 4 
Dimensions - 13X11Level - Main
Dining Room 
Dimensions - 13X13Level - Main
Family Room 
Dimensions - 23X18Level - Main
Family Room - Down 
Dimensions - 19X10Level - Basement
Game Room 
Dimensions - 19X10Level - Basement
Kitchen 
Dimensions - 20X12Level - MainDescription - Eating Area-Table Space
Laundry 
Dimensions - 4X9Level - Main
Living Room 
Dimensions - 19X14Level - Main
Master Bedroom 
Dimensions - 12X15Level - Main
Office 
Dimensions - 12X14Level - Main
Work Room 
Dimensions - 12X13Level - Basement
Save
Ask
Tour
Hide
Share
Exterior Features
Construction Details 
Brick
Lot Features 
Landscaped
Other Structures 
Workshop
Patio And Porch 
Patio
Roof 
Asphalt
Windows/Doors 
Skylight(s)Window Treatments
Community Features
Community Features 
ParkSidewalks
MLS Area 
Mount Prospect
School District 
Wheeling High School
Township 
Wheeling
Schools
School District
Wheeling High School
Elementary School
Robert Frost Elementary School
Middle School
Oliver W Holmes Middle School
High School
Wheeling High School
Listing Courtesy of MRED as distributed by MLS Grid of Compass


Based on information submitted to the MLS GRID as of 2026-08-06 01:05 PM UTC. All data is obtained from various sources and may not have been verified by broker or MLS GRID. Supplied Open House Information is subject to change without notice. All information should be independently reviewed and verified for accuracy. Properties may or may not be listed by the office/agent presenting the information.
Last checked: 2026-08-06 01:05 PM UTC
MRED DMCA Copyright Information Copyright © 2026 Midwest Real Estate Data LLC. All rights reserved.

Neighborhood & Commute
Source: Walkscore
Save
Ask
Tour
Hide
Share