Save
Ask
Tour
Hide
Share
$769,000
4 Days On Site

970 Ponderosa Lane
Hoffman Estates, IL 60010

For Sale|Single Family Residence|Active
4
Beds
4
Total Baths
3
Full Baths
1
Partial Bath
3,361
SqFt
$229
/SqFt
1984
Built
Subdivision:
Evergreen
County:
Cook
Listing Courtesy of MRED as distributed by MLS Grid of eXp Realty
Call Now: 847.967.0022
Is this the listing for you? We can help make it yours.
847.967.0022
970 Ponderosa Lane970 Ponderosa Lane970 Ponderosa Lane970 Ponderosa Lane
Save
Ask
Tour
Hide
Share

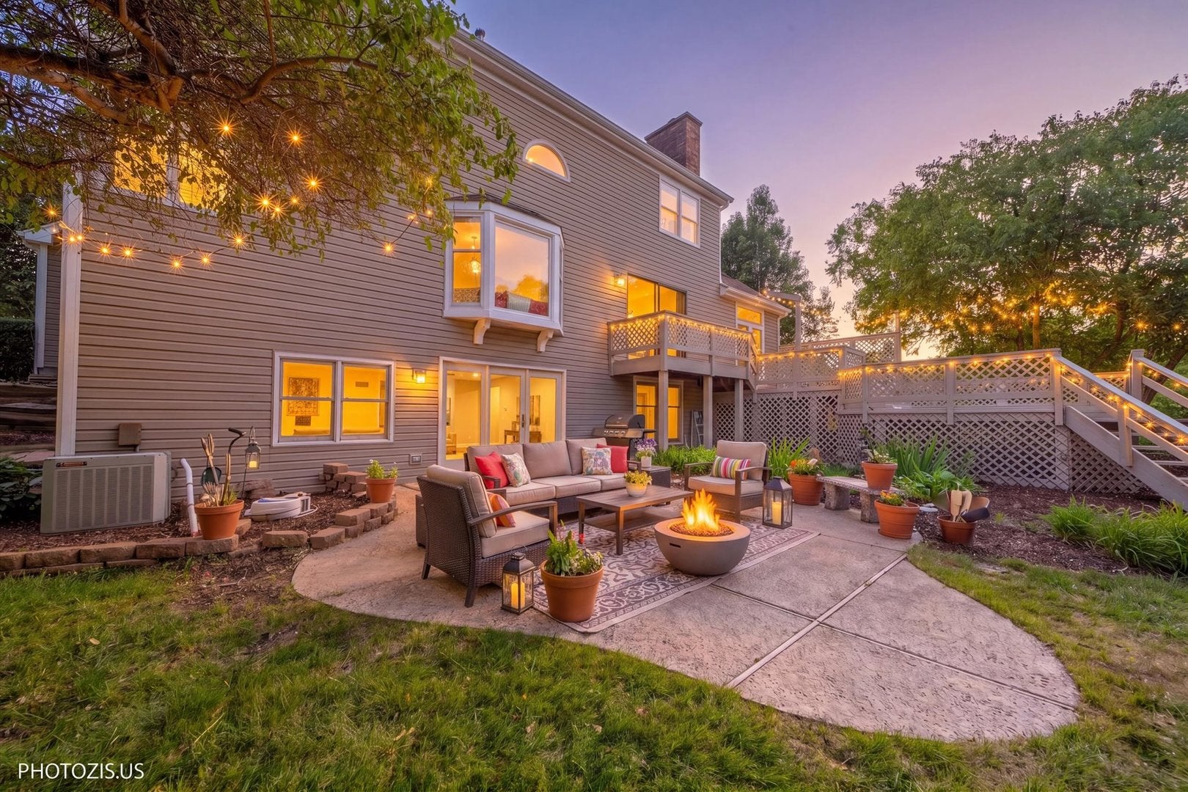
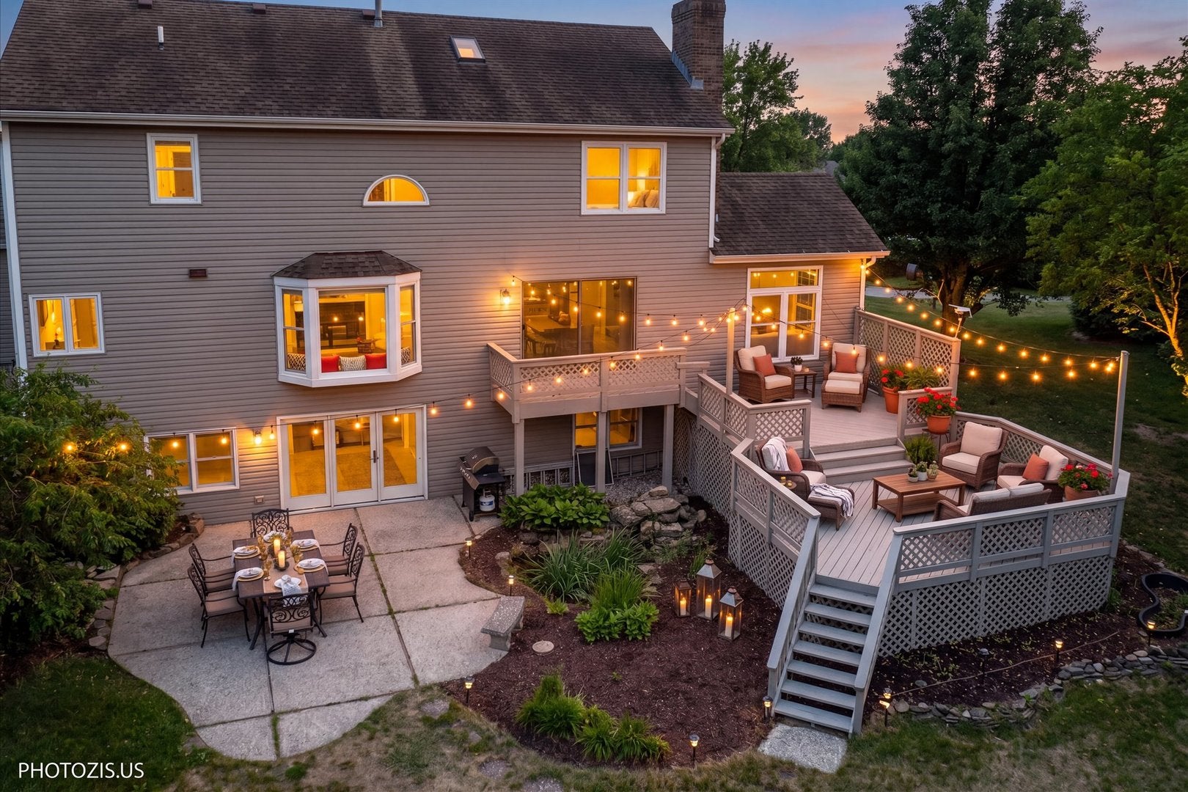
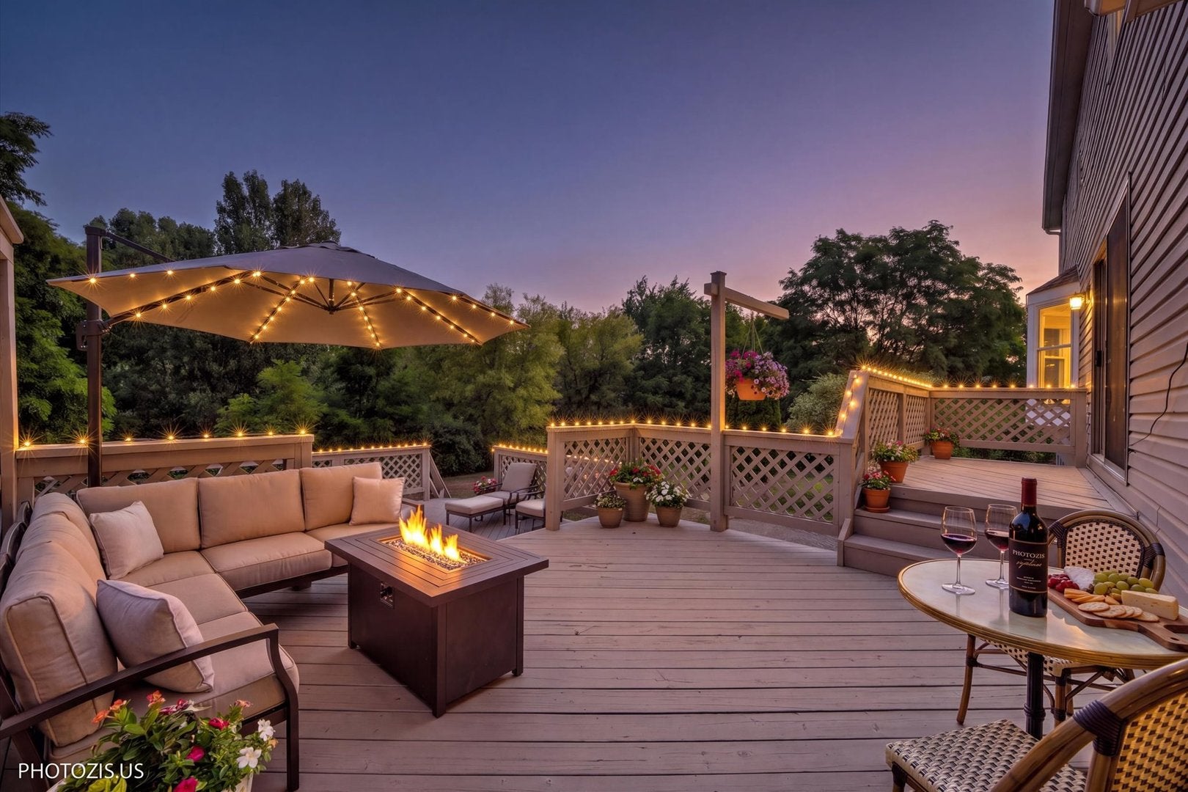
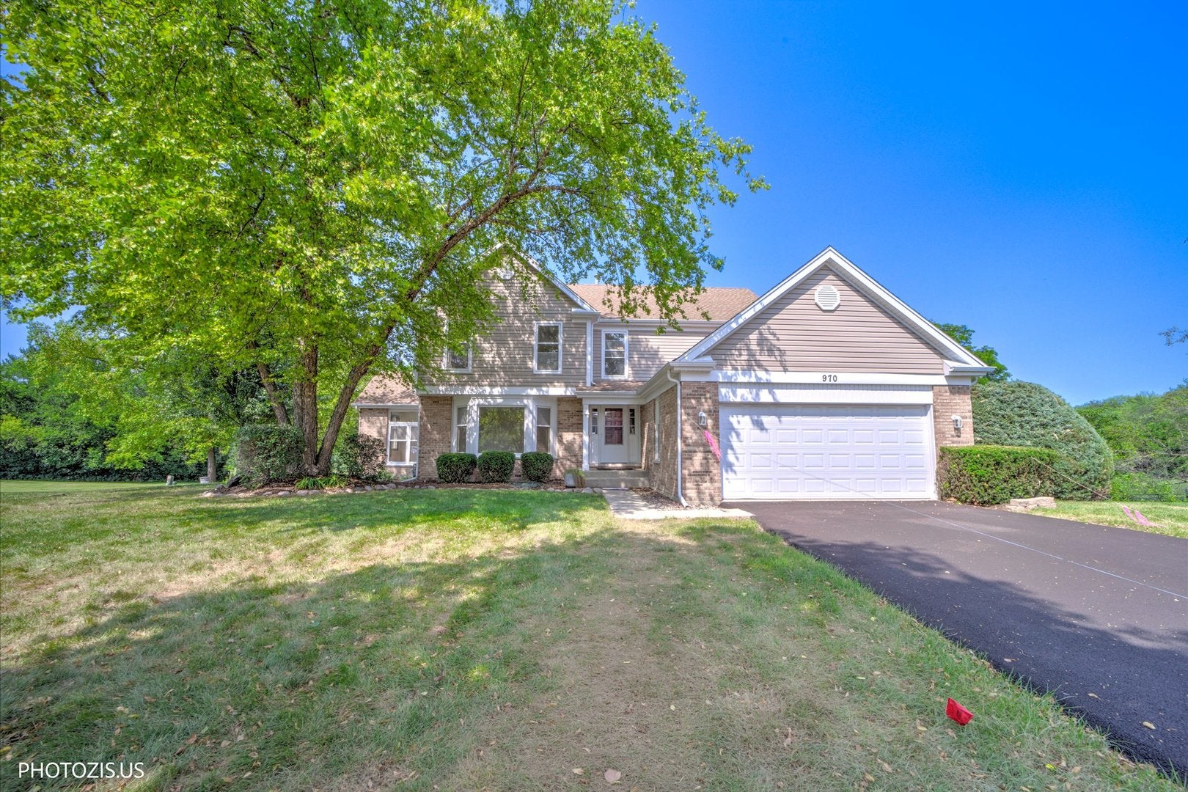
Rare opportunity available - a true gem on 1.16 acres on a Cul-de-sac with southern exposure in the highly desireable Evergreen Subdivision in North Hoffman Estates. 3 levels of living space totaling 3,361 sq. ft freshly painted throughout. An entertainers dream featuring a spacious eat-in kitchen, large separate living and dining rooms, family room with sliders to the freshly painted two-tiered deck and a two-sided fireplace bathed in natural light! Home offers 4 total bedrooms, all extremely spacious including a large primary suite, 3.5 bathrooms (bathroom on every level) and a lofted open space upstairs perfect for home office, rec room or make it an enclosed 5th bedroom. The entertaining continues downstairs in the enormous walk-out lower level w/ new carpet, wet-bar, bedroom, full bathroom, tons of storage and access to the patio. Great potential for an in-law arrangement. Yard is full of mature trees, native plants, refreshed landscaping and gives you over 1 acre of beautiful views from every level of this home. Award Winning School District 15 (Marion Jordan Elementary School, Thomas Jefferson Middle School) and High School District 211 (Wm. Fremd High School).

Save
Ask
Tour
Hide
Share
Listing Snapshot
Price 
$769,000
Days On Site 
4 Days
Bedrooms 
4
Inside Area (SqFt) 
3,361 sqft
Total Baths 
4
Full Baths 
3
Partial Baths 
1
Lot Size 
1.16 Acres
Year Built 
1984
MLS® Number 
12718796
Status 
Active
Property Tax 
$12,073.41
HOA/Condo/Coop Fees 
N/A
Sq Ft Source 
Estimated
Friends & Family
Recent Activity
2 days agoListing updated with changes from the MLS®
3 days agoStatus changed to Active
4 days agoListing first seen on site
General Features
Acres 
1.16
Attached Garage 
Yes
Direction Faces 
East
Foundation 
Concrete Perimeter
Garage 
Yes
Garage Spaces 
2
Parking 
AsphaltGarage Door OpenerAttachedGarage
Parking Spaces 
2
Property Sub Type 
Single Family Residence
Sewer 
Public Sewer
SqFt Total 
3361
Water Source 
Public
Interior Features
Appliances 
RangeMicrowaveDishwasherRefrigeratorWasherDryer
Basement 
FinishedExterior EntryStorage SpaceWalk-Up AccessDaylightFullWalk-Out Access
Cooling 
Central Air
Fireplace 
Yes
Fireplace Features 
Family RoomWood BurningGas Starter
Fireplaces 
1
Flooring 
Hardwood
Heating 
Natural GasForced Air
Interior 
Wet Bar
Laundry Features 
Main LevelGas Dryer HookupIn UnitLaundry Closet
Bar/Entertainment 
Dimensions - 16X9
Bedroom 2 
Dimensions - 13X11Level - Second
Bedroom 3 
Dimensions - 12X11Level - Second
Bedroom 4 
Dimensions - 12X11
Dining Room 
Dimensions - 12X11Level - Main
Family Room 
Dimensions - 30X12Level - Main
Kitchen 
Dimensions - 14X12Level - MainDescription - Eating Area-Table Space
Laundry 
Dimensions - 6X5Level - Main
Living Room 
Dimensions - 17X15Level - Main
Loft 
Dimensions - 15X14Level - Second
Master Bedroom 
Dimensions - 18X12Level - Second
Recreation Room 
Dimensions - 40X18
Storage 
Dimensions - 12X11
Save
Ask
Tour
Hide
Share
Exterior Features
Construction Details 
Aluminum SidingBrickFrame
Patio And Porch 
DeckPatio
Roof 
Asphalt
Community Features
Community Features 
ParkCurbsSidewalksStreet Lights
MLS Area 
Hoffman Estates
School District 
Wm Fremd High School
Township 
Palatine
Schools
School District
Wm Fremd High School
Elementary School
Marion Jordan Elementary School
Middle School
Thomas Jefferson Middle School
High School
Wm Fremd High School
Listing Courtesy of MRED as distributed by MLS Grid of eXp Realty


Based on information submitted to the MLS GRID as of 2026-08-02 11:53 PM UTC. All data is obtained from various sources and may not have been verified by broker or MLS GRID. Supplied Open House Information is subject to change without notice. All information should be independently reviewed and verified for accuracy. Properties may or may not be listed by the office/agent presenting the information.
Last checked: 2026-08-02 11:53 PM UTC
MRED DMCA Copyright Information Copyright © 2026 Midwest Real Estate Data LLC. All rights reserved.

Neighborhood & Commute
Source: Walkscore
Save
Ask
Tour
Hide
Share