


6585 Main Street 201Downers Grove, IL 60516
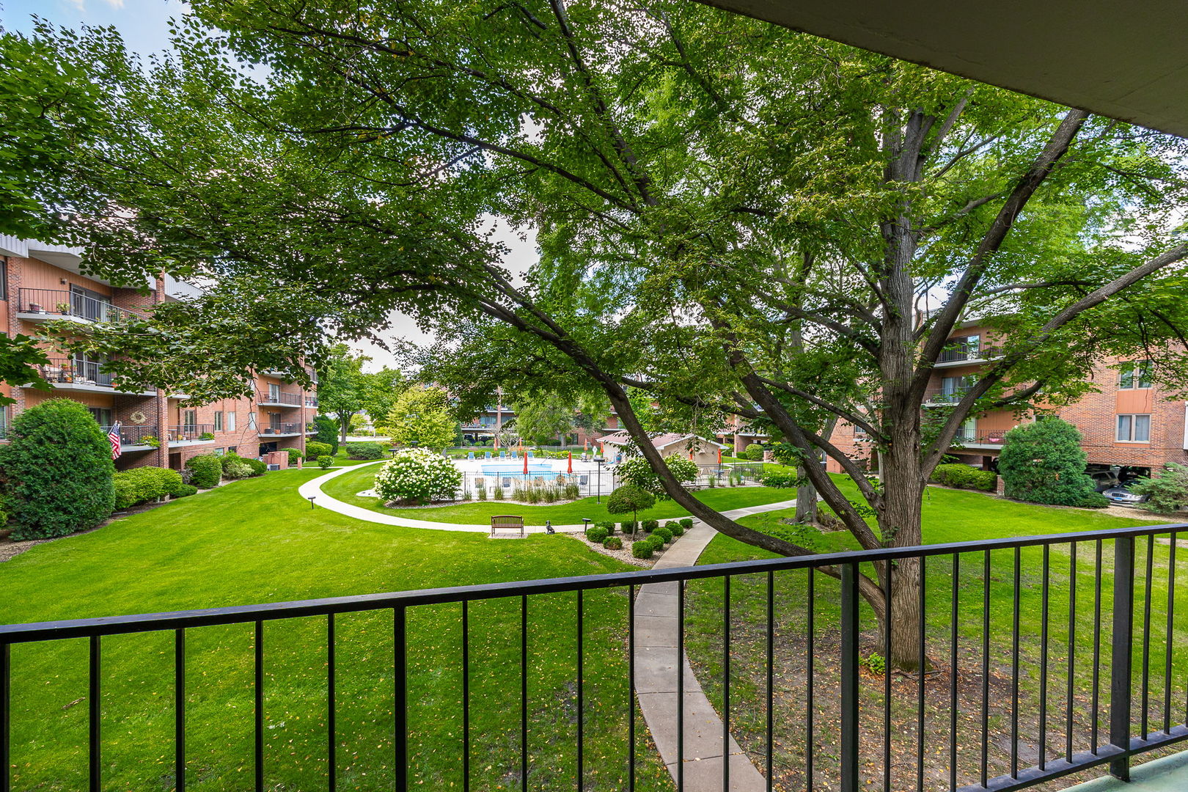
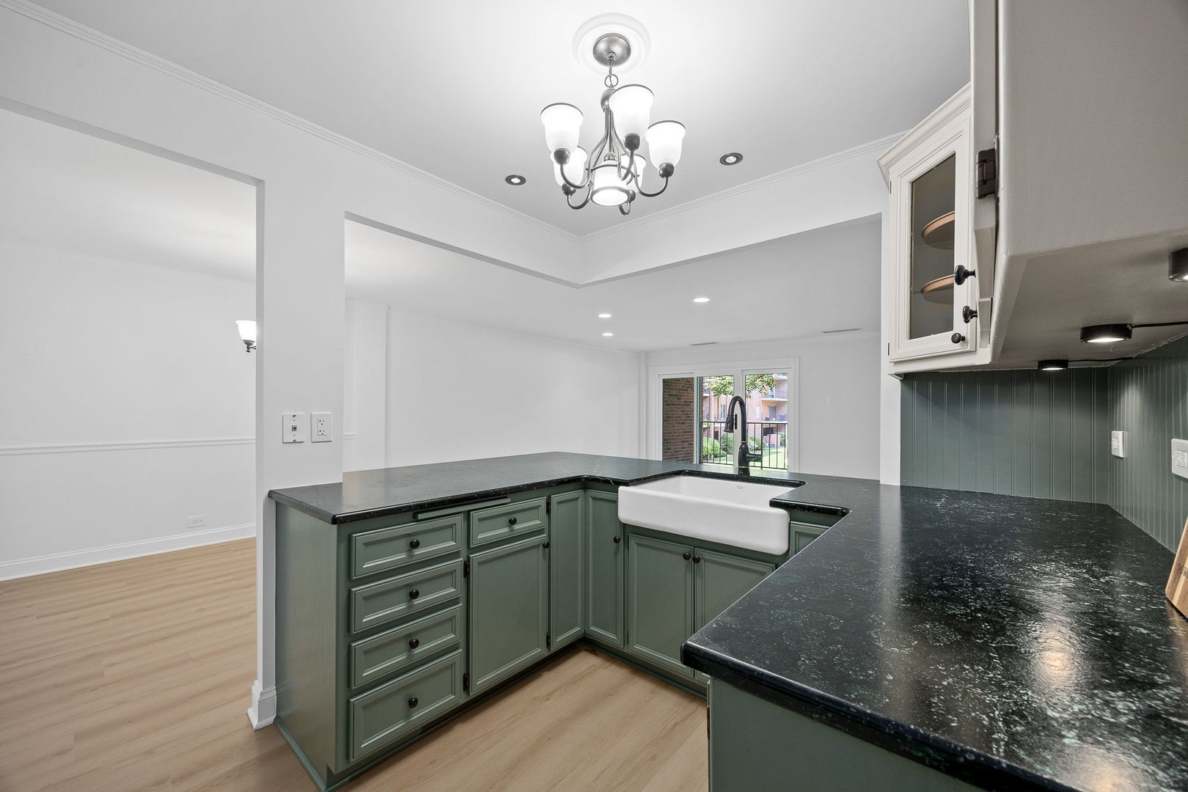
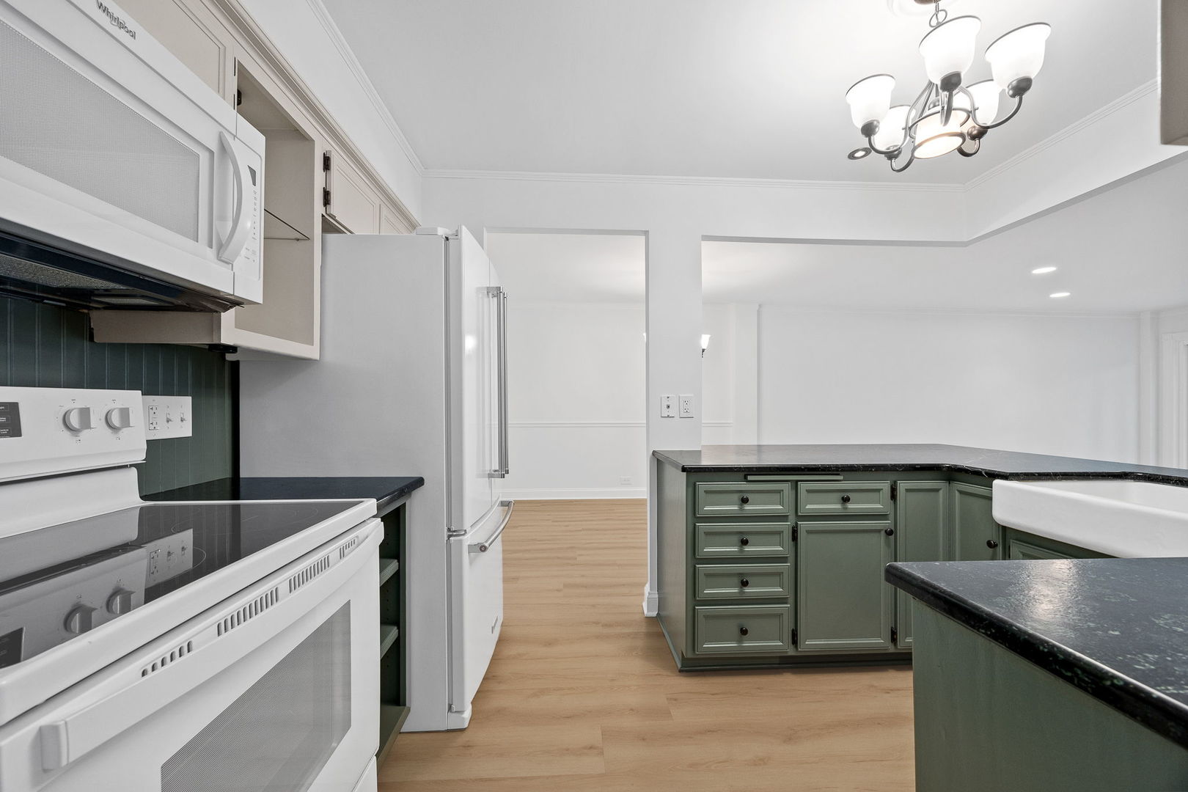
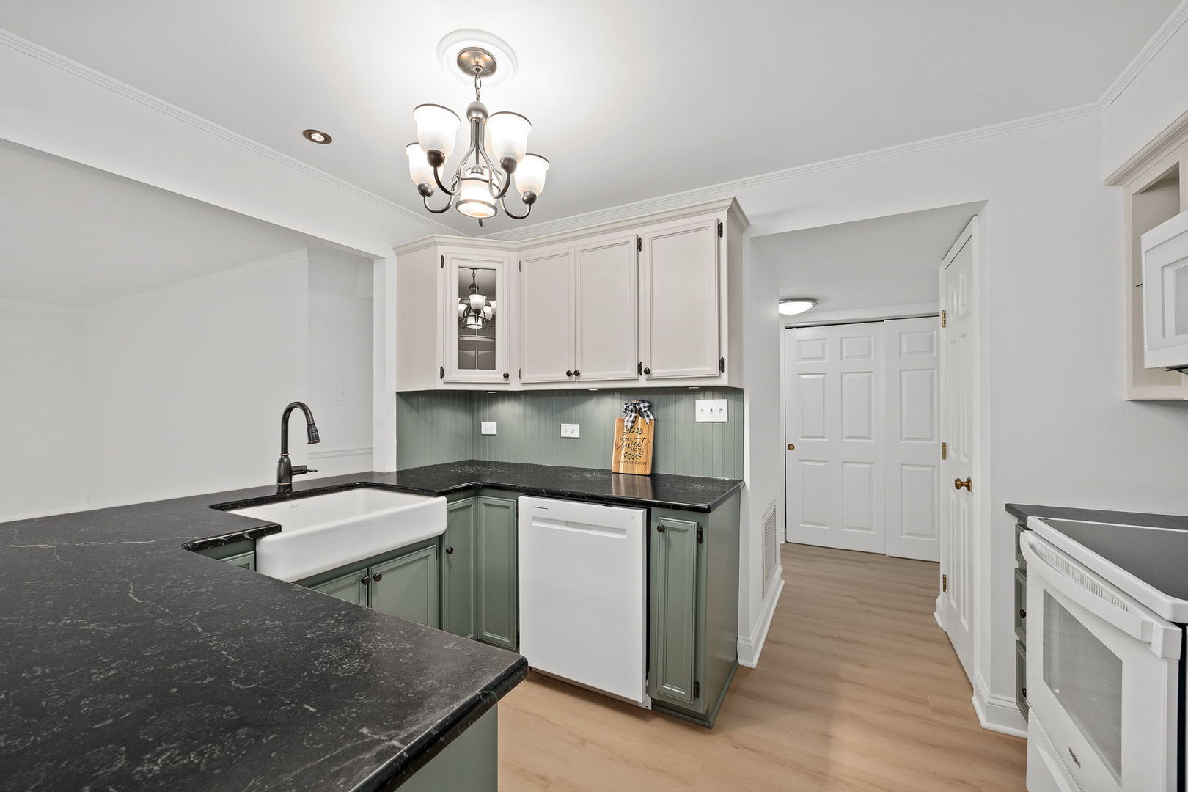
This beautifully updated condo has a highly desirable rear location with some of the best views in the complex! Enjoy peaceful views of the beautifully manicured, tree-lined courtyard and pool from the large private balcony. Fresh, bright and truly move-in ready, this condo has been professionally updated with quality craftsmanship throughout. The new luxury vinyl tile flooring (2026) flows seamlessly from room to room and, paired with the fresh neutral white paint throughout (2026), gives the entire home a beautiful, cohesive, like-new feel. The beautifully updated kitchen has excellent sight lines to the living and dining areas and features custom white cabinetry, soapstone countertops, a farmhouse-style sink, breakfast bar, pantry closet, all white appliances, including stove, microwave and dishwasher (2022), refrigerator (2018) with updated water line, and overhead lighting. The spacious living room is filled with natural light and features recessed lighting (2025) and a new sliding glass door that opens to the balcony and those wonderful courtyard views. Additional details include elegant crown molding, six-panel doors, newer windows (2021), updated electrical and a large hall closet conveniently located near the front entry. Both bathrooms have been tastefully updated with pedestal sinks, newer toilets and updated fixtures. The two generously sized bedrooms, including a primary suite with a private ensuite bath, feature large windows, ceiling fans and custom closet organizers. The convenience of in-unit laundry includes a stackable washer and dryer (2022). Additional major improvements include the furnace and central air conditioner (2021) and front entry door (2021). The unit also includes one covered parking space. Ideally located near McCollum Park, shopping, dining and everyday conveniences, this condo really stands out for its beautiful updates, spacious feel and exceptional location within the complex. All the work has been done-just move in and enjoy! Don't miss this beautiful Downers Grove condo!
| yesterday | Listing updated with changes from the MLS® | |
| yesterday | Status changed to Active | |
| yesterday | Price changed to $289,900 | |
| a week ago | Listing first seen on site |

Based on information submitted to the MLS GRID as of 2026-08-06 09:16 PM UTC. All data is obtained from various sources and may not have been verified by broker or MLS GRID. Supplied Open House Information is subject to change without notice. All information should be independently reviewed and verified for accuracy. Properties may or may not be listed by the office/agent presenting the information.
Last checked: 2026-08-06 09:16 PM UTC
MRED DMCA Copyright Information Copyright © 2026 Midwest Real Estate Data LLC. All rights reserved.