Save
Ask
Tour
Hide
Share
$475,000
20 Days On Site

511 Mc Kenzie Court
Lake Villa, IL 60046

For Sale|Single Family Residence|Active
4
Beds
4
Total Baths
3
Full Baths
1
Partial Bath
3,593
SqFt
$132
/SqFt
1997
Built
Subdivision:
Painted Lakes
County:
Lake
Listing Courtesy of MRED as distributed by MLS Grid of Results Realty USA
Call Now: 847.967.0022
Is this the listing for you? We can help make it yours.
847.967.0022
511 Mc Kenzie Court511 Mc Kenzie Court511 Mc Kenzie Court511 Mc Kenzie Court
Save
Ask
Tour
Hide
Share

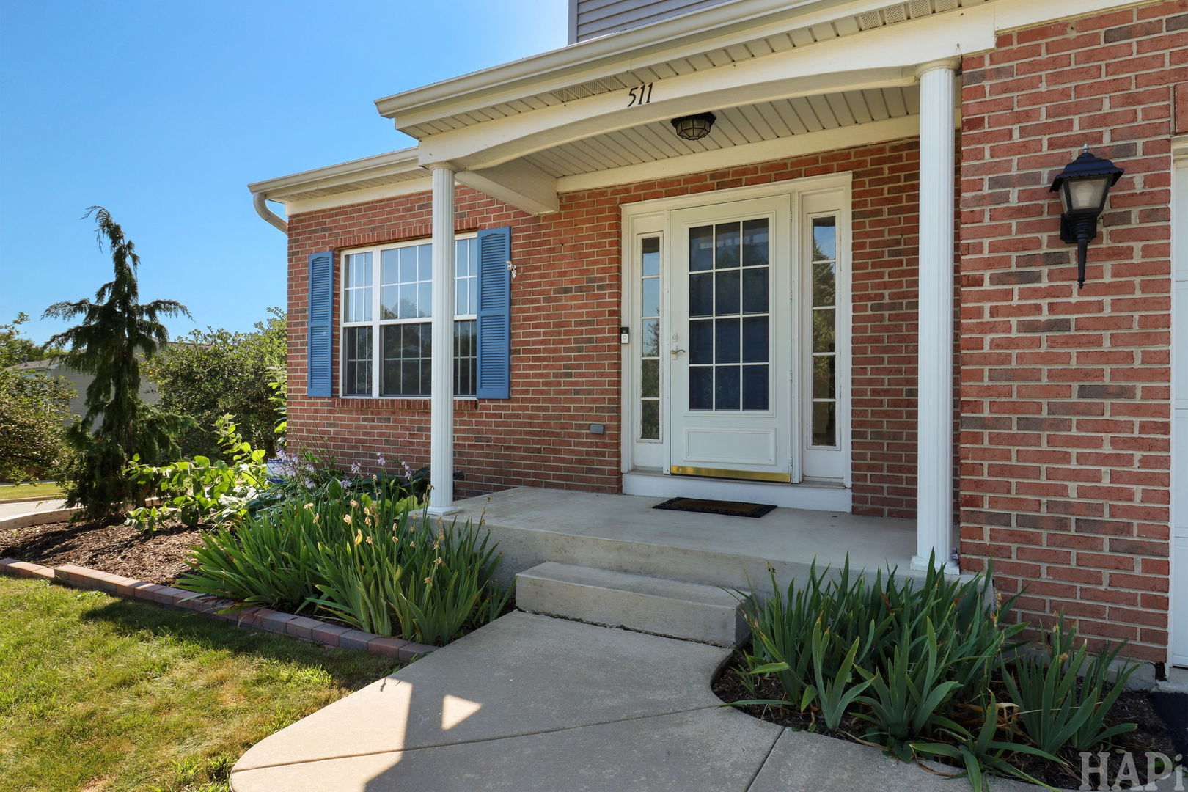
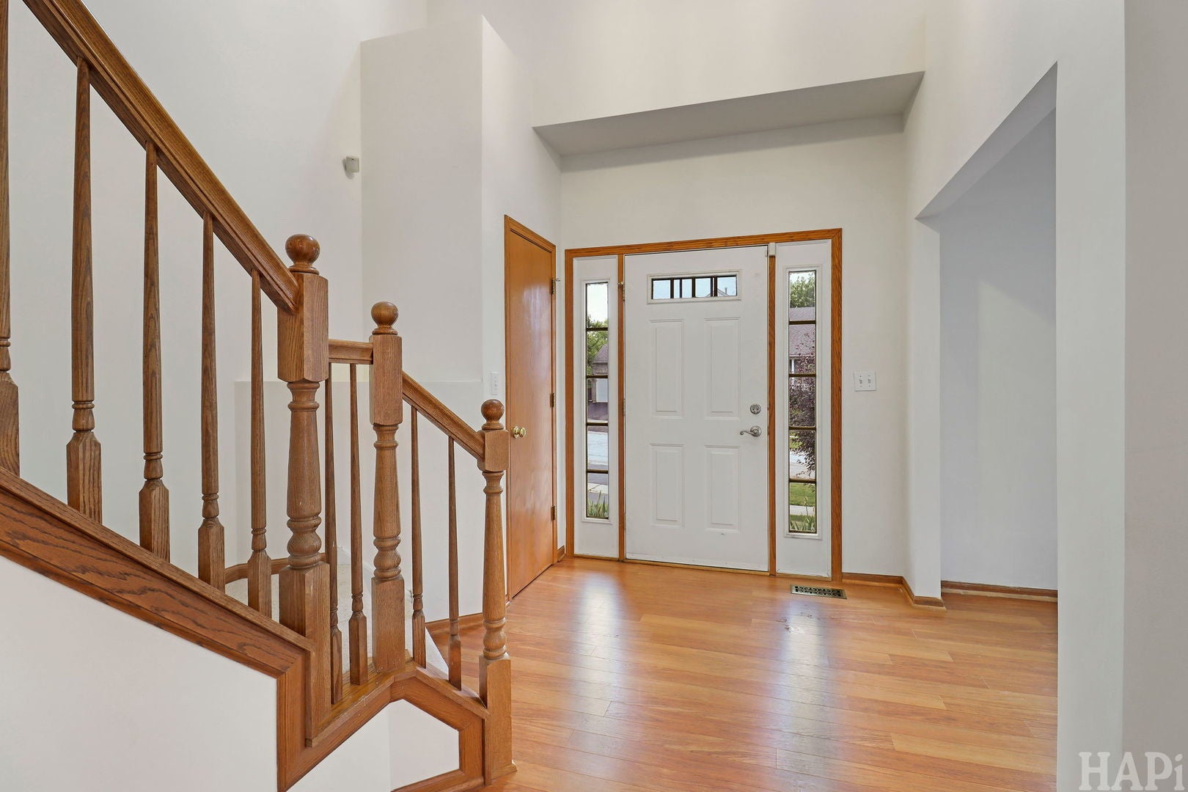
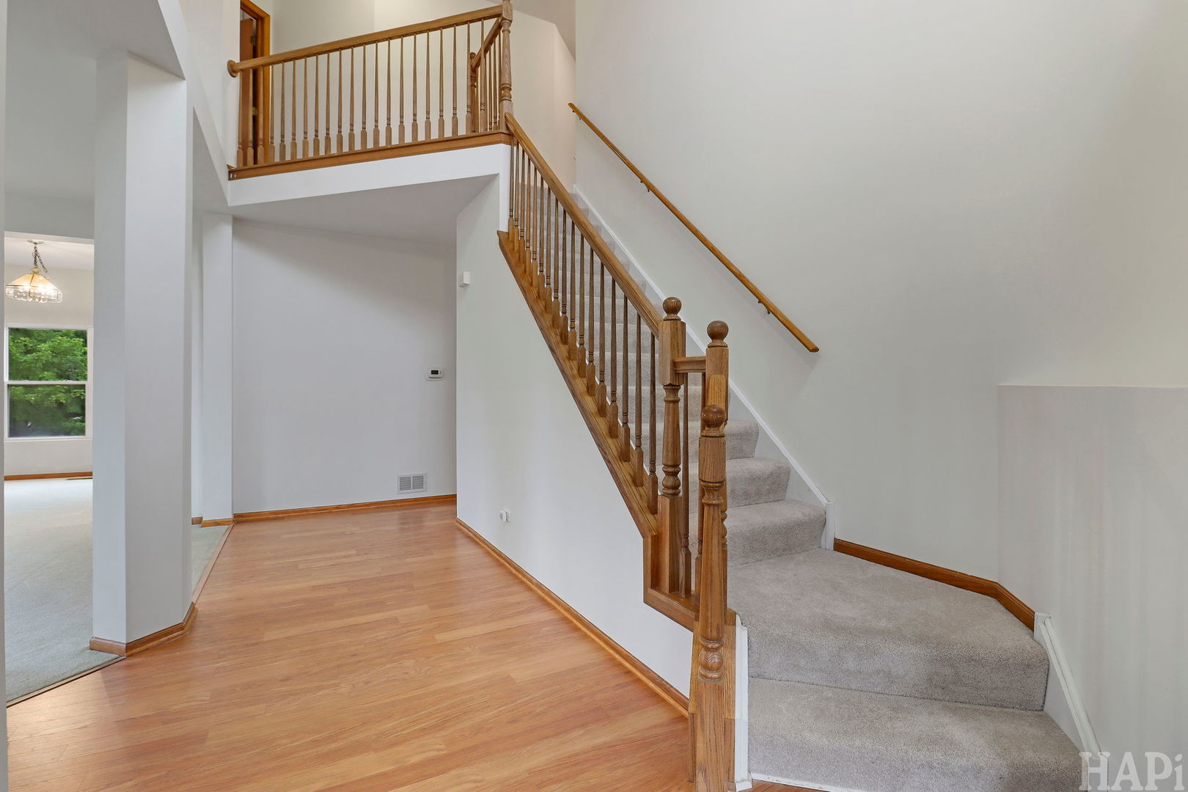
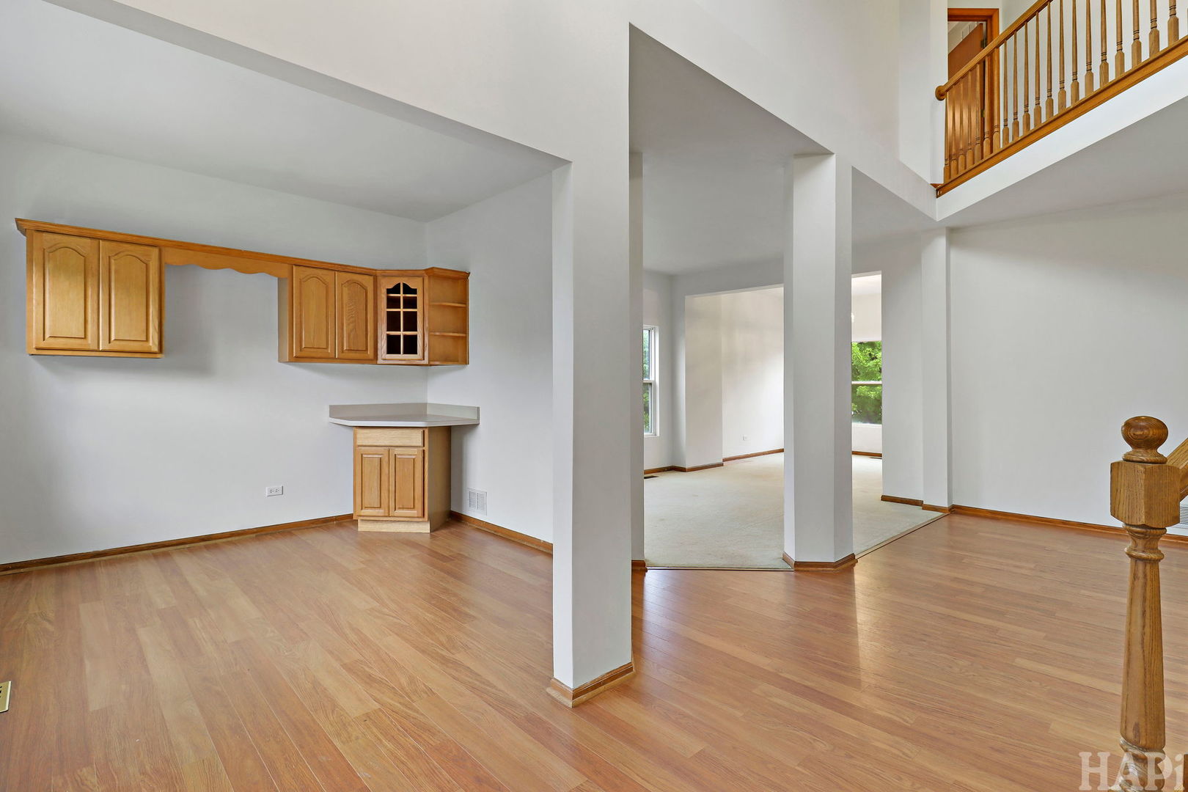
Just Reduced!!! Welcome to your Ex-large 5 bedrooms, 3.5 baths 2 Story home. Just open the front door to your inviting foyer & office. Setting the stage for the warm, comfortable living spaces found throughout. Designed with both everyday living and entertaining in mind, the sun-filled living room flows seamlessly into the adjoining dining room, creating the perfect setting for holiday gatherings, dinner parties, or relaxing evenings at home. Just beyond, the spacious kitchen with an abundance of cabinetry, island that is extended for a couple of stools, closet pantry, stainless steel appliances, and a bright eating area w/ slider to go on the deck where you can sip your morning coffee while overlooking the backyard & the open field. Next, the family room invites everyone to gather around the fireplace, creating the perfect ambiance on chilly evenings. Extend your living outdoors to the deck overlooking the backyard and an awesome brick patio. Whether you're hosting summer barbecues, letting kids and pets play freely. Plus 1st Floor office tucked away and 1st floor laundry room just off the ex-large 3 car garage. You desire a break today in your Huge Master Suite w/ a additional sitting room area, 2 closets & Updated master bathroom w/ 2 double vanities & oversized shower. You will simply fall in love with this oversized Rec Room in this English basement that is perfect for large gatherings along w/ 5th bedroom, and full bathroom. And a couple of large storage rooms are hidden away. 1st floor freshly painted, too! Roof, siding, furnace & central air replaced 2018. $1,500 credit towards carpeting. Great location on this corner lot. Watch the wildlife that surrounds you here... Come & see before its gone!

Save
Ask
Tour
Hide
Share
Listing Snapshot
Price 
$475,000
Days On Site 
20 Days
Bedrooms 
4
Inside Area (SqFt) 
3,593 sqft
Total Baths 
4
Full Baths 
3
Partial Baths 
1
Lot Size 
N/A
Year Built 
1997
MLS® Number 
12718849
Status 
Active
Property Tax 
$11,670.58
HOA/Condo/Coop Fees 
$30.58 monthly
Sq Ft Source 
Estimated
Friends & Family
Recent Activity
3 days agoListing updated with changes from the MLS®
3 days agoPrice changed to $475,000
3 days agoStatus changed to Active
3 weeks agoListing first seen on site
General Features
Attached Garage 
Yes
Garage 
Yes
Garage Spaces 
3
Parking 
AsphaltGarage Door OpenerAttachedGarage
Parking Spaces 
3
Property Sub Type 
Single Family Residence
Sewer 
Public Sewer
SqFt Total 
3593
Style 
Traditional
Water Source 
Public
Interior Features
Appliances 
RangeMicrowaveDishwasherRefrigeratorWasherDryerStainless Steel Appliance(s)
Basement 
FinishedFullDaylight
Cooling 
Central Air
Electric 
Circuit Breakers
Fireplace 
Yes
Fireplace Features 
Family RoomGas Log
Fireplaces 
1
Heating 
Natural Gas
Interior 
Entrance Foyer
Laundry Features 
Gas Dryer HookupIn Unit
Bedroom 2 
Dimensions - 12X10Level - Second
Bedroom 3 
Dimensions - 10X10Level - Second
Bedroom 4 
Dimensions - 10X10Level - Second
Bedroom 5 
Dimensions - 12X10Level - Basement
Dining Room 
Dimensions - 12X10Level - Main
Family Room 
Dimensions - 20X15Level - Main
Foyer 
Dimensions - 22X06Level - Main
Kitchen 
Dimensions - 14X10Level - MainDescription - Eating Area-Breakfast Bar,Island,Pantry-Closet
Laundry 
Dimensions - 10X06Level - Main
Living Room 
Dimensions - 12X11Level - Main
Master Bedroom 
Dimensions - 18X14Level - Second
Office 
Dimensions - 11X10Level - Main
Recreation Room 
Dimensions - 22X06Level - Basement
Utility Room-1st Floor 
Dimensions - 10X06Level - Main
Save
Ask
Tour
Hide
Share
Exterior Features
Construction Details 
Vinyl SidingBrick
Lot Features 
Corner Lot
Roof 
Asphalt
Community Features
Association Dues 
367
Community Features 
Sidewalks
HOA Fee Frequency 
Annually
MLS Area 
Lake Villa / Lindenhurst
School District 
Lakes Community High School
Township 
Lake Villa
Schools
School District
Lakes Community High School
Elementary School
Oakland Elementary School
Middle School
Antioch Upper Grade School
High School
Lakes Community High School
Listing Courtesy of MRED as distributed by MLS Grid of Results Realty USA


Based on information submitted to the MLS GRID as of 2026-08-20 08:05 AM UTC. All data is obtained from various sources and may not have been verified by broker or MLS GRID. Supplied Open House Information is subject to change without notice. All information should be independently reviewed and verified for accuracy. Properties may or may not be listed by the office/agent presenting the information.
Last checked: 2026-08-20 08:05 AM UTC
MRED DMCA Copyright Information Copyright © 2026 Midwest Real Estate Data LLC. All rights reserved.

Neighborhood & Commute
Source: Walkscore
Save
Ask
Tour
Hide
Share