Save
Ask
Tour
Hide
Share
$399,900
20 Days On Site

5616 AUBREY Terrace
Downers Grove, IL 60516

For Sale|Single Family Residence|Active
4
Beds
3
Total Baths
1
Full Bath
2
Partial Baths
1,608
SqFt
$249
/SqFt
1954
Built
County:
DuPage
Listing Courtesy of MRED as distributed by MLS Grid of Keller Williams Experience
Call Now: 847.967.0022
Is this the listing for you? We can help make it yours.
847.967.0022
5616 AUBREY Terrace5616 AUBREY Terrace5616 AUBREY Terrace5616 AUBREY Terrace
Save
Ask
Tour
Hide
Share

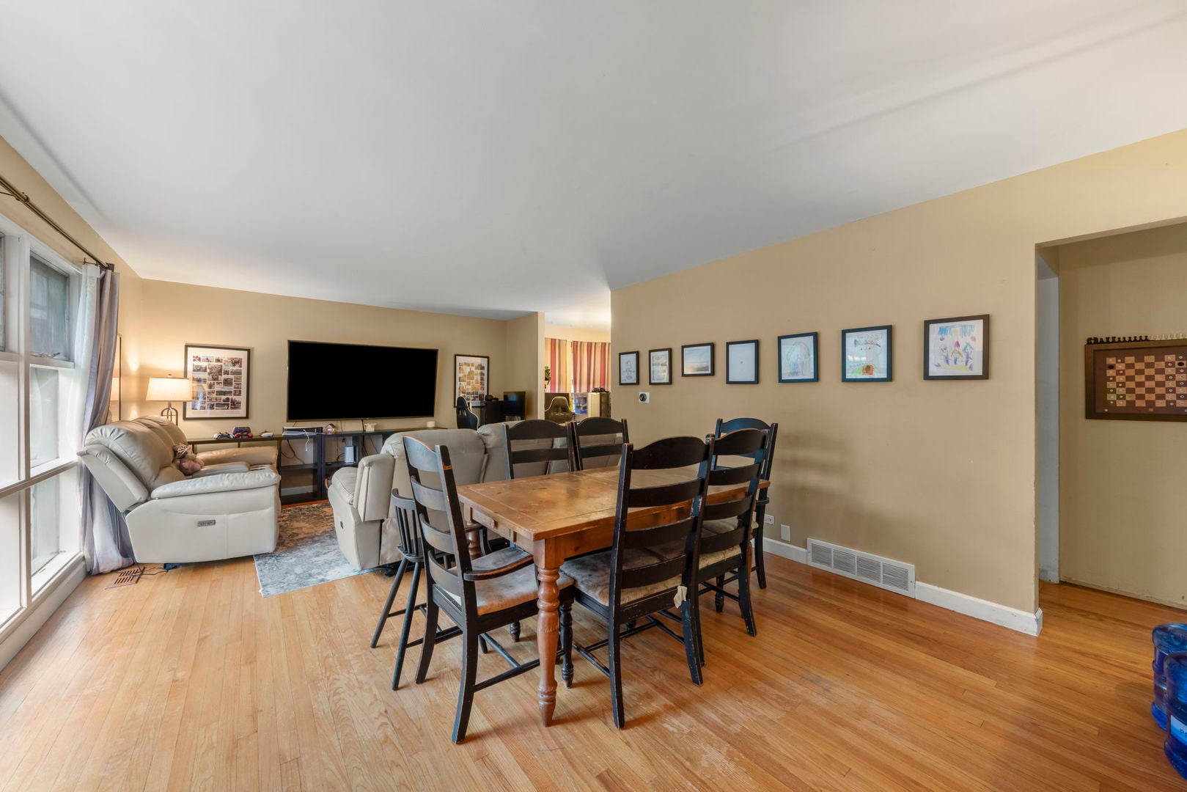
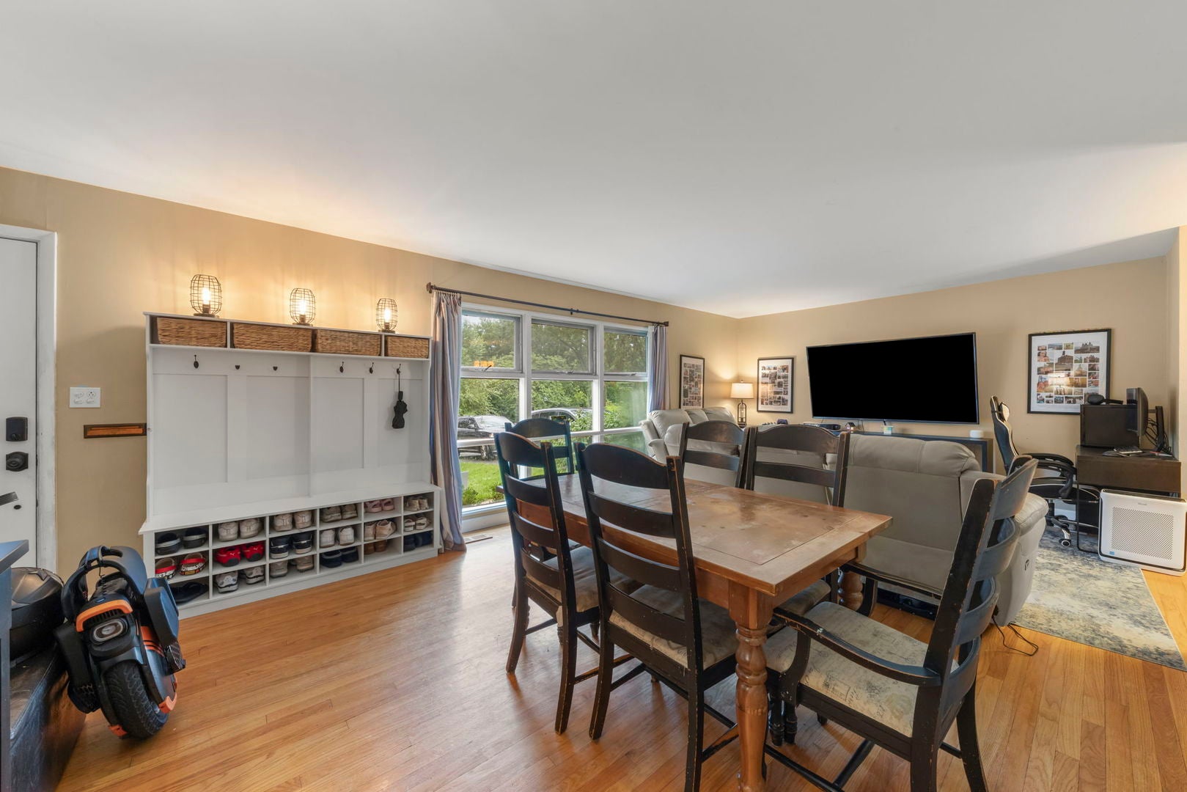
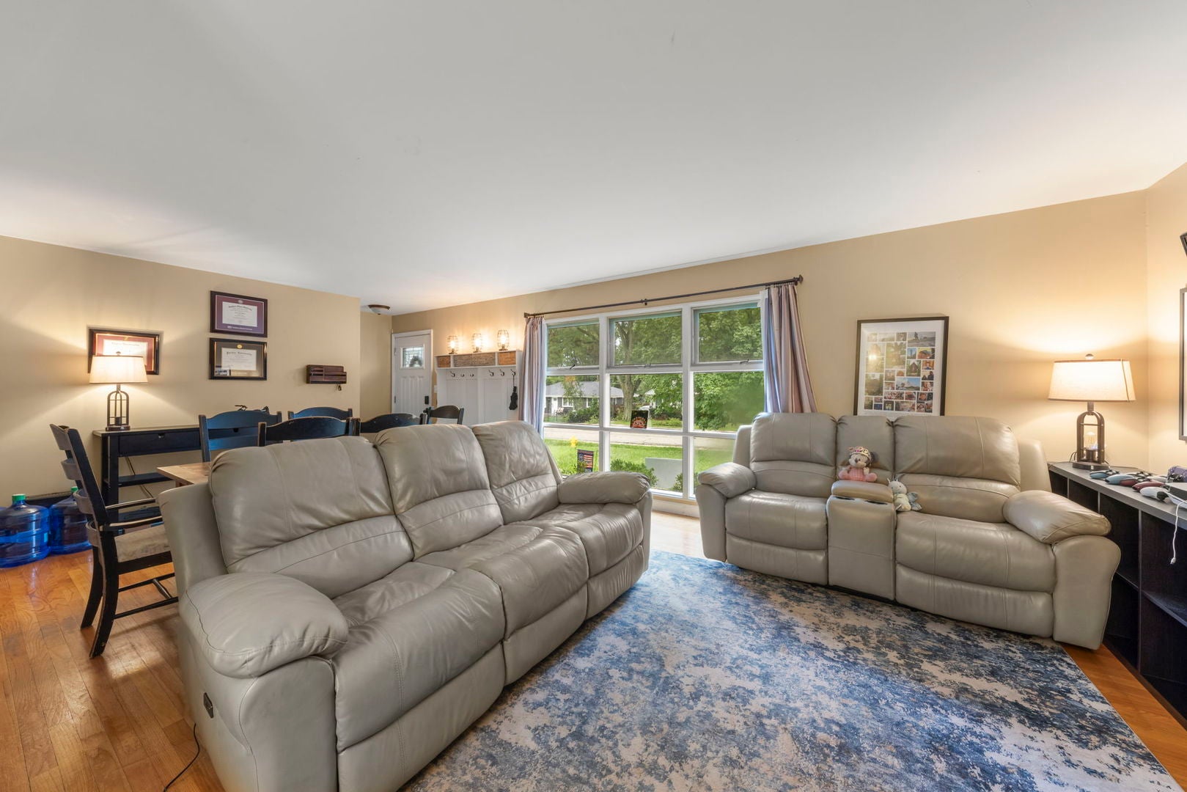
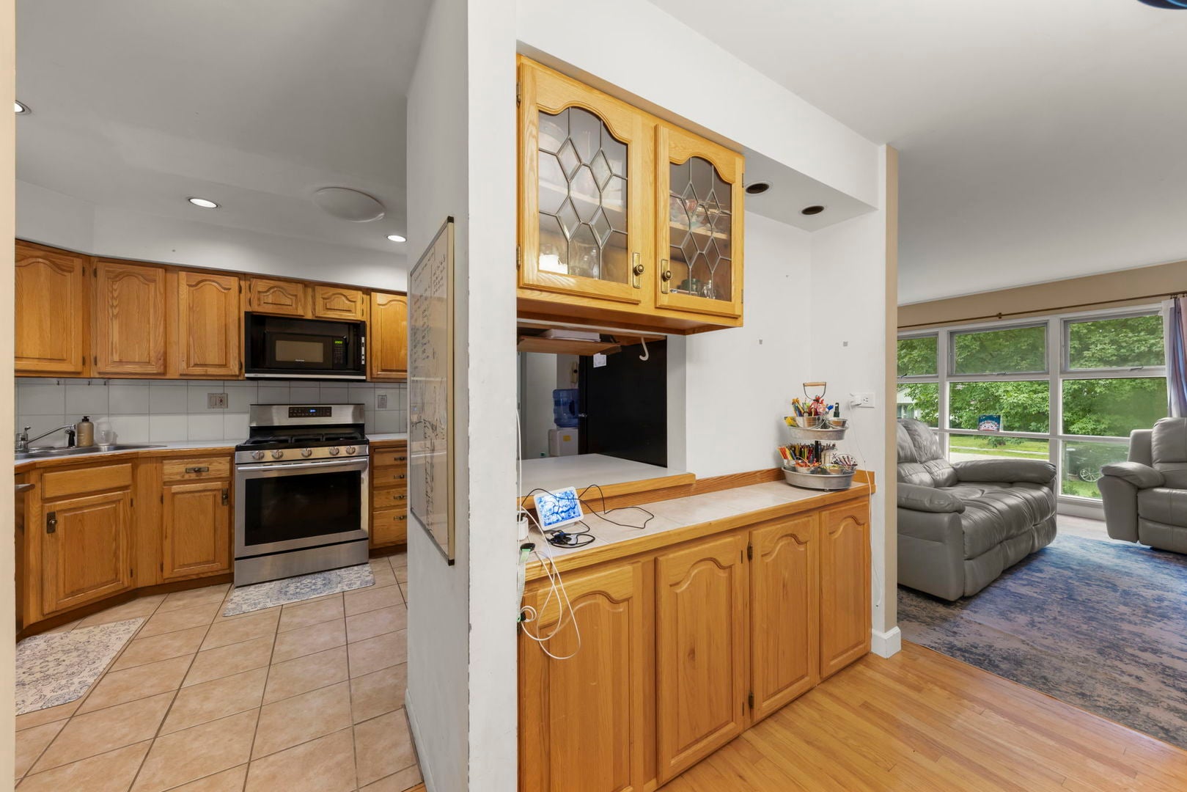
4-Bedroom Ranch in Prime Downers Grove Location! Situated on a highly sought-after cul-de-sac street just steps from Memorial Park and approximately one mile from downtown Downers Grove and the Metra, this home offers an exceptional combination of location, space, and opportunity. Inside, you'll find a bright and spacious layout featuring hardwood flooring throughout much of the home, a generous living and dining area, and a functional kitchen with plenty of cabinet and counter space. The expanded primary suite provides added privacy with its own half bath, while three additional bedrooms offer flexibility for family, guests, or a home office. A large basement with an additional half bath provides plenty of room for storage, recreation, a workshop, or future finishing possibilities. Enjoy a quiet residential setting while staying incredibly close to parks, downtown dining and shopping, schools, transportation, and everything Downers Grove has to offer.

Save
Ask
Tour
Hide
Share
Listing Snapshot
Price 
$399,900
Days On Site 
20 Days
Bedrooms 
4
Inside Area (SqFt) 
1,608 sqft
Total Baths 
3
Full Baths 
1
Partial Baths 
2
Lot Size 
0.1869 Acres
Year Built 
1954
MLS® Number 
12718893
Status 
Active
Property Tax 
$6,148
HOA/Condo/Coop Fees 
N/A
Sq Ft Source 
Assessor
Friends & Family
Recent Activity
6 days agoListing updated with changes from the MLS®
6 days agoStatus changed to Active
3 weeks agoListing first seen on site
General Features
Acres 
0.1869
Foundation 
Concrete Perimeter
Parking 
GravelDriveway
Parking Spaces 
3
Property Sub Type 
Single Family Residence
Sewer 
Public Sewer
Style 
Ranch
Interior Features
Appliances 
RangeMicrowaveDishwasherRefrigeratorWasherDryerDisposal
Basement 
UnfinishedFull
Cooling 
Central Air
Electric 
100 Amp Service
Flooring 
Hardwood
Heating 
Forced Air
Laundry Features 
In Unit
Window Features 
Screens
Bedroom 2 
Dimensions - 14X10Level - Main
Bedroom 3 
Dimensions - 11X10Level - Main
Bedroom 4 
Dimensions - 11X9Level - Main
Dining Room 
Dimensions - 10X10Level - Main
Enclosed Porch 
Dimensions - 10X6Level - Main
Family Room 
Dimensions - 13X12Level - Main
Kitchen 
Dimensions - 11X10Level - MainDescription - Pantry-Closet
Laundry 
Dimensions - 10X10Level - Basement
Living Room 
Dimensions - 23X13Level - Main
Master Bedroom 
Dimensions - 19X15Level - Main
Save
Ask
Tour
Hide
Share
Exterior Features
Construction Details 
Steel Siding
Fencing 
Fenced
Patio And Porch 
PorchPatio
Roof 
Asphalt
Windows/Doors 
Screens
Community Features
MLS Area 
Downers Grove
School District 
South High School
Township 
Downers Grove
Schools
School District
South High School
Elementary School
Hillcrest Elementary School
Middle School
O Neill Middle School
High School
South High School
Listing Courtesy of MRED as distributed by MLS Grid of Keller Williams Experience


Based on information submitted to the MLS GRID as of 2026-08-23 10:44 PM UTC. All data is obtained from various sources and may not have been verified by broker or MLS GRID. Supplied Open House Information is subject to change without notice. All information should be independently reviewed and verified for accuracy. Properties may or may not be listed by the office/agent presenting the information.
Last checked: 2026-08-23 10:44 PM UTC
MRED DMCA Copyright Information Copyright © 2026 Midwest Real Estate Data LLC. All rights reserved.

Neighborhood & Commute
Source: Walkscore
Save
Ask
Tour
Hide
Share