


2 Villa Verde Drive 113Buffalo Grove, IL 60089
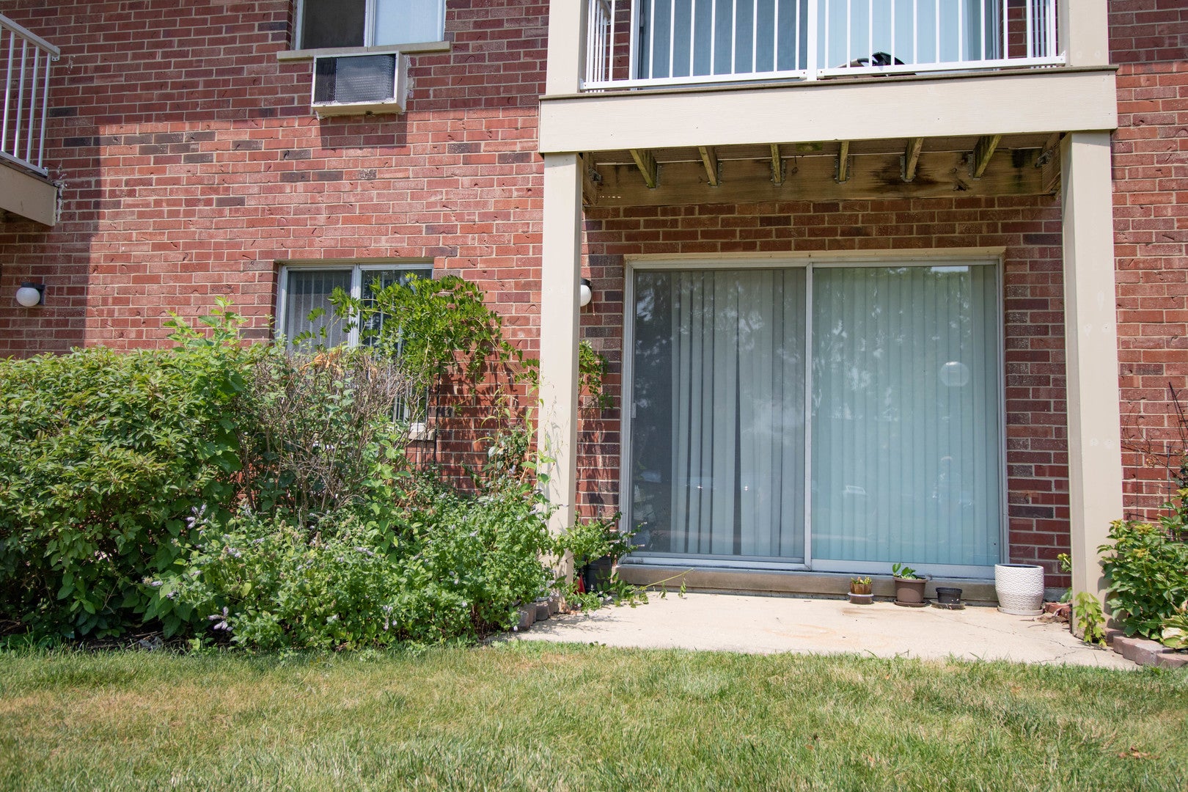
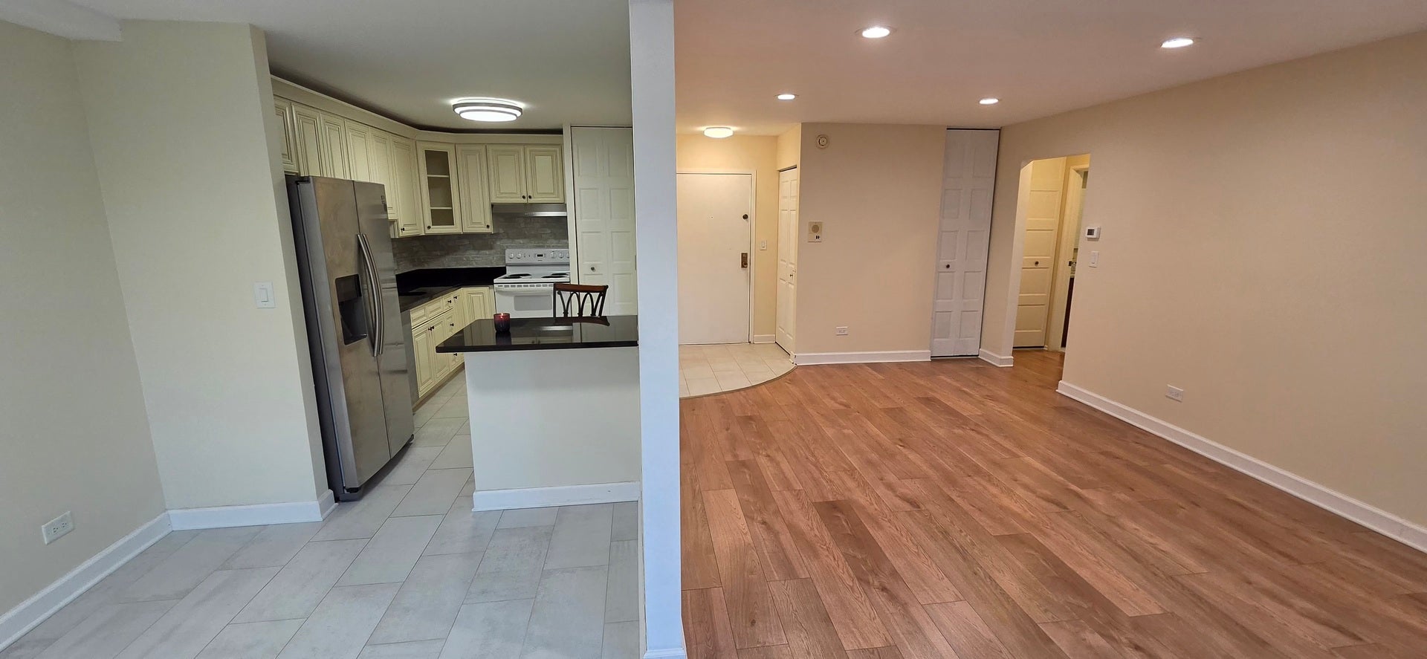
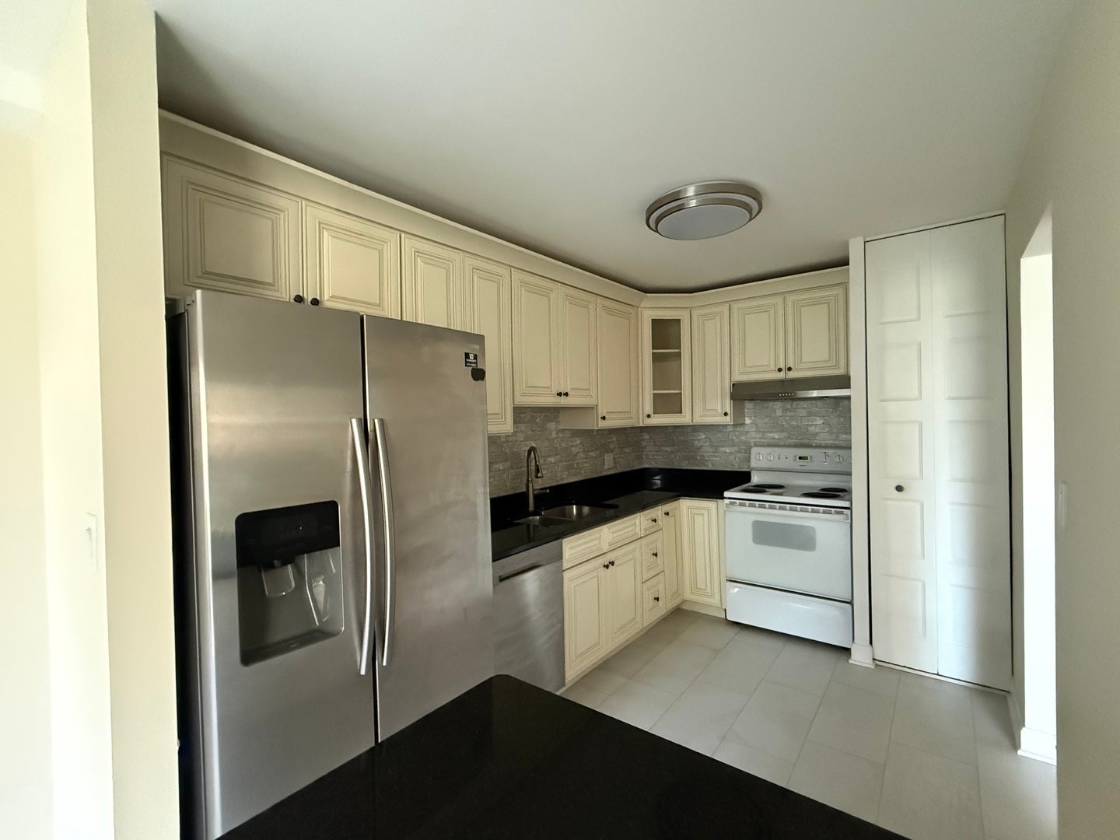
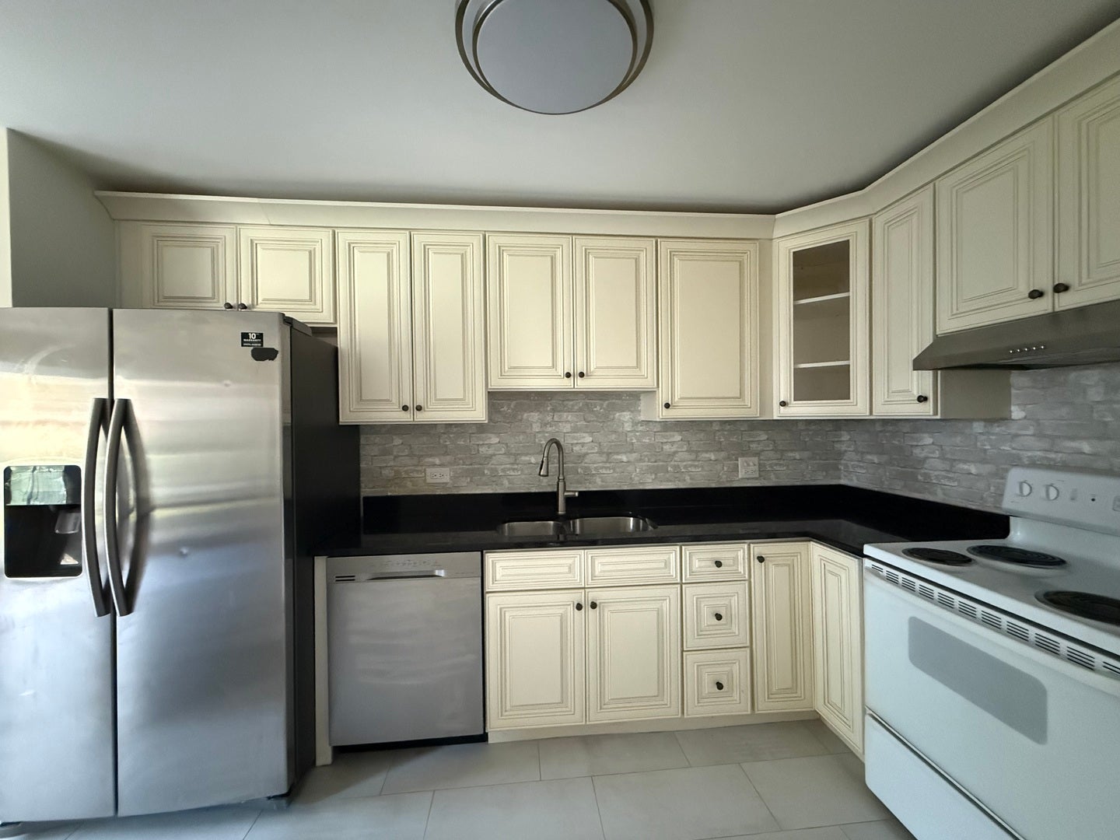
WELCOME to this charming first-floor 1 bedroom, 1 bathroom condo in Buffalo Grove! Offering convenient floor plan with no stairs. This bright and inviting condo features an open-concept layout that connects the living room, dining area and kitchen. Recently refreshed with new laminate flooring and updated kitchen cabinets. Sliding glass doors lead to the patio, perfect for relaxing. Condo offers a comfortable, move-in-ready space in well-maintained community and highly regarded Buffalo Grove School District. The building futures an elevator, updated with access to updated laundry areas with multiple washers and dryers and additional storage. Residents enjoy community amenities, includes a swimming the pool, club house, park, picnic areas & scenic ponds. The affordable HOA covers heat, water, lawn care, snow removal, garbage pick-up, pool access, storage room, common area maintenance. Conventionally located near shopping, dining, parks and major roadways. This move-in-ready condo offers an exceptional opportunity for homeowners and investors alike.
| 4 hours ago | Listing updated with changes from the MLS® | |
| yesterday | Listing first seen on site |

Based on information submitted to the MLS GRID as of 2026-09-06 07:55 AM UTC. All data is obtained from various sources and may not have been verified by broker or MLS GRID. Supplied Open House Information is subject to change without notice. All information should be independently reviewed and verified for accuracy. Properties may or may not be listed by the office/agent presenting the information.
Last checked: 2026-09-06 07:55 AM UTC
MRED DMCA Copyright Information Copyright © 2026 Midwest Real Estate Data LLC. All rights reserved.
Did you know? You can invite friends and family to your search. They can join your search, rate and discuss listings with you.