Save
Ask
Tour
Hide
Share
$925,000
22 Days On Site

1720 Washington Street
Evanston, IL 60202

For Sale|Single Family Residence|Active
4
Beds
3
Total Baths
3
Full Baths
2,270
SqFt
$407
/SqFt
1960
Built
County:
Cook
Listing Courtesy of MRED as distributed by MLS Grid of Compass
Call Now: 847.967.0022
Is this the listing for you? We can help make it yours.
847.967.0022
1720 Washington Street1720 Washington Street1720 Washington Street1720 Washington Street
Save
Ask
Tour
Hide
Share

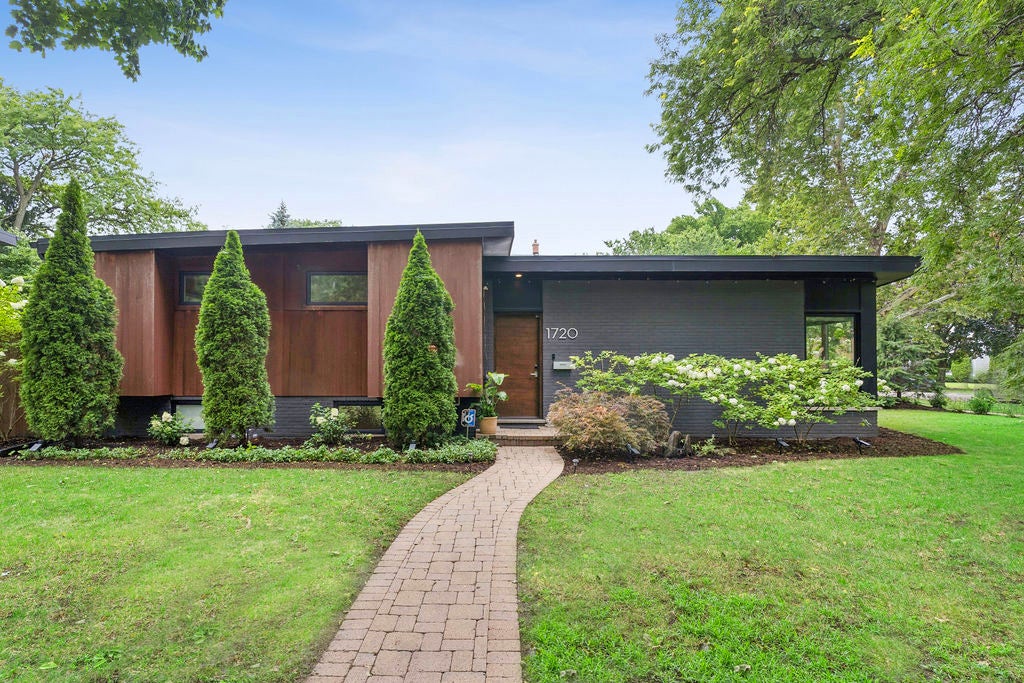
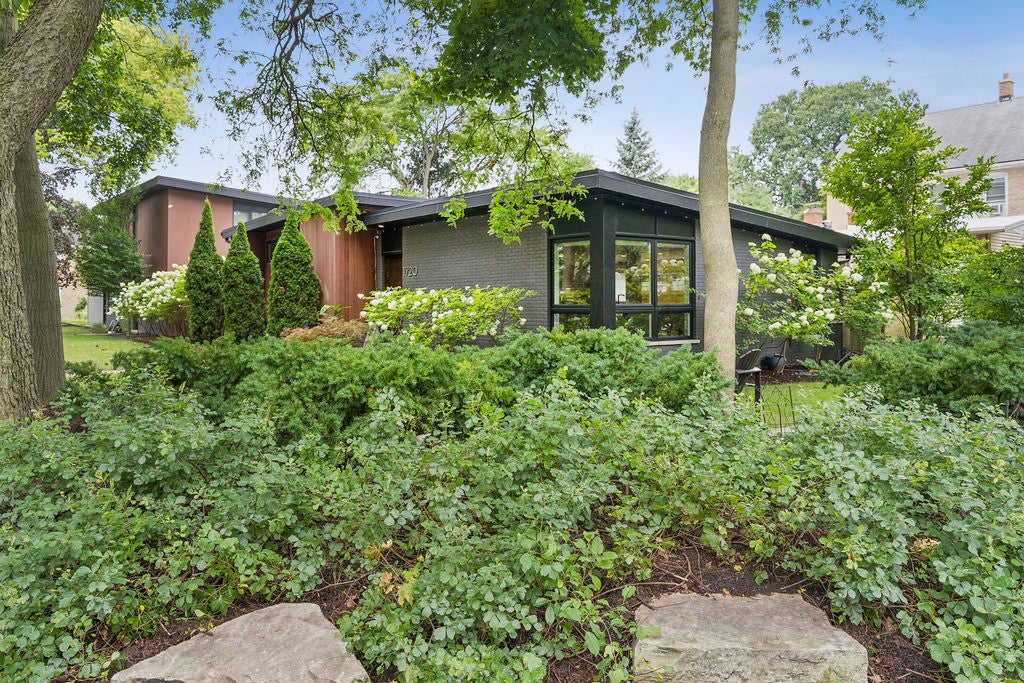
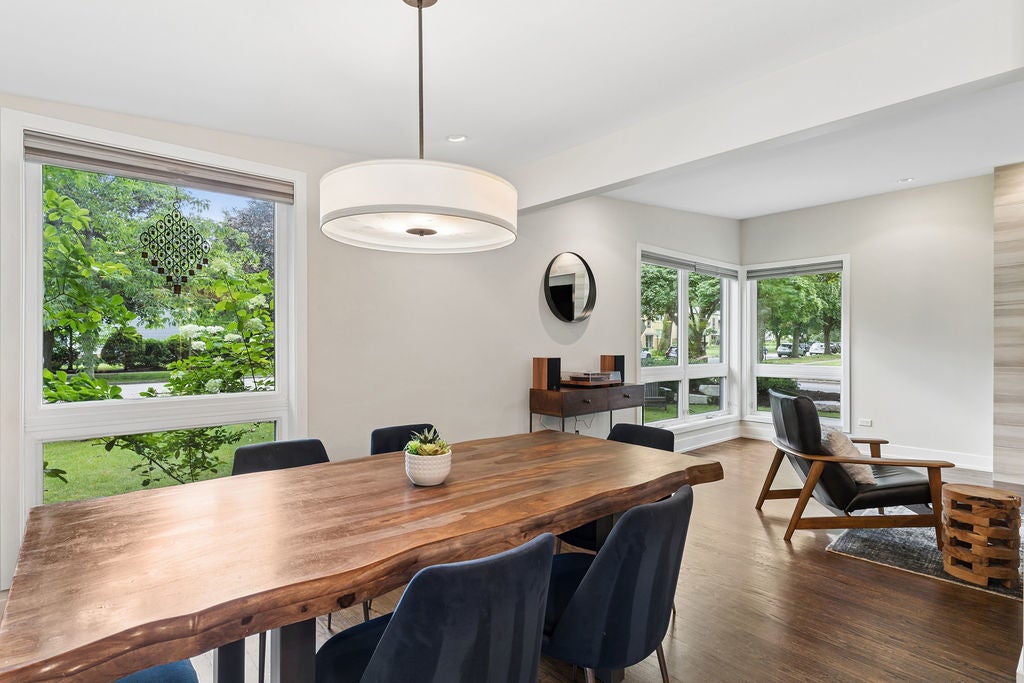
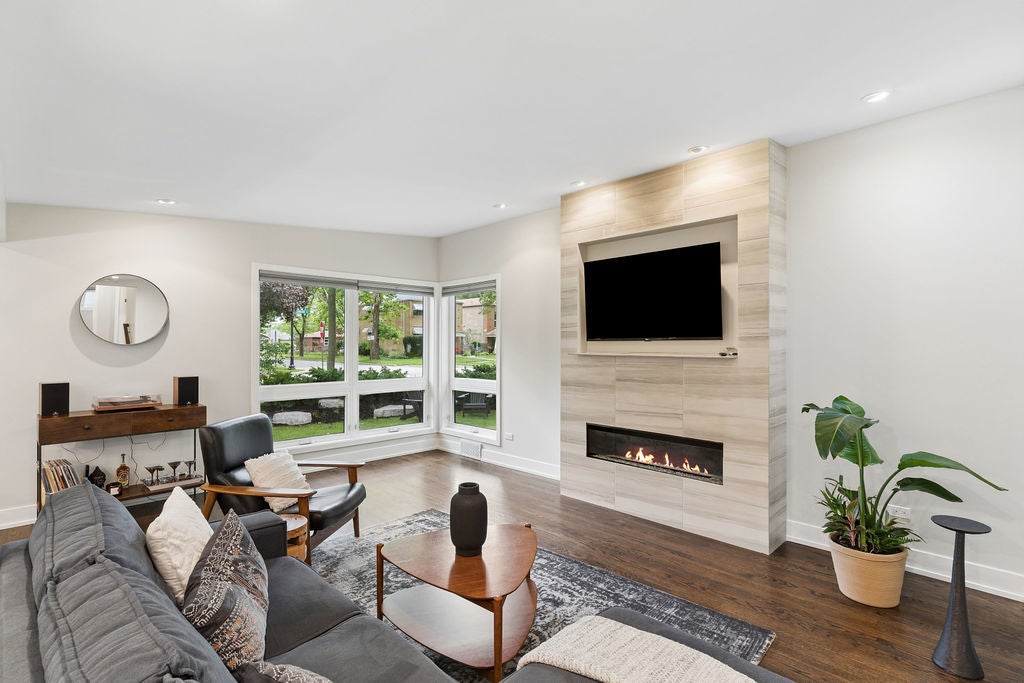
Fall in love with this tri-level mid-century modern (MCM) move-in ready dream home, fully renovated from the studs in 2017! 1720 Washington Street is a spacious east facing 4 bedroom, 3 bathroom plus den single-family home on a professionally landscaped northeast corner lot in the highly sought after town of Evanston. On the main level you will find the open, airy, light filled layout living with large island kitchen, white quartz counter tops, omega flat panel cabinetry, stylish lighting, stainless appliances, range hood, walnut stained hardwood floors, modern gas fireplace, Hunter Douglas window treatments and Elfa organized closets provide a backdrop for your effortless daily life and exceptional entertaining. The upper level features the desired 3 bedrooms on one floor layout with primary en-suite bathroom with walk in shower and shared second bathroom with tub off the hall. On the lower level you will find the fully finished basement with the fourth bedroom featuring an exterior access door, third full bathroom, family room, laundry room with side-by-side front load washer and dryer with additional storage. Soak in the outdoors with large wrap around corner front yard with mature trees and professional landscaping offering privacy through the beauty of nature. The private fenced back yard with paver patio, garden, rain barrel and shed provide versatile enjoyment. The detached 2 car lofted garage comfortably fits 2 vehicles plus abundant storage to accommodate all your hobbies! Mingle with neighbors at block parties and Robert Crown recreational facility with soccer field, ice skating and tennis courts. Conveniently located to transportation, grocery, shopping, Lake Michigan, Evanston beaches, Penny Park playground and more! Washington Elementary, Nichols Middle and Evanston Township High School District plus Northwestern University. Don't miss this opportunity!

Save
Ask
Tour
Hide
Share
Listing Snapshot
Price 
$925,000
Days On Site 
22 Days
Bedrooms 
4
Inside Area (SqFt) 
2,270 sqft
Total Baths 
3
Full Baths 
3
Partial Baths 
N/A
Lot Size 
0.2043 Acres
Year Built 
1960
MLS® Number 
12719122
Status 
Active
Property Tax 
$8,653.43
HOA/Condo/Coop Fees 
N/A
Sq Ft Source 
Plans
Friends & Family
Recent Activity
3 days agoListing updated with changes from the MLS®
3 days agoStatus changed to Active
a week agoPrice changed to $925,000
3 weeks agoListing first seen on site
General Features
Acres 
0.2043
Direction Faces 
East
Foundation 
Concrete Perimeter
Garage 
Yes
Garage Spaces 
2
Parking 
Garage Door OpenerGarageDetached
Parking Spaces 
2
Property Sub Type 
Single Family Residence
Security 
Security System
Sewer 
Public Sewer
SqFt Total 
1845
Style 
Mid-Century ModernModernSplit Level
Water Source 
Public
Interior Features
Appliances 
RangeMicrowaveDishwasherRefrigeratorWasherDryerDisposalStainless Steel Appliance(s)Range HoodGas Oven
Basement 
Sump PumpFinishedExterior EntryStorage SpaceFull
Cooling 
Central Air
Electric 
Circuit Breakers
Fireplace 
Yes
Fireplace Features 
Living RoomGas Log
Fireplaces 
1
Flooring 
HardwoodLaminate
Heating 
Natural Gas
Interior 
Entrance FoyerOpen Floorplan
Laundry Features 
Gas Dryer HookupIn UnitLaundry Closet
Window Features 
DrapesDisplay Window(s)
Bedroom 2 
Dimensions - 14X11Level - Second
Bedroom 3 
Dimensions - 12X10Level - Second
Bedroom 4 
Dimensions - 10X10Level - Main
Dining Room 
Dimensions - 11X11Level - Main
Family Room 
Dimensions - 19X15Level - Basement
Foyer 
Dimensions - 13X5Level - Main
Kitchen 
Dimensions - 14X11Level - MainDescription - Island,Custom Cabinetry,SolidSurfaceCounter,Updated Kitchen
Laundry 
Dimensions - 6X5Level - Basement
Living Room 
Dimensions - 18X14Level - Main
Master Bedroom 
Dimensions - 15X14Level - Second
Save
Ask
Tour
Hide
Share
Exterior Features
Construction Details 
BrickCedar
Exterior 
Fire Pit
Lot Features 
Corner LotLandscapedWooded
Other Structures 
Shed(s)Garage(s)
Patio And Porch 
Patio
Roof 
Asphalt
Windows/Doors 
DrapesDisplay Window(s)
Community Features
Community Features 
ClubhouseParkTennis Court(s)CurbsSidewalksStreet Lights
MLS Area 
Evanston
School District 
Evanston Twp High School
Township 
Evanston
Schools
School District
Evanston Twp High School
Elementary School
Washington Elementary School
Middle School
Nichols Middle School
High School
Evanston Twp High School
Listing Courtesy of MRED as distributed by MLS Grid of Compass


Based on information submitted to the MLS GRID as of 2026-08-26 09:30 AM UTC. All data is obtained from various sources and may not have been verified by broker or MLS GRID. Supplied Open House Information is subject to change without notice. All information should be independently reviewed and verified for accuracy. Properties may or may not be listed by the office/agent presenting the information.
Last checked: 2026-08-26 09:30 AM UTC
MRED DMCA Copyright Information Copyright © 2026 Midwest Real Estate Data LLC. All rights reserved.

Neighborhood & Commute
Source: Walkscore
Save
Ask
Tour
Hide
Share