


516 ELDON PlaceDowners Grove, IL 60516
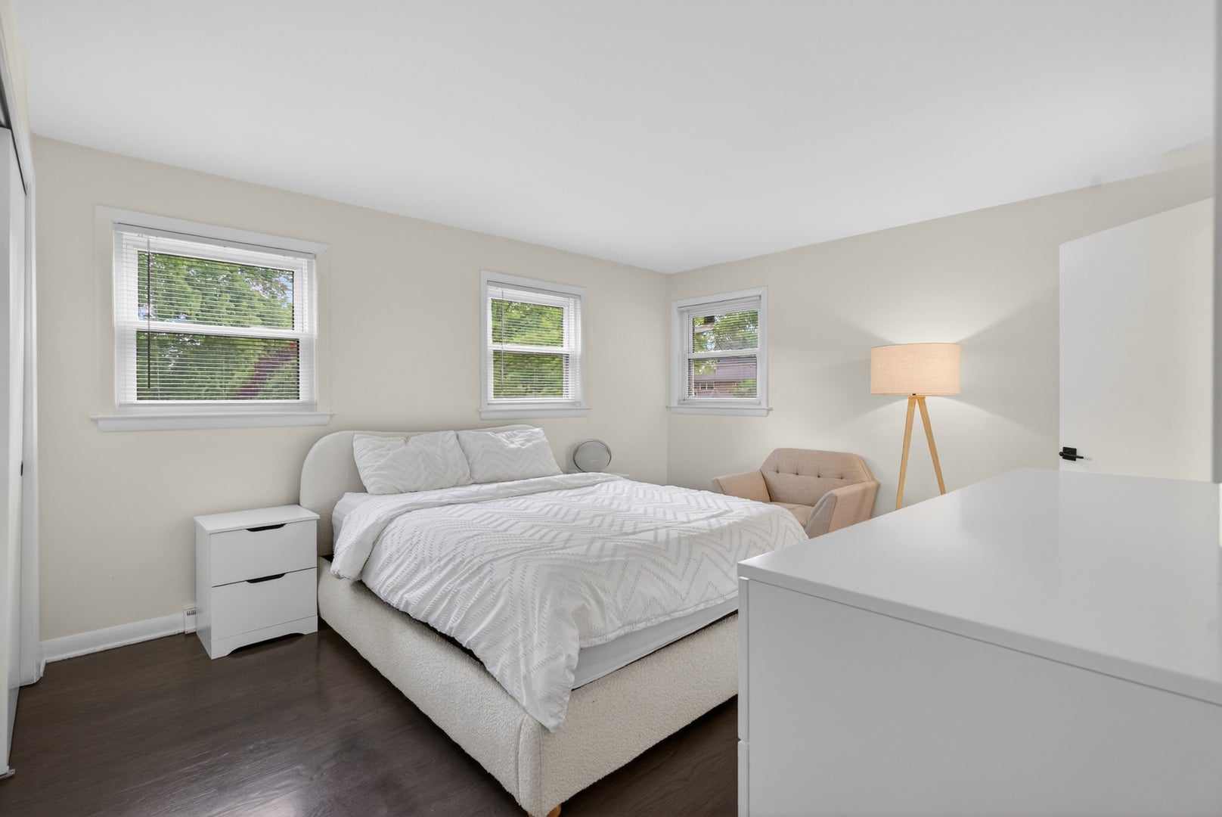
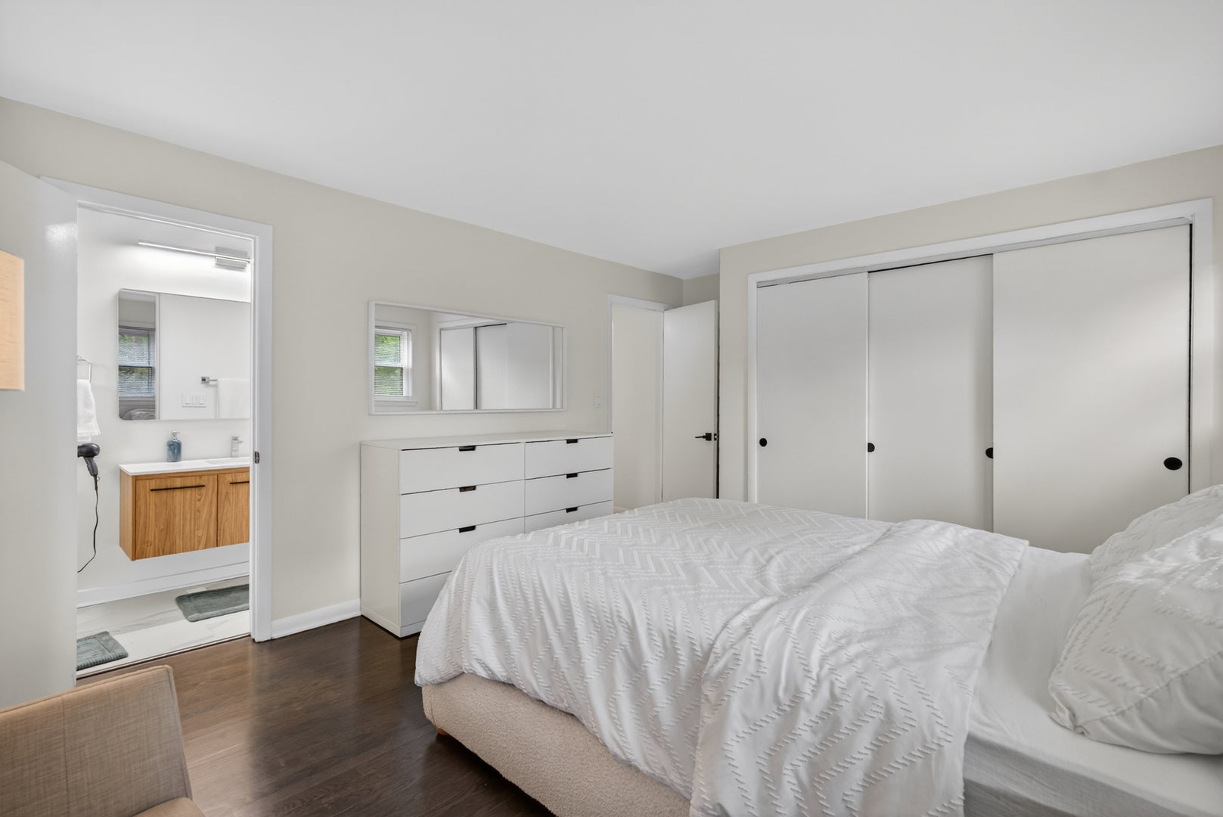
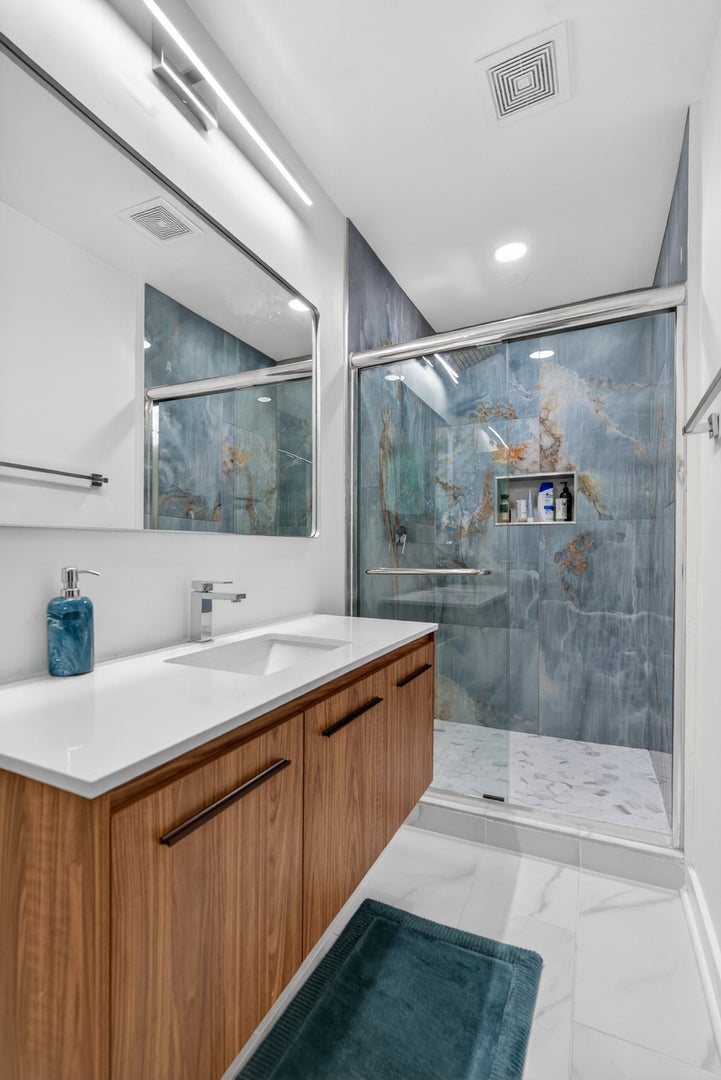
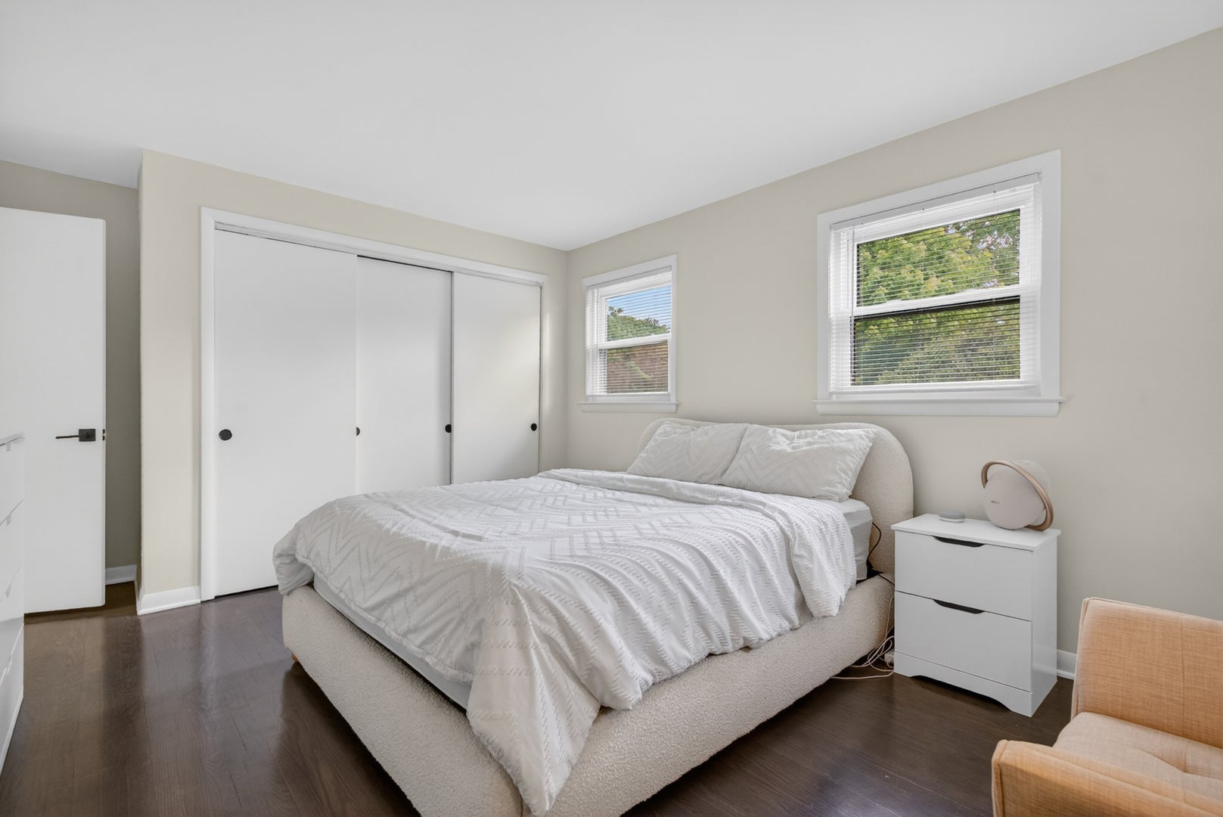
SHOWSTOPPING BRICK RANCH IN DOWNERS GROVE! Prepare to be impressed-516 Eldon Place shows like a professionally staged model and feels as though it belongs in the pages of a luxury design magazine. Set on a generous 75-by-150-foot, east-facing corner lot in one of Downers Grove's beautiful, established neighborhoods, this sprawling brick ranch offers approximately 3,100 square feet of total finished space between the main level and full finished lower level. Freshly painted throughout in a sophisticated, modern color palette, the home feels polished, elegant, and completely move-in ready. The old carpeting has been removed to reveal the original hardwood floors, which have been beautifully refinished and bring warmth and character to the main living areas. Both main-level bathrooms have been completely gutted and remodeled with stylish contemporary finishes. The spacious living room makes an unforgettable impression with its gas fireplace and walls of windows that fill the room with natural light. The kitchen provides abundant cabinetry and flows seamlessly into the formal dining room, creating an inviting setting for entertaining. A separate family room offers another comfortable space for relaxing and everyday living. All three bedrooms and both full bathrooms are conveniently located on the main level. The enormous finished lower level dramatically expands the home's possibilities. Designed for entertaining, it features a wood-burning fireplace, wet bar, expansive recreation area, separate workroom, dedicated laundry room, and exceptional storage. There is ample space for a home theater, game room, fitness area, home office, or additional gathering space. Outside, enjoy the large, fully fenced yard-perfect for summer barbecues, outdoor entertaining, pets, and privacy. The attached 21/2-car garage is equipped with a Tesla charger, adding a valuable modern convenience. Located in the sought-after Fairmount Elementary and O'Neill Middle School attendance area and conveniently close to parks, schools, and the YMCA, this remarkable property combines classic brick-ranch construction with beautifully updated interiors, extraordinary finished space, and an outstanding Downers Grove location. Smart dishwasher and range. And there is a hidden radon mitigation system. This home can accommodate a quick closing-schedule your private showing before it is gone!
| yesterday | Listing updated with changes from the MLS® | |
| 3 days ago | Status changed to Active | |
| a week ago | Listing first seen on site |

Based on information submitted to the MLS GRID as of 2026-08-06 09:11 PM UTC. All data is obtained from various sources and may not have been verified by broker or MLS GRID. Supplied Open House Information is subject to change without notice. All information should be independently reviewed and verified for accuracy. Properties may or may not be listed by the office/agent presenting the information.
Last checked: 2026-08-06 09:11 PM UTC
MRED DMCA Copyright Information Copyright © 2026 Midwest Real Estate Data LLC. All rights reserved.
Did you know? You can invite friends and family to your search. They can join your search, rate and discuss listings with you.