Save
Ask
Tour
Hide
Share
$474,000
12 Days On Site

31 N Madison Avenue
La Grange, IL 60525

For Sale|Townhouse|Active
3
Beds
3
Total Baths
2
Full Baths
1
Partial Bath
1,512
SqFt
$313
/SqFt
1993
Built
County:
Cook
Listing Courtesy of MRED as distributed by MLS Grid of Coldwell Banker Realty
Call Now: 847.967.0022
Is this the listing for you? We can help make it yours.
847.967.0022
31 N Madison Avenue31 N Madison Avenue31 N Madison Avenue31 N Madison Avenue
Save
Ask
Tour
Hide
Share

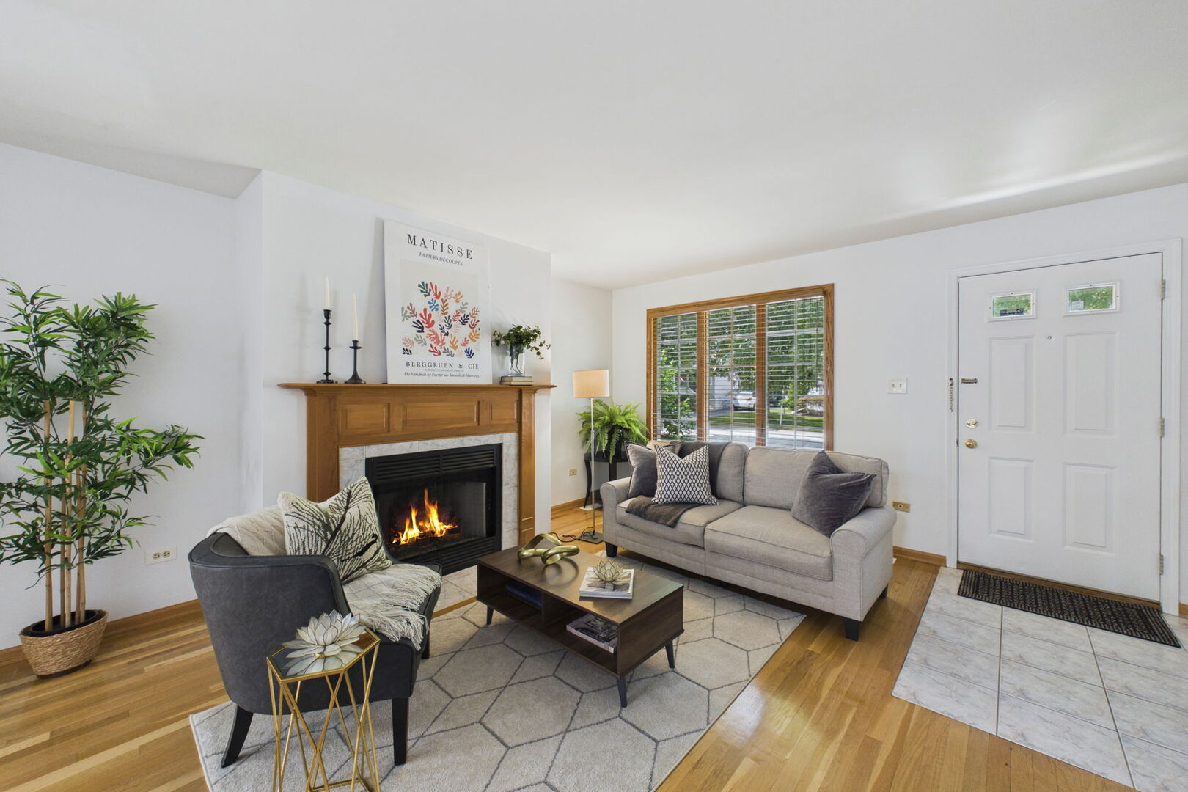
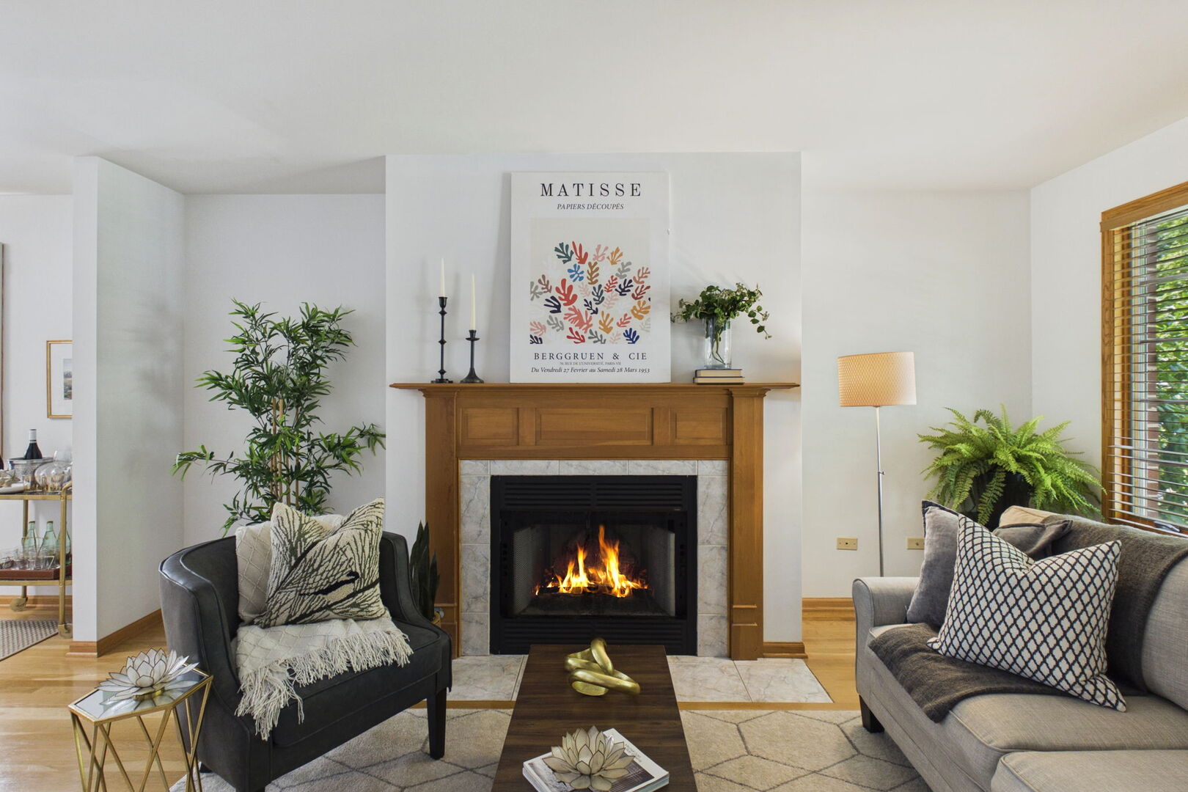
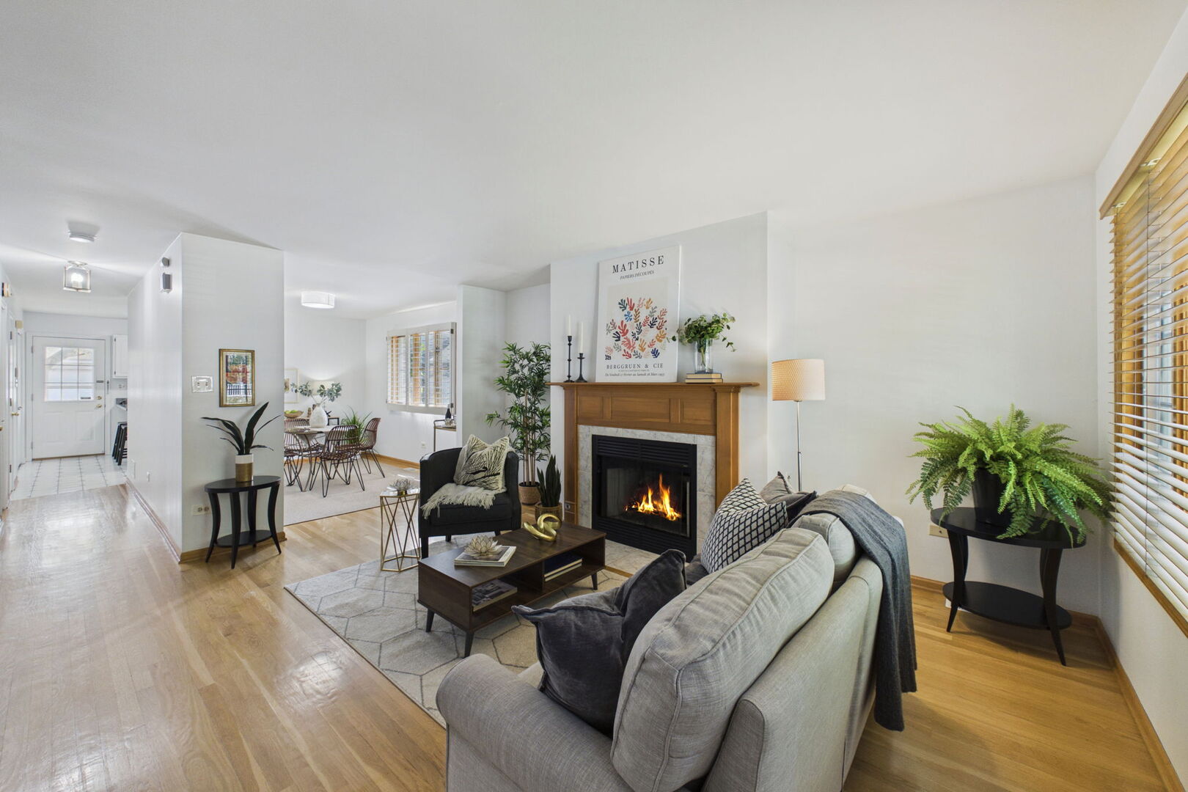
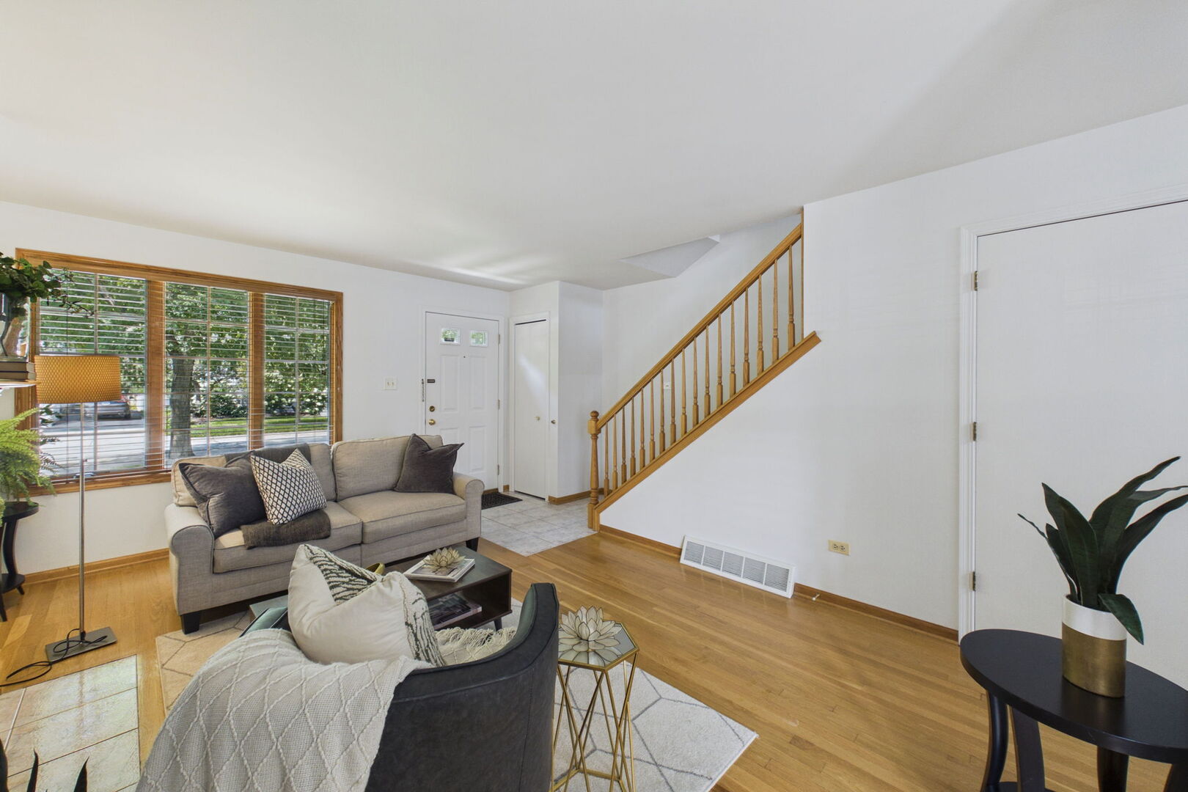
Ideally located just one block from vibrant downtown La Grange and the Metra station, this beautifully maintained 3-bedroom, 2.5-bath Colonial duplex offers the perfect blend of timeless finishes, thoughtful updates, everyday convenience, and room to grow. The freshly painted interior welcomes you with an inviting living room featuring hardwood floors and a cozy gas log fireplace-an ideal setting for relaxing or entertaining. The adjacent dining room continues the warm, elegant feel with matching hardwood flooring and plantation shutters. The well-appointed kitchen features granite countertops, stainless steel appliances, durable tile flooring, and a spacious walk-in pantry, offering both style and functionality. Just off the kitchen, you'll find a conveniently located laundry area, while a first-floor powder room adds to the home's practical layout. Upstairs, the spacious primary suite includes a walk-in closet and a private ensuite bath with a walk-in shower. Two additional bedrooms offer generous closet space and share a full hall bath. The unfinished basement provides abundant storage and endless potential to create additional living space - a home office, fitness room, or recreation area tailored to your needs. Outside, enjoy the expansive backyard, complete with a private patio that's perfect for morning coffee, outdoor dining, or relaxing evenings. A private two-car garage is located within a detached four-car garage building - each townhome enjoys its own separate two-car garage. Recent improvements offer added value and peace of mind, including a new main sewer line (2022), a new sump pump (2026), and several newer windows throughout.

Save
Ask
Tour
Hide
Share
Listing Snapshot
Price 
$474,000
Days On Site 
12 Days
Bedrooms 
3
Inside Area (SqFt) 
1,512 sqft
Total Baths 
3
Full Baths 
2
Partial Baths 
1
Lot Size 
N/A
Year Built 
1993
MLS® Number 
12719245
Status 
Active
Property Tax 
$10,939.01
HOA/Condo/Coop Fees 
N/A
Sq Ft Source 
Assessor
Friends & Family
Recent Activity
yesterdayListing updated with changes from the MLS®
yesterdayStatus changed to Active
6 days agoPrice changed to $474,000
2 weeks agoListing first seen on site
General Features
Direction Faces 
East
Foundation 
Concrete Perimeter
Garage 
Yes
Garage Spaces 
2
Number Of Stories 
2
Parking 
AsphaltShared DrivewayGarage Door OpenerDetachedGarage
Parking Spaces 
2
Pets 
Cats OKDogs OK
Property Sub Type 
Townhouse
Sewer 
Public Sewer
Water Source 
Public
Interior Features
Appliances 
RangeMicrowaveDishwasherRefrigeratorWasherDryerStainless Steel Appliance(s)
Basement 
Sump PumpUnfinishedFull
Cooling 
Central Air
Electric 
Circuit Breakers100 Amp Service
Fireplace 
Yes
Fireplace Features 
Living RoomGas Log
Fireplaces 
1
Flooring 
HardwoodCarpet
Heating 
Natural GasForced Air
Interior 
Walk-In Closet(s)Entrance FoyerPantryStorageGranite Counters
Laundry Features 
Main LevelWasher HookupIn UnitSink
Window Features 
ScreensSkylight(s)
Bedroom 2 
Dimensions - 11X9Level - Second
Bedroom 3 
Dimensions - 11X10Level - Second
Bedroom 4 
Dining Room 
Dimensions - 13X9Level - Main
Family Room 
Foyer 
Dimensions - 6X6Level - Main
Kitchen 
Dimensions - 13X11Level - MainDescription - Eating Area-Breakfast Bar,Pantry-Walk-in
Laundry 
Dimensions - 7X3Level - Main
Living Room 
Dimensions - 16X13Level - Main
Master Bedroom 
Dimensions - 16X10Level - Second
Pantry 
Dimensions - 5X3Level - Main
Walk In Closet 
Dimensions - 5X5Level - Second
Save
Ask
Tour
Hide
Share
Exterior Features
Construction Details 
Brick
Patio And Porch 
Patio
Roof 
Asphalt
Windows/Doors 
ScreensSkylight(s)
Community Features
Association Amenities 
Park
MLS Area 
La Grange
School District 
Lyons Twp High School
Township 
Lyons
Schools
School District
Lyons Twp High School
Elementary School
Ogden Ave Elementary School
Middle School
Park Junior High School
High School
Lyons Twp High School
Listing Courtesy of MRED as distributed by MLS Grid of Coldwell Banker Realty


Based on information submitted to the MLS GRID as of 2026-08-19 05:52 AM UTC. All data is obtained from various sources and may not have been verified by broker or MLS GRID. Supplied Open House Information is subject to change without notice. All information should be independently reviewed and verified for accuracy. Properties may or may not be listed by the office/agent presenting the information.
Last checked: 2026-08-19 05:52 AM UTC
MRED DMCA Copyright Information Copyright © 2026 Midwest Real Estate Data LLC. All rights reserved.

Neighborhood & Commute
Source: Walkscore
Save
Ask
Tour
Hide
Share