Save
Ask
Tour
Hide
Share
$420,000
6 Days On Site

548 S Harvard Avenue
Addison, IL 60101

For Sale|Single Family Residence|Active
3
Beds
2
Total Baths
2
Full Baths
1,100
SqFt
$382
/SqFt
1959
Built
County:
DuPage
Listing Courtesy of MRED as distributed by MLS Grid of Coldwell Banker Realty
Call Now: 847.967.0022
Is this the listing for you? We can help make it yours.
847.967.0022
548 S Harvard Avenue548 S Harvard Avenue548 S Harvard Avenue548 S Harvard Avenue
Save
Ask
Tour
Hide
Share

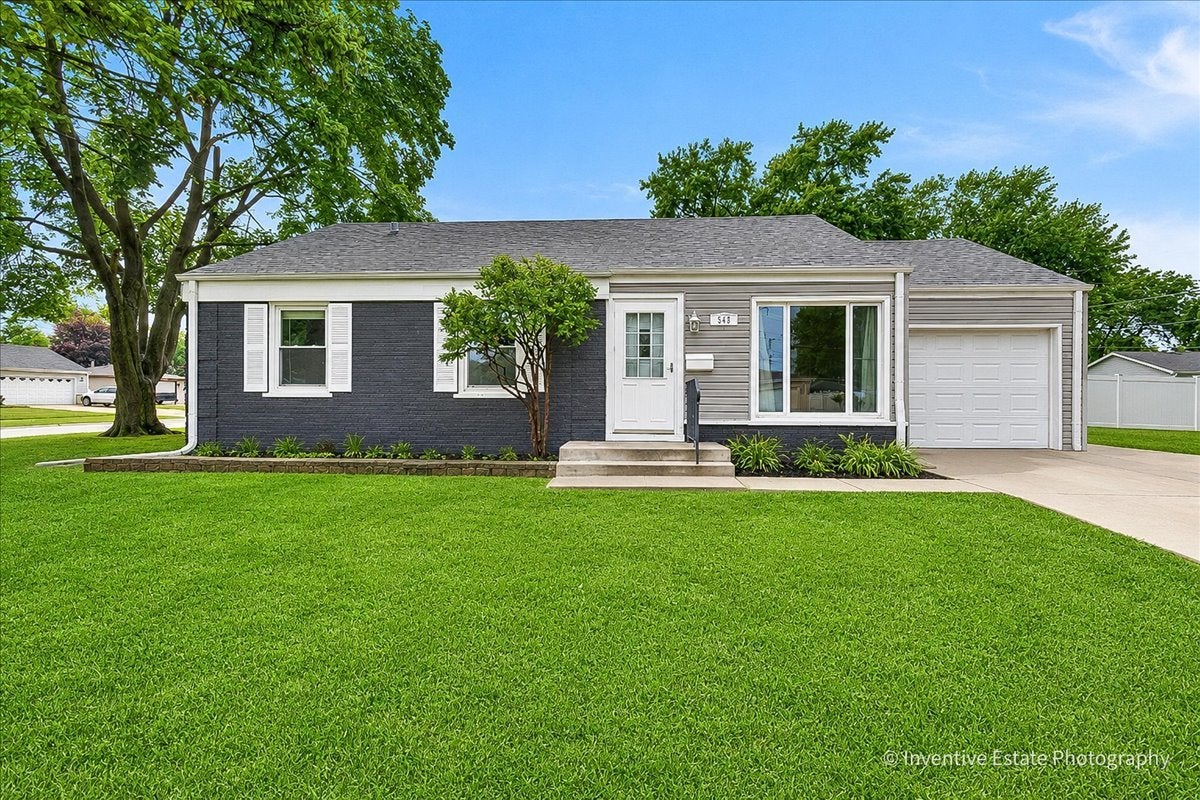
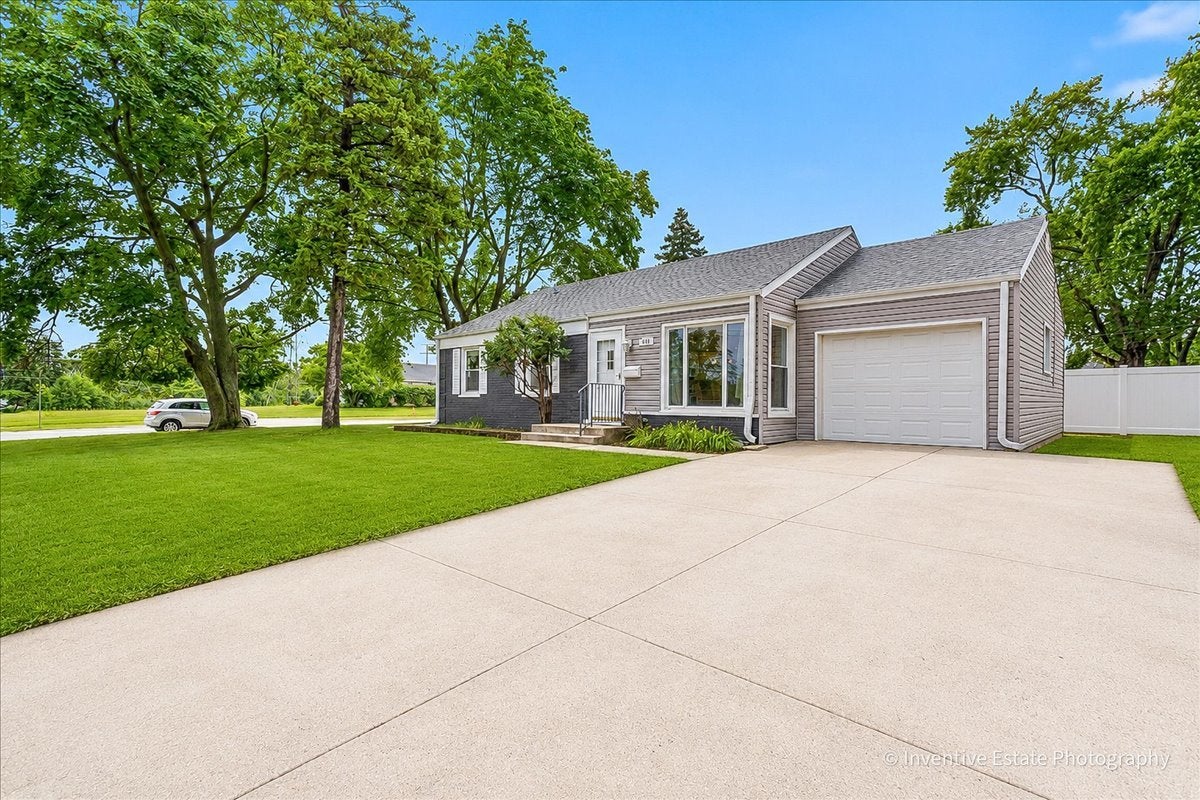
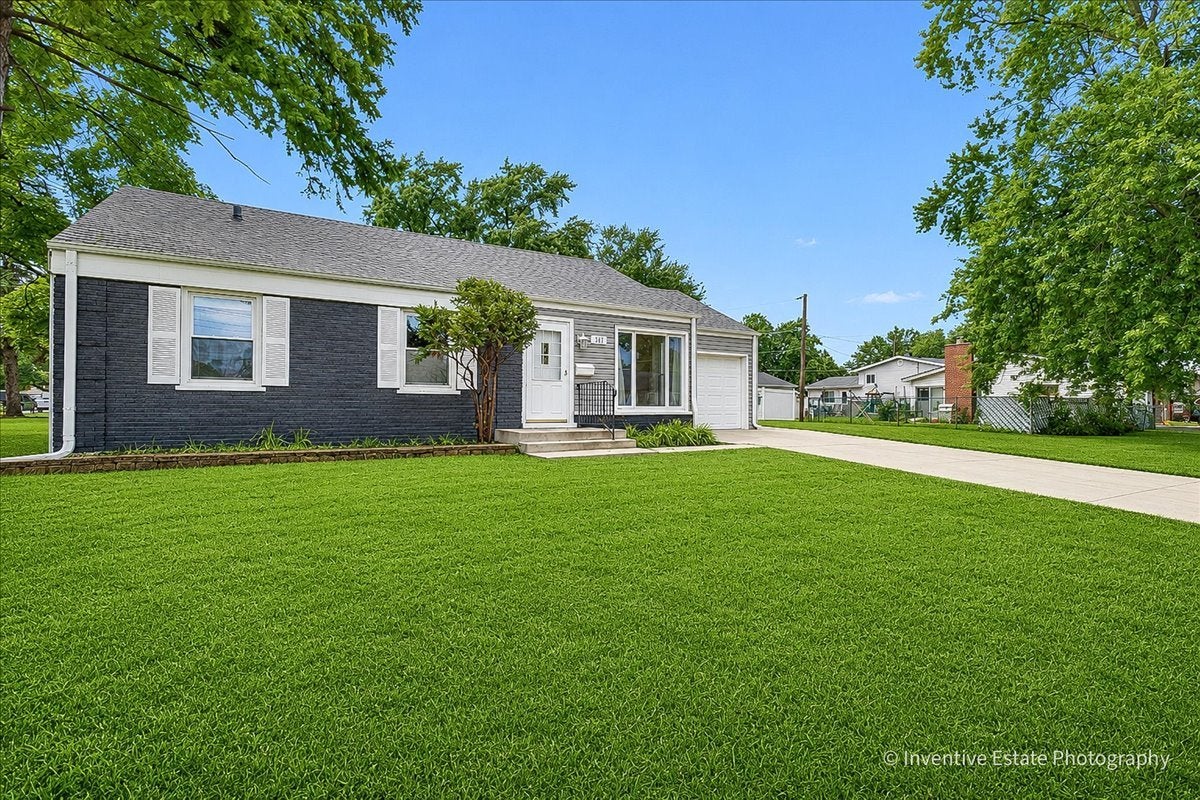
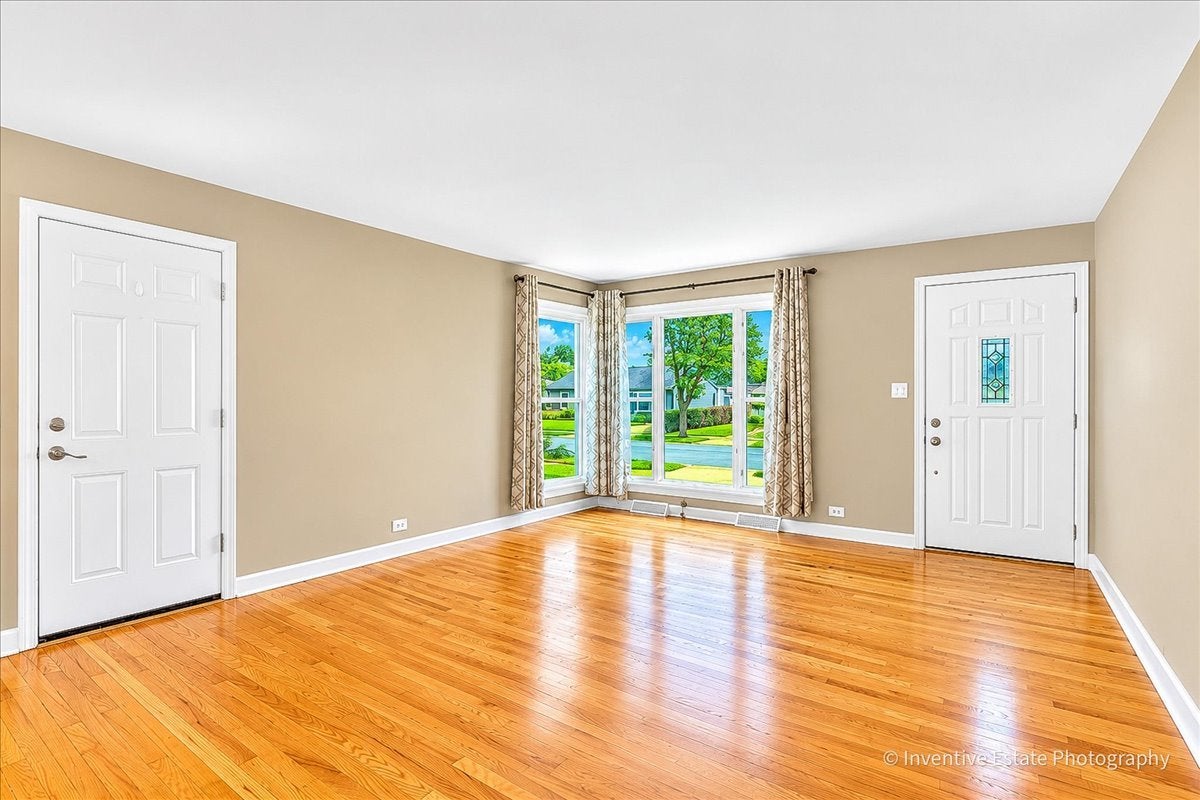
Welcome to 548 S. Harvard Ave., a beautifully maintained ranch home situated on a desirable corner lot in one of Addison's established neighborhoods. Lovingly cared for by the same family since it was built, this home reflects decades of pride of ownership and has been thoughtfully upgraded while preserving its warmth and character. The spacious corner lot offers expansive side yards, providing exceptional outdoor space for entertaining, gardening, play, or future possibilities. Inside, you'll find a comfortable and functional layout with approximately 1,110 square feet of living space, an attached garage, and a partially finished basement that adds valuable flex space for recreation, a home office, or additional storage. Conveniently located near parks, schools, shopping, dining, and major expressways, this home offers the perfect blend of comfort, convenience, and timeless appeal.

Save
Ask
Tour
Hide
Share
Listing Snapshot
Price 
$420,000
Days On Site 
6 Days
Bedrooms 
3
Inside Area (SqFt) 
1,100 sqft
Total Baths 
2
Full Baths 
2
Partial Baths 
N/A
Lot Size 
N/A
Year Built 
1959
MLS® Number 
12719283
Status 
Active
Property Tax 
$5,046
HOA/Condo/Coop Fees 
N/A
Sq Ft Source 
Estimated
Friends & Family
Recent Activity
14 hours agoListing updated with changes from the MLS®
14 hours agoStatus changed to Active
6 days agoListing first seen on site
General Features
Attached Garage 
Yes
Garage 
Yes
Garage Spaces 
1
Parking 
AttachedGarage
Parking Spaces 
1
Property Sub Type 
Single Family Residence
Sewer 
Public Sewer
Style 
Ranch
Interior Features
Appliances 
RangeMicrowaveDishwasherRefrigeratorWasherDryerStainless Steel Appliance(s)
Basement 
FinishedFull
Cooling 
Central Air
Heating 
Natural Gas
Bedroom 2 
Dimensions - 10X12Level - Main
Bedroom 3 
Dimensions - 8X12Level - Main
Bedroom 4 
Dimensions - 10X14Level - Basement
Dining Room 
Dimensions - 12X15Level - Main
Family Room 
Dimensions - 28X25Level - Basement
Kitchen 
Dimensions - 11X15Level - Main
Laundry 
Dimensions - 19X15Level - Basement
Living Room 
Dimensions - 13X14Level - Main
Master Bedroom 
Dimensions - 12X12Level - Main
Save
Ask
Tour
Hide
Share
Exterior Features
Construction Details 
Vinyl SidingBrick
Roof 
Asphalt
Community Features
MLS Area 
Addison
School District 
Addison Trail High School
Township 
Addison
Schools
School District
Addison Trail High School
Elementary School
Ardmore Elementary School
Middle School
Indian Trail Junior High School
High School
Addison Trail High School
Listing Courtesy of MRED as distributed by MLS Grid of Coldwell Banker Realty


Based on information submitted to the MLS GRID as of 2026-08-05 07:24 PM UTC. All data is obtained from various sources and may not have been verified by broker or MLS GRID. Supplied Open House Information is subject to change without notice. All information should be independently reviewed and verified for accuracy. Properties may or may not be listed by the office/agent presenting the information.
Last checked: 2026-08-05 07:24 PM UTC
MRED DMCA Copyright Information Copyright © 2026 Midwest Real Estate Data LLC. All rights reserved.

Neighborhood & Commute
Source: Walkscore
Save
Ask
Tour
Hide
Share