Save
Ask
Tour
Hide
Share
$389,900
4 Days On Site

1120 Cherry Street
Lake In The Hills, IL 60156

For Sale|Single Family Residence|Active
3
Beds
3
Total Baths
2
Full Baths
1
Partial Bath
3,173
SqFt
$123
/SqFt
1988
Built
Subdivision:
Lake in the Hills Estates
County:
McHenry
Listing Courtesy of MRED as distributed by MLS Grid of RE/MAX Plaza
Call Now: 847.967.0022
Is this the listing for you? We can help make it yours.
847.967.0022
Upcoming Open Houses
Sat, Aug 8, 11:00 AM - 2:00 PM
Sun, Aug 9, 11:00 AM - 2:00 PM
1120 Cherry Street1120 Cherry Street1120 Cherry Street1120 Cherry Street
Save
Ask
Tour
Hide
Share

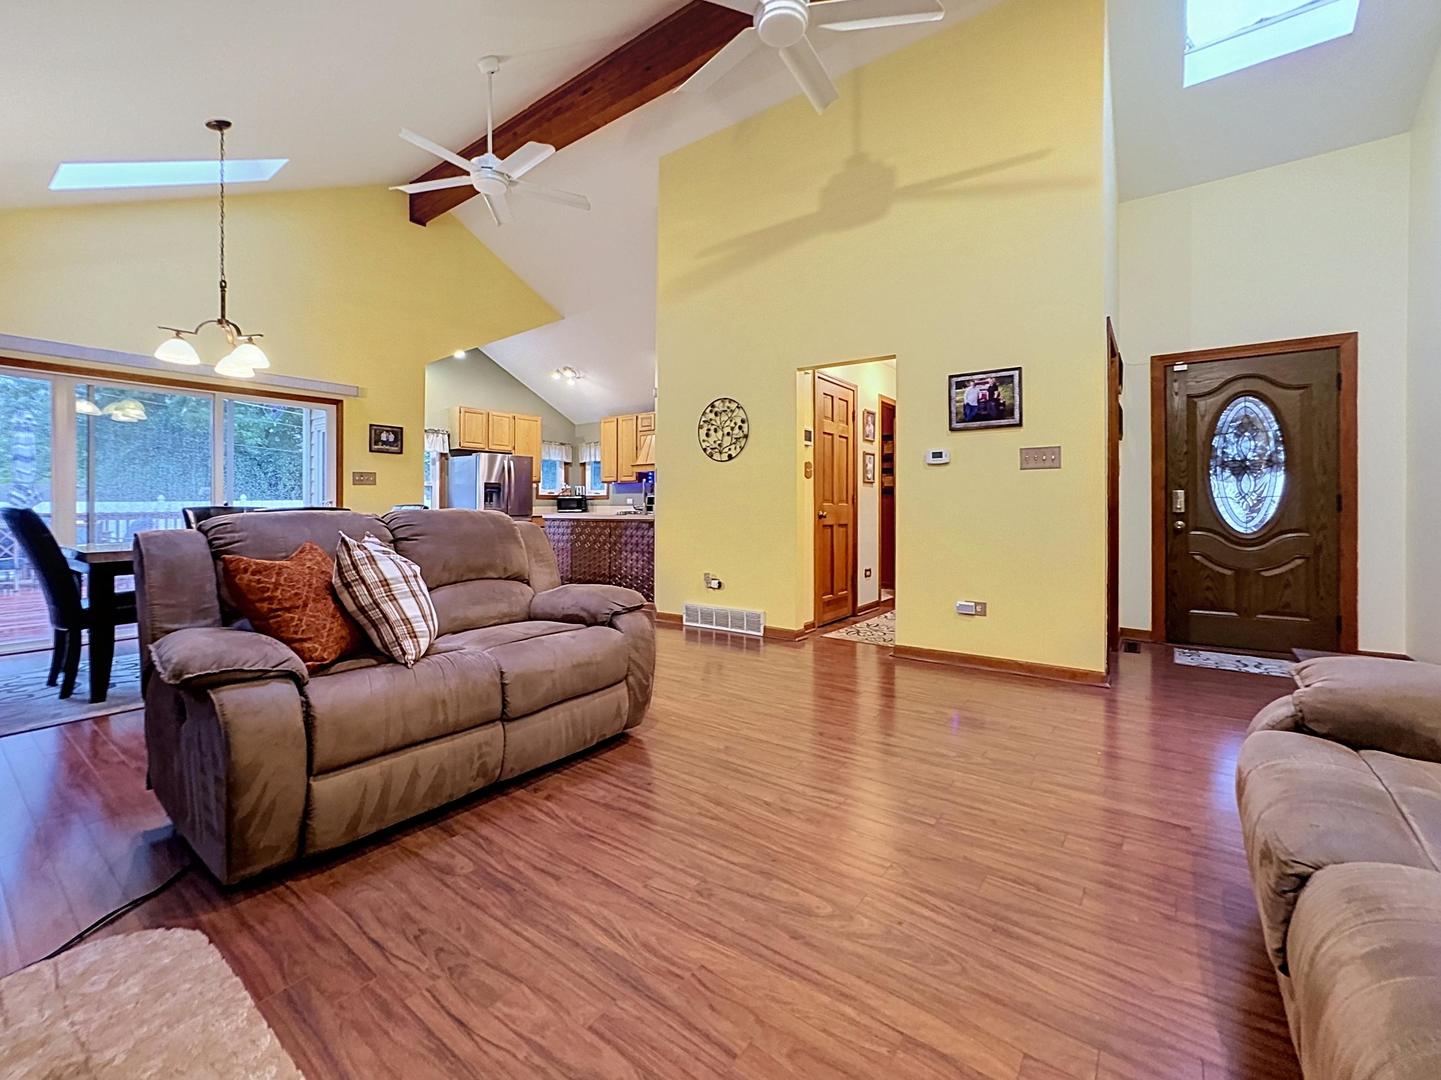
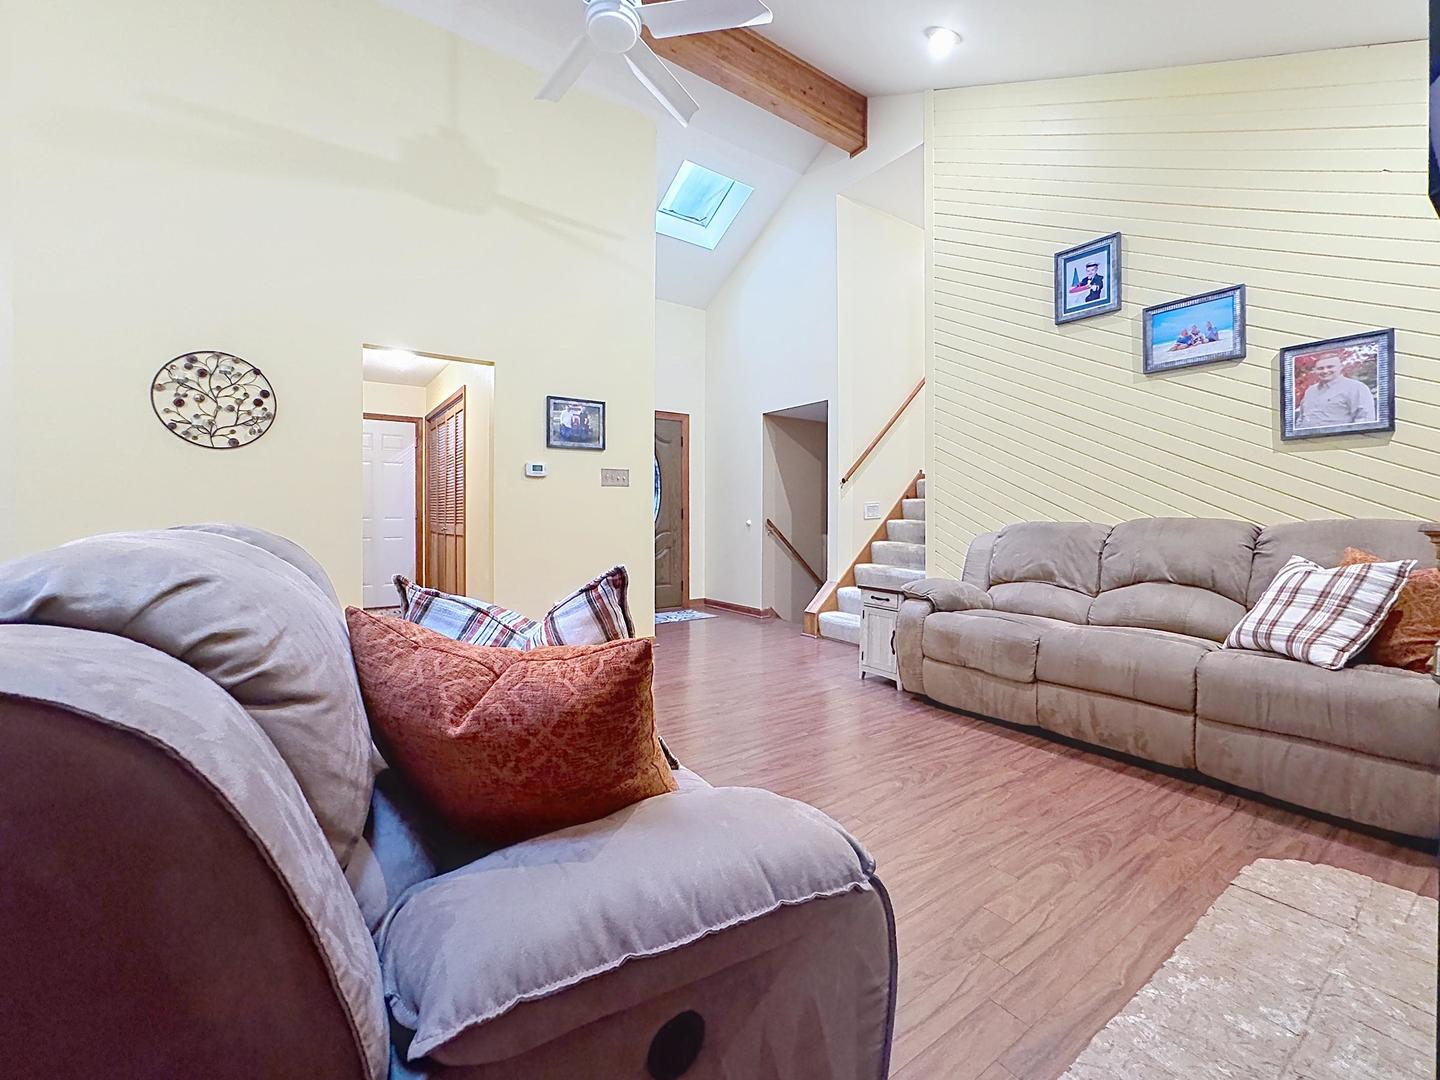
Don't let this one deceive you... This is a well-maintained 3 bed, 2.1 bath split level home with an attached 2 car garage, but what you see from the outside doesn't prepare you for what you'll be walking into when you step inside the front door! The entryway is a pleasant surprise in itself; the cedar lined enclosed vestibule is completely protected from the elements! Once inside, you will be delighted to see vaulted ceilings on the main level & a spacious layout with plenty of room for entertaining. The open floor plan flows from the foyer to the living room featuring a 3-sided gas start fireplace & skylights for an abundance of natural light, to the ample dining area, a huge kitchen with all stainless appliances & a copper stamped tile detail on the peninsula. The walk-in pantry, main level laundry, & guest half bath complete the main floor. Dual sliding doors from kitchen & dining area lead to a large deck & backyard with privacy fence just waiting for your finishing touches to make it a true showstopper of an outdoor space! The 2nd level offers 2 bedrooms & a full bath with dual vanities, jetted tub, & separate shower. The English style lower level offers another bedroom, full bathroom & large family room... Though the real surprise in this thoughtfully designed home is the fully finished bonus space in the sublevel basement! This space can be great for a playroom, exercise room, or as an added living space (currently being used a 4th bedroom) which is absolutely awesome if seeking multi-generational living!

Save
Ask
Tour
Hide
Share
Listing Snapshot
Price 
$389,900
Days On Site 
4 Days
Bedrooms 
3
Inside Area (SqFt) 
3,173 sqft
Total Baths 
3
Full Baths 
2
Partial Baths 
1
Lot Size 
0.19 Acres
Year Built 
1988
MLS® Number 
12719284
Status 
Active
Property Tax 
$9,315
HOA/Condo/Coop Fees 
N/A
Sq Ft Source 
Assessor
Friends & Family
Recent Activity
3 days agoListing updated with changes from the MLS®
3 days agoStatus changed to Active
5 days agoListing first seen on site
General Features
Acres 
0.19
Attached Garage 
Yes
Foundation 
Concrete Perimeter
Garage 
Yes
Garage Spaces 
2
Parking 
AsphaltGarage Door OpenerAttachedGarage
Parking Spaces 
2
Property Sub Type 
Single Family Residence
Sewer 
Public Sewer
Style 
Split Level
Water Source 
Public
Interior Features
Appliances 
RangeMicrowaveDishwasherRefrigeratorWasherDryer
Basement 
FinishedPartialDaylight
Cooling 
Central Air
Fireplace 
Yes
Fireplace Features 
Living RoomWood BurningGas Starter
Fireplaces 
1
Flooring 
Laminate
Heating 
Natural Gas
Interior 
Vaulted Ceiling(s)Open Floorplan
Laundry Features 
Main LevelLaundry Closet
Window Features 
ScreensSkylight(s)
Bedroom 2 
Dimensions - 9X10Level - Second
Bedroom 3 
Dimensions - 11X11Level - Lower
Bedroom 4 
Bonus Room 
Dimensions - 12X11Level - Basement
Dining Room 
Level - Main
Family Room 
Dimensions - 19X16Level - Lower
Kitchen 
Dimensions - 15X13Level - MainDescription - Eating Area-Table Space,Pantry-Walk-in
Laundry 
Living Room 
Dimensions - 15X15
Master Bedroom 
Dimensions - 12X23Level - Second
Recreation Room 
Dimensions - 22X17Level - Basement
Save
Ask
Tour
Hide
Share
Exterior Features
Construction Details 
Vinyl Siding
Fencing 
Fenced
Patio And Porch 
Deck
Roof 
Asphalt
Windows/Doors 
ScreensSkylight(s)
Community Features
Community Features 
LakeStreet Lights
MLS Area 
Lake in the Hills
School District 
H D Jacobs High School
Township 
Algonquin
Schools
School District
H D Jacobs High School
Elementary School
Lake In The Hills Elementary Sch
Middle School
Westfield Community School
High School
H D Jacobs High School
Listing Courtesy of MRED as distributed by MLS Grid of RE/MAX Plaza


Based on information submitted to the MLS GRID as of 2026-08-04 12:56 AM UTC. All data is obtained from various sources and may not have been verified by broker or MLS GRID. Supplied Open House Information is subject to change without notice. All information should be independently reviewed and verified for accuracy. Properties may or may not be listed by the office/agent presenting the information.
Last checked: 2026-08-04 12:56 AM UTC
MRED DMCA Copyright Information Copyright © 2026 Midwest Real Estate Data LLC. All rights reserved.

Neighborhood & Commute
Source: Walkscore
Save
Ask
Tour
Hide
Share