


12231 Russet LaneHuntley, IL 60142
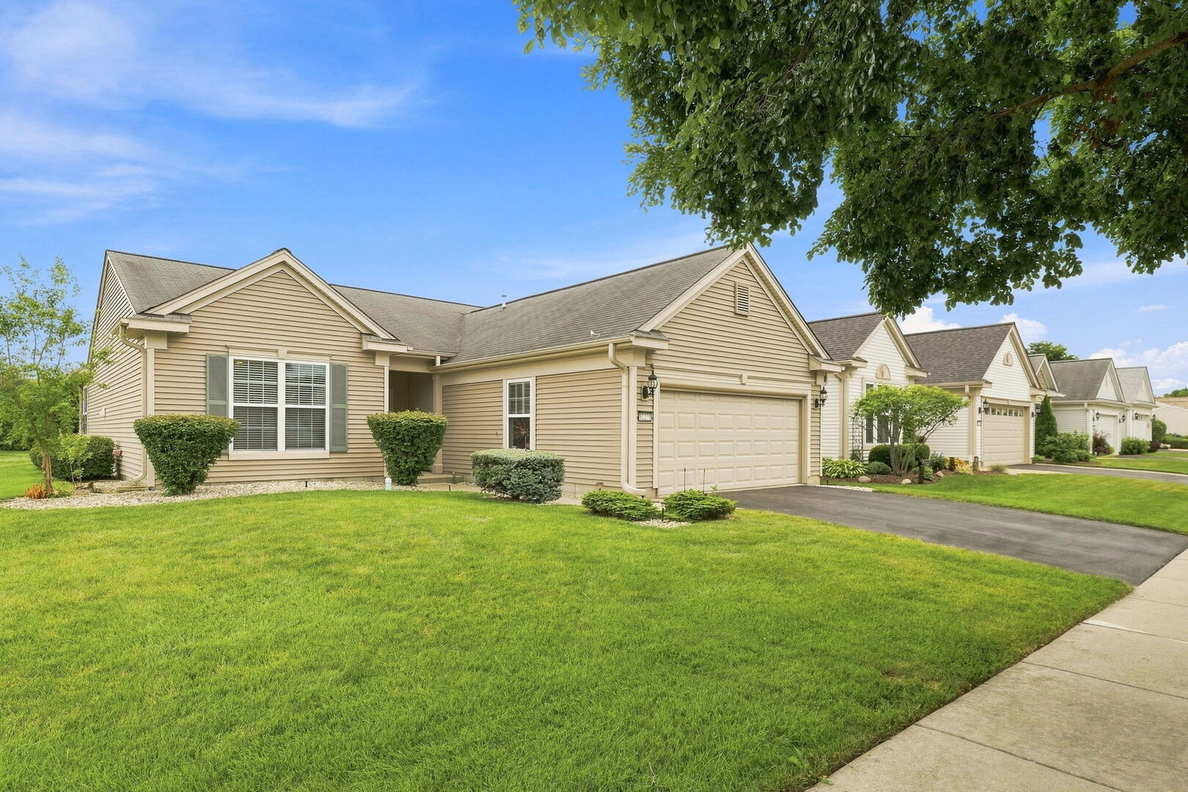
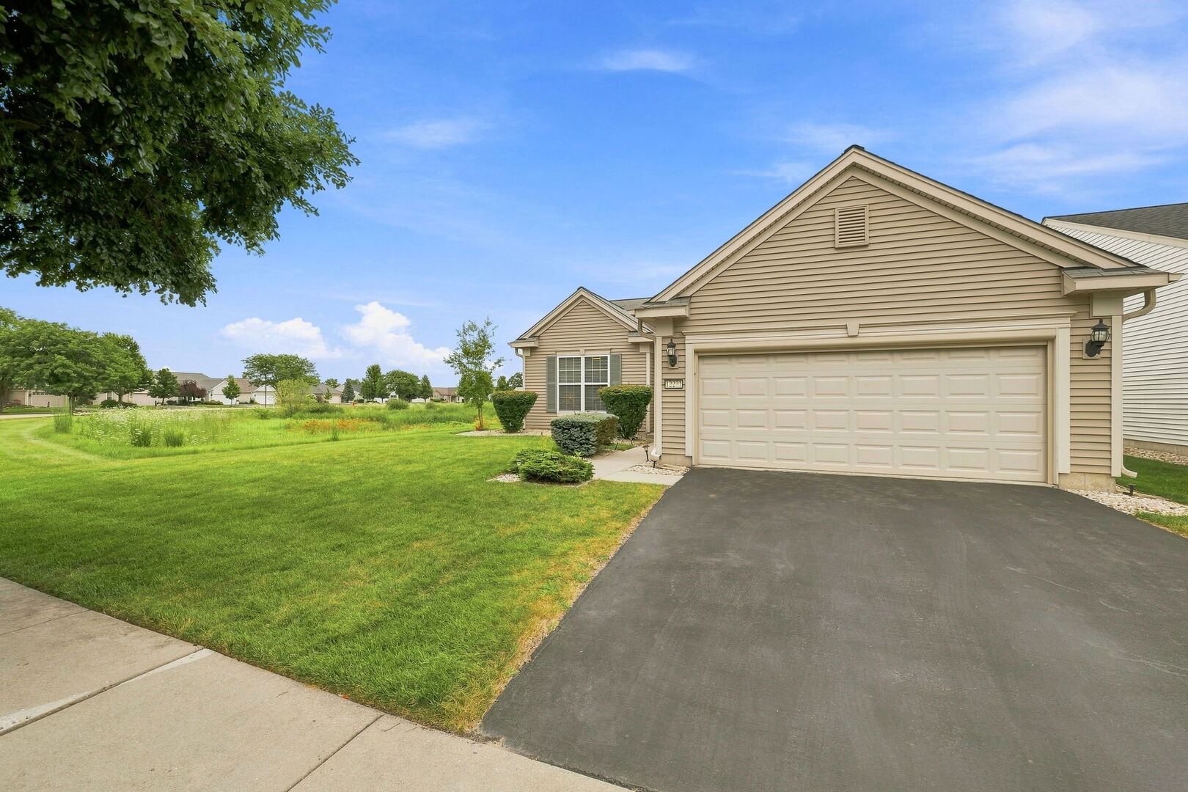
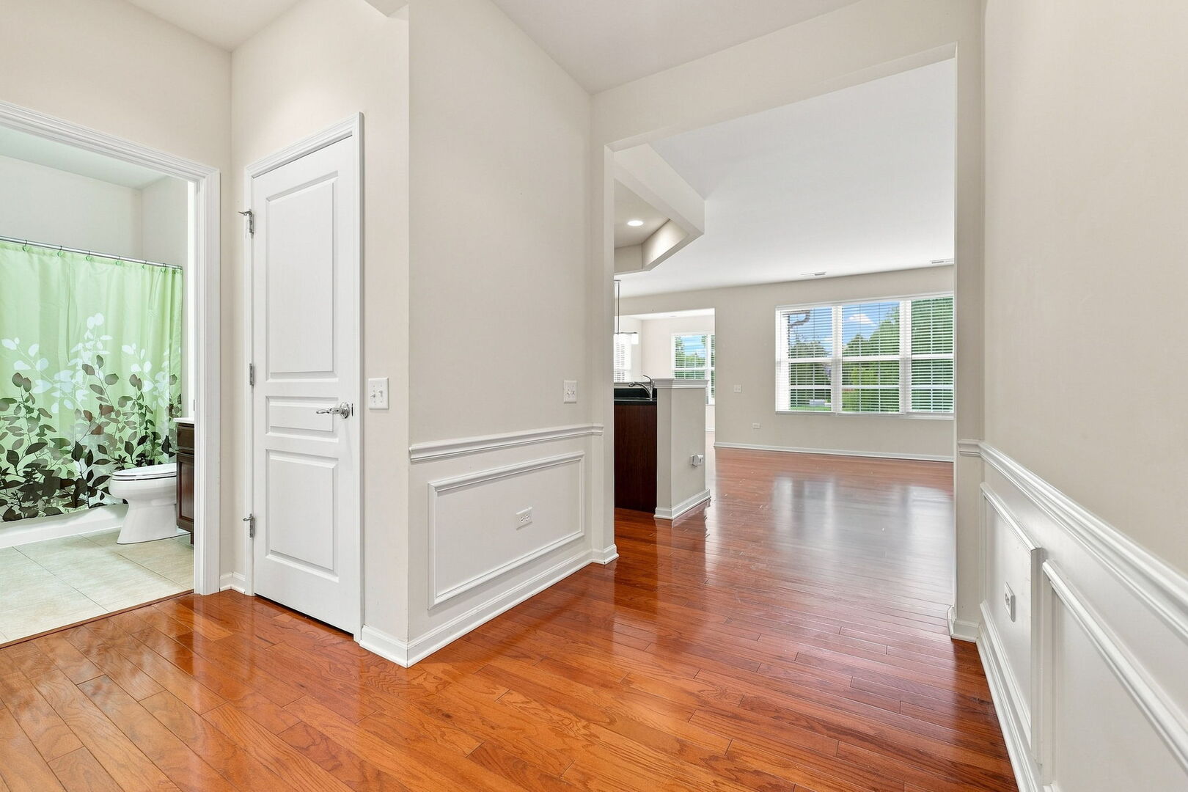
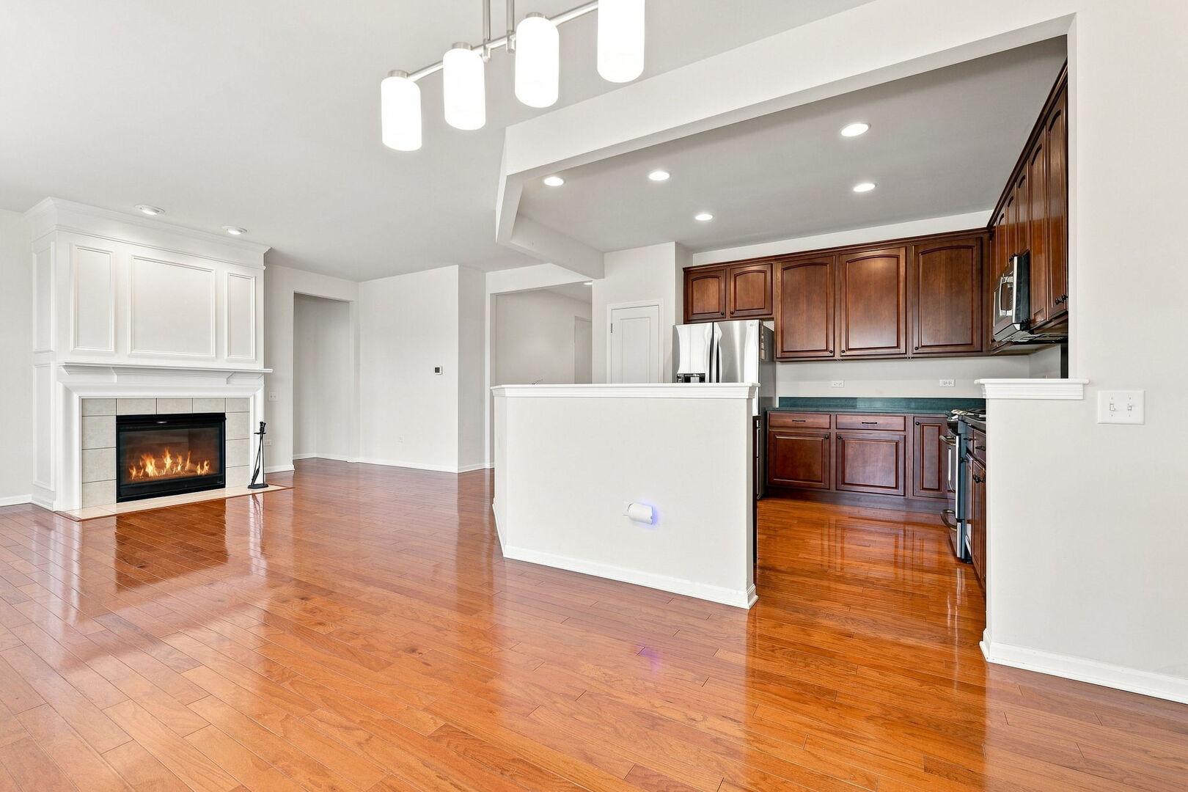
Stunning rendition of the highly coveted Fox model! This impeccably maintained home welcomes you with show-stopping hardwood floors and timeless wainscoting. Kitchen features 42" cherry cabinets (equipped with pullouts for convenience and ease), quartz countertops, full pantry closet and stainless steel appliances. Open floor plan and plentiful windows throughout (all adorned with Hunter Douglas blinds) offer not only an abundance of natural light- but also an unrivaled view of the adjacent wetlands. A nature lover's paradise! Heated sunroom/3 seasons room is flanked with large windows and sliding doors as well, and is an opportunity for additional living space- all of which ties seamlessly together and is anchored beautifully by the gas fireplace- providing warmth and coziness with the mere flip of a switch. Generously-sized primary suite features bay windows, dual sinks, a separate water closet, shower seating, and an enormous walk-in closet. Carpet in bedrooms and the den brand new in 2026. Attic is equipped with pull down stairs, central tv antennae system, and flooring- making additional storage options both ample and easy. Insulated garage is outfitted with a motorized garage door screen- keep out bugs and debris during both work and leisure with just the push of a button! There is a control pad installed for operation on the wall near the garage door opener, and 3 additional remotes for convenience. Auto irrigation system installed in both front and back yards, and lawncare is already paid through November- including fall cleanup. 50 gallon water heater 2023, Maytag, wifi-enabled washer/dryer 2021, furnace motor 2024. Home is located in 55+ community of Del Webb Sun City, which offers resort-style living and includes amenities such as clubhouses, indoor and outdoor pools, fitness centers, walking/biking trails, golf course, tennis/pickleball/bocce courts, Jameson's Charhouse, and dozens of clubs and activities. Rare opportunity here for an exceptionally turnkey home in a peaceful and active community. No detail has been overlooked, and this one is ready to welcome you home with open arms.
| yesterday | Listing updated with changes from the MLS® | |
| yesterday | Status changed to Active Under Contract | |
| 4 days ago | Listing first seen on site |

Based on information submitted to the MLS GRID as of 2026-08-08 08:04 AM UTC. All data is obtained from various sources and may not have been verified by broker or MLS GRID. Supplied Open House Information is subject to change without notice. All information should be independently reviewed and verified for accuracy. Properties may or may not be listed by the office/agent presenting the information.
Last checked: 2026-08-08 08:04 AM UTC
MRED DMCA Copyright Information Copyright © 2026 Midwest Real Estate Data LLC. All rights reserved.
Did you know? You can invite friends and family to your search. They can join your search, rate and discuss listings with you.