Save
Ask
Tour
Hide
Share
$639,000
14 Days On Site

6647 N Crawford Avenue
Lincolnwood, IL 60712

For Sale|Single Family Residence|Active
3
Beds
2
Total Baths
2
Full Baths
2,065
SqFt
$309
/SqFt
1956
Built
County:
Cook
Listing Courtesy of MRED as distributed by MLS Grid of RE/MAX Properties Northwest
Call Now: 847.967.0022
Is this the listing for you? We can help make it yours.
847.967.0022
6647 N Crawford Avenue6647 N Crawford Avenue6647 N Crawford Avenue6647 N Crawford Avenue
Save
Ask
Tour
Hide
Share

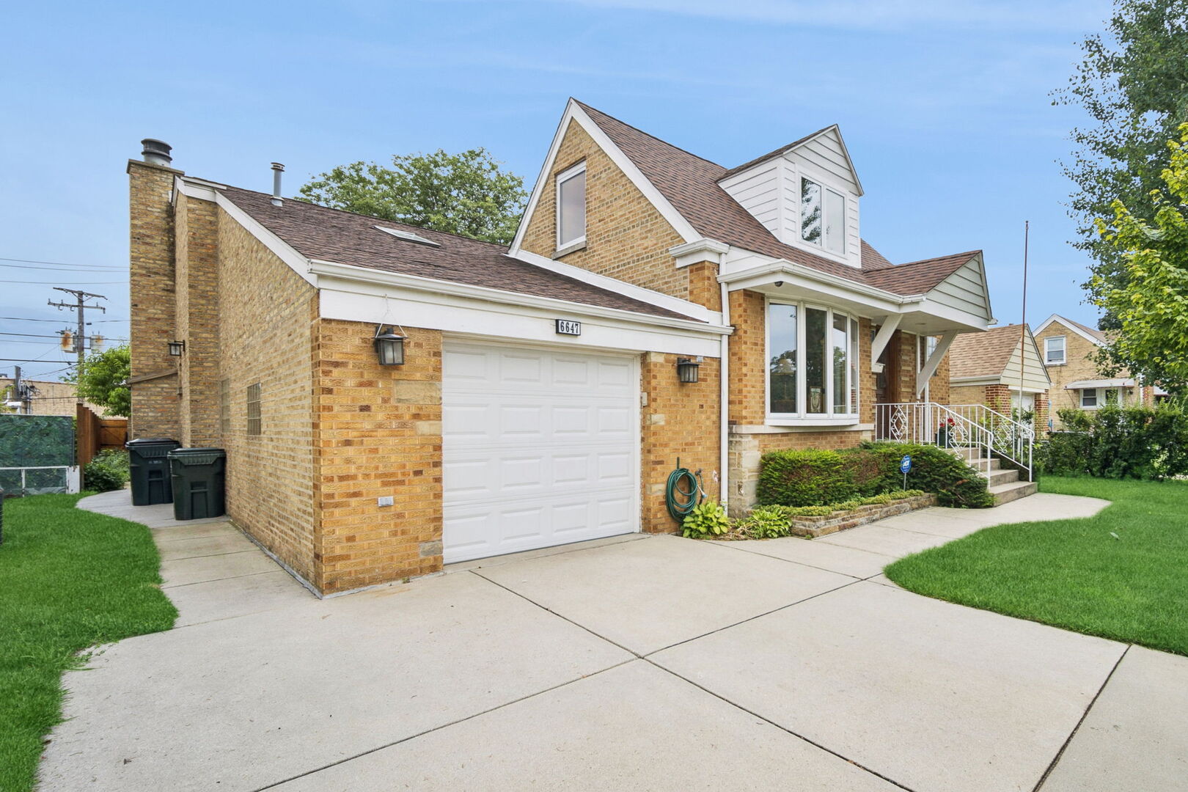
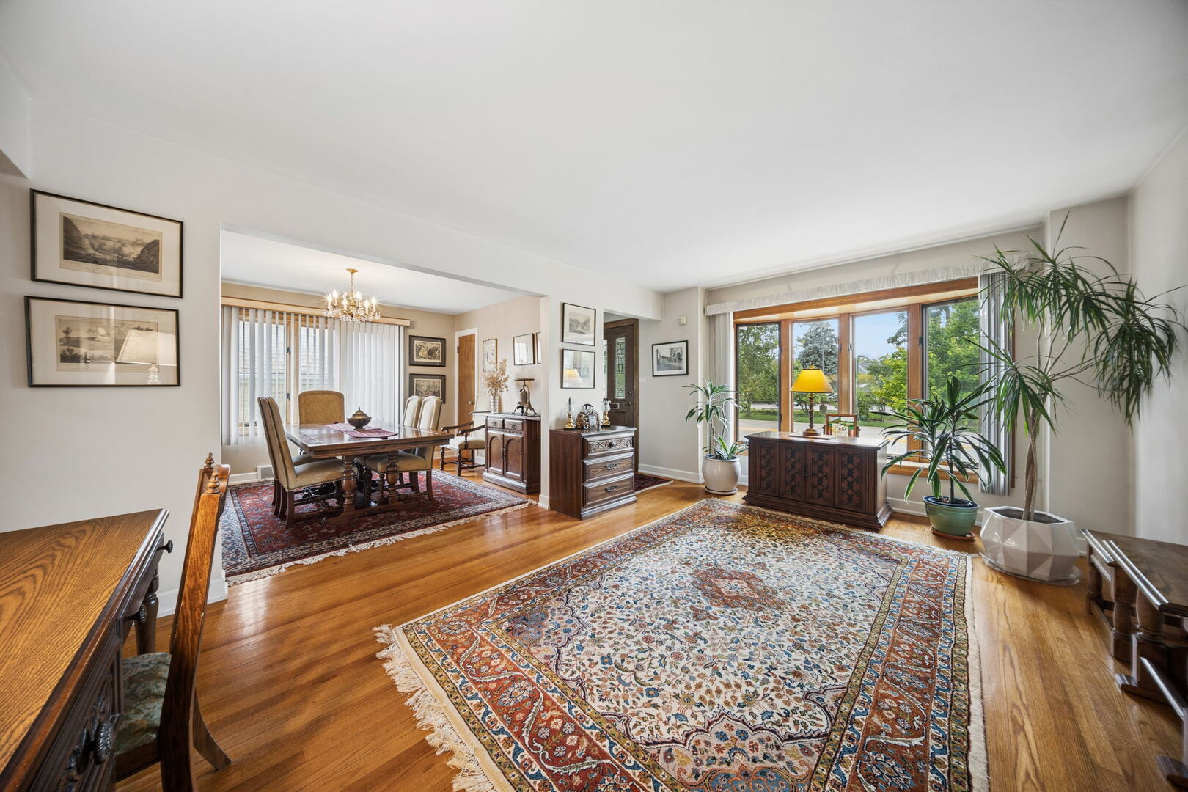
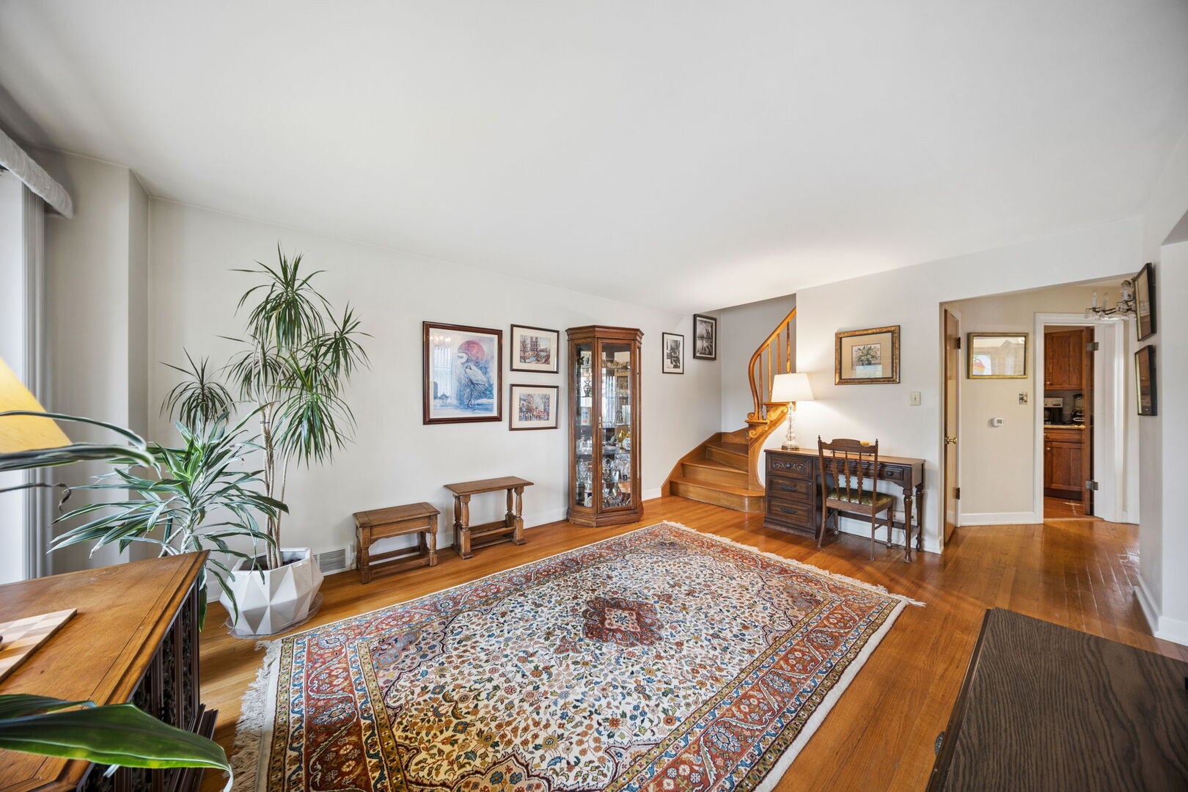
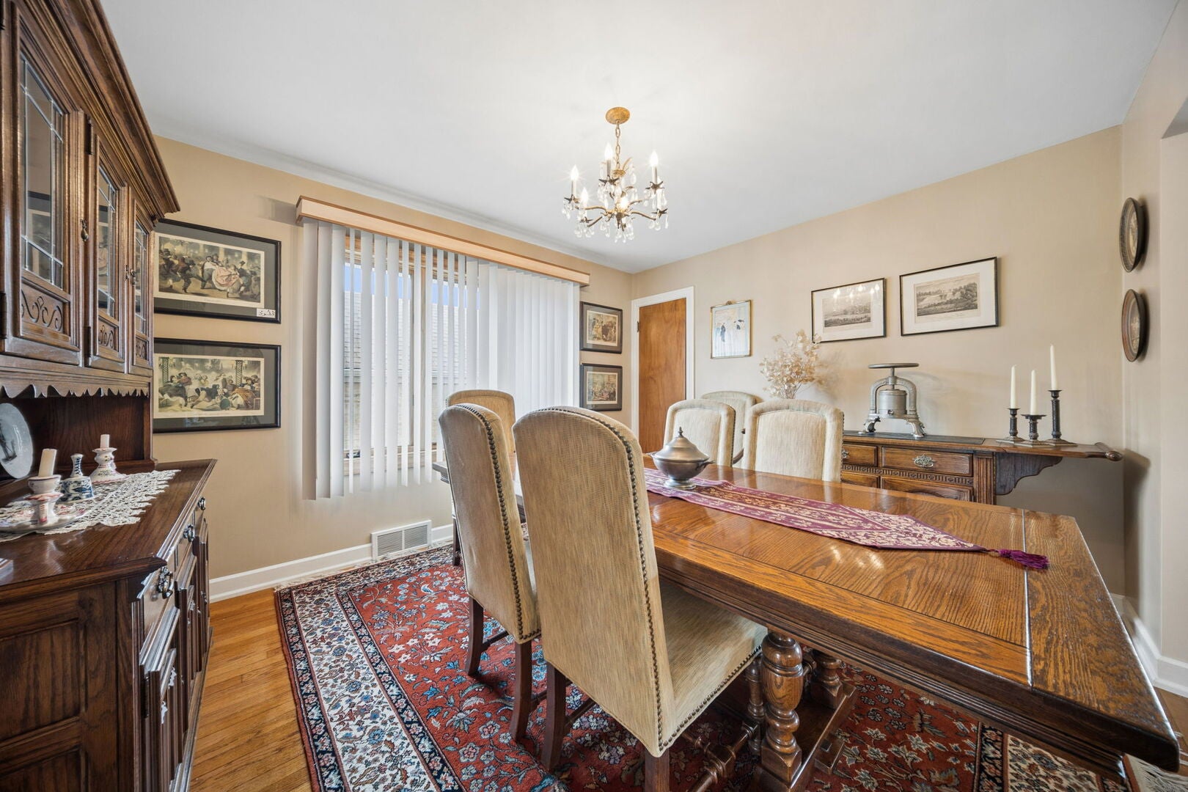
Superb example of a one of a kind expanded & updated Cape Cod in the heart of Lincolnwood! Home features newer concrete, 3 car garage parking, the attached is heated with high ceilings + a 2 1/2 car brick detached in back. Meticulous landscaping, backyard patio, and fertile soil for gardening. Hardwood flooring on 1st level, LR w/bay window full remodeled bathroom w/walk-in shower, 3rd bedroom, and 4th bedroom w/closet used as a dining room. Huge tiled "cook's kitchen w/SS appliances, sep. brkfst room and main fl. fam room addition w/woodburning fplc that opens to a lush backyard. Upstairs the dormers were expanded creating large bedrooms that have built-ins and a massive bright walk in closet/storage. Updated full bath. Finished basement with laundry rm, workshop, and bonus room including a crawl-space wine cellar. A great the home for home-based business, contractor, and hobbyist/crafter. Exclude removable stained glass window panels.

Save
Ask
Tour
Hide
Share
Listing Snapshot
Price 
$639,000
Days On Site 
14 Days
Bedrooms 
3
Inside Area (SqFt) 
2,065 sqft
Total Baths 
2
Full Baths 
2
Partial Baths 
N/A
Lot Size 
0.13 Acres
Year Built 
1956
MLS® Number 
12719370
Status 
Active
Property Tax 
$7,786.74
HOA/Condo/Coop Fees 
N/A
Sq Ft Source 
Assessor
Friends & Family
Recent Activity
a week agoListing updated with changes from the MLS®
a week agoStatus changed to Active
2 weeks agoListing first seen on site
General Features
Acres 
0.13
Attached Garage 
Yes
Direction Faces 
East
Foundation 
Concrete Perimeter
Garage 
Yes
Garage Spaces 
3
Parking 
ConcreteGarage Door OpenerHeated GarageGarageAttachedDetached
Parking Spaces 
3
Property Sub Type 
Single Family Residence
Security 
Security System
Sewer 
Public Sewer
SqFt Below 
800
SqFt Total 
3065
Style 
Cape Cod
Utilities 
Cable Available
Interior Features
Appliances 
RangeMicrowaveDishwasherWasherDryerDisposalStainless Steel Appliance(s)Electric CooktopHumidifier
Basement 
FinishedFull
Cooling 
Ceiling Fan(s)Central Air
Electric 
100 Amp Service
Fireplace 
Yes
Fireplace Features 
Family RoomWood BurningMasonry
Fireplaces 
1
Flooring 
HardwoodWood
Heating 
Natural Gas
Interior 
Walk-In Closet(s)Built-in FeaturesGranite Counters
Laundry Features 
Gas Dryer Hookup
Window Features 
ScreensSkylight(s)Window TreatmentsDrapesInsulated WindowsBlindsDouble Pane WindowsWood Frames
Bedroom 2 
Dimensions - 23X14Level - Second
Bedroom 3 
Dimensions - 11X10Level - Main
Bedroom 4 
Breakfast Room 
Dimensions - 10X10Level - Main
Dining Room 
Dimensions - 12X10Level - Main
Family Room 
Dimensions - 20X14Level - Main
Kitchen 
Dimensions - 16X12Level - MainDescription - Eating Area-Table Space,Custom Cabinetry
Laundry 
Dimensions - 9X5Level - Basement
Living Room 
Dimensions - 18X17Level - Main
Master Bedroom 
Dimensions - 23X16Level - Second
Recreation Room 
Dimensions - 35X23Level - Basement
Storage 
Dimensions - 10X10Level - Basement
Walk In Closet 
Dimensions - 14X14Level - Second
Work Room 
Dimensions - 24X6Level - Basement
Save
Ask
Tour
Hide
Share
Exterior Features
Construction Details 
BrickPlaster
Fencing 
Fenced
Other Structures 
WorkshopNone
Patio And Porch 
Patio
Roof 
Asphalt
Windows/Doors 
ScreensSkylight(s)Window TreatmentsDrapesInsulated WindowsBlindsDouble Pane WindowsWood Frames
Community Features
Community Features 
SidewalksStreet Lights
MLS Area 
Lincolnwood
School District 
Niles West High School
Township 
Niles
Schools
School District
Niles West High School
Elementary School
Todd Hall Elementary School
Middle School
Lincoln Hall Middle School
High School
Niles West High School
Listing Courtesy of MRED as distributed by MLS Grid of RE/MAX Properties Northwest


Based on information submitted to the MLS GRID as of 2026-08-16 04:10 PM UTC. All data is obtained from various sources and may not have been verified by broker or MLS GRID. Supplied Open House Information is subject to change without notice. All information should be independently reviewed and verified for accuracy. Properties may or may not be listed by the office/agent presenting the information.
Last checked: 2026-08-16 04:10 PM UTC
MRED DMCA Copyright Information Copyright © 2026 Midwest Real Estate Data LLC. All rights reserved.

Neighborhood & Commute
Source: Walkscore
Save
Ask
Tour
Hide
Share