


Save
Ask
Tour
Hide
$3,250
35 Days On Site
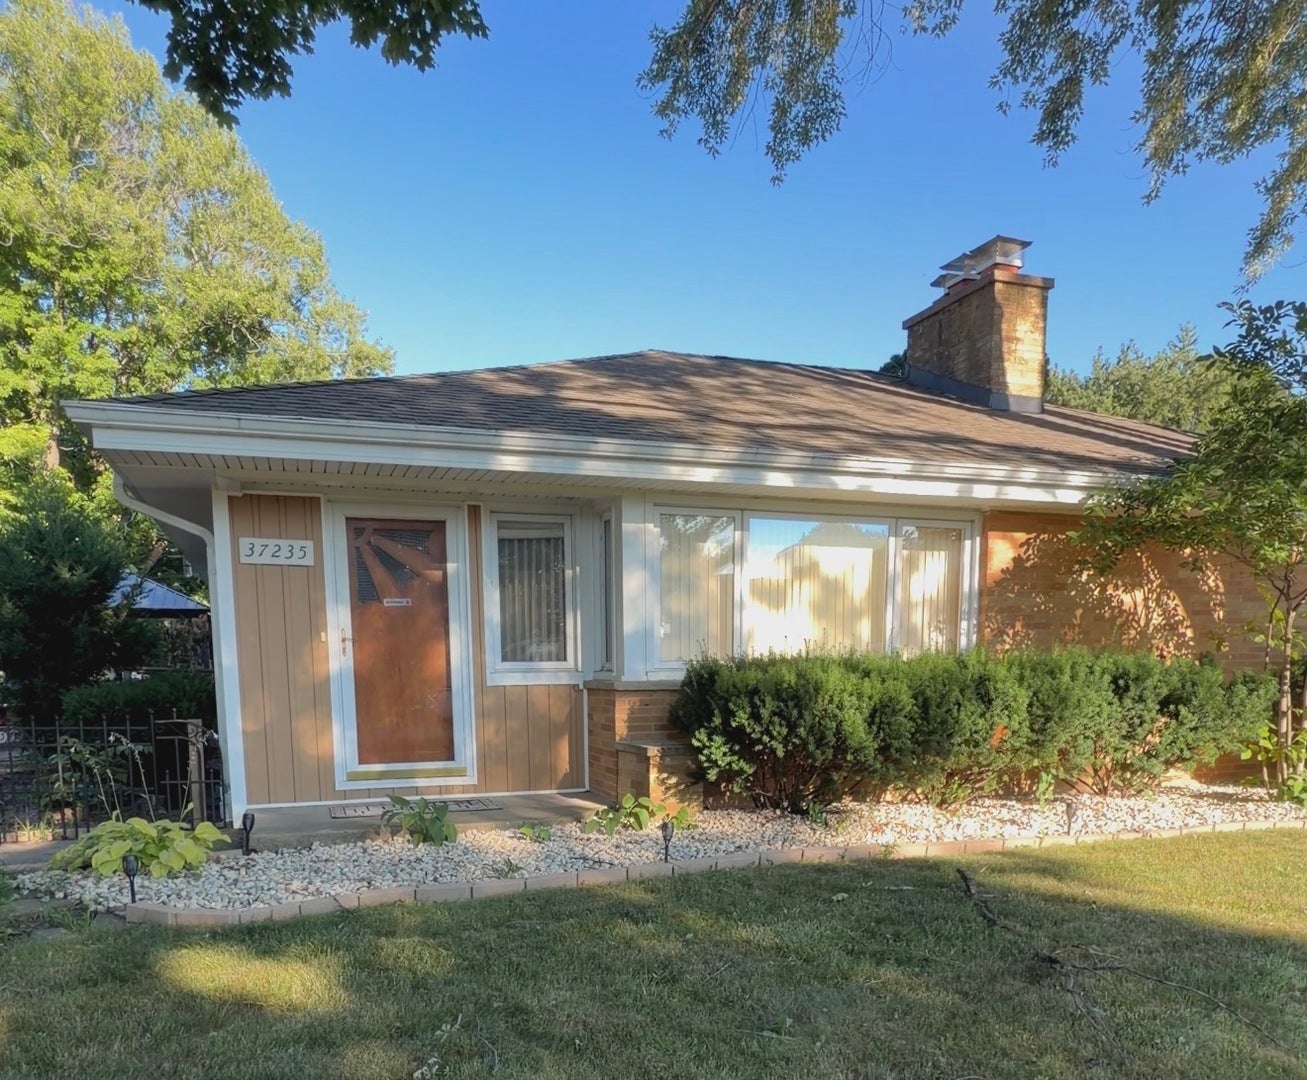
37235 N Hillside DriveLake Villa, IL 60046
For Rent|Residential Lease|Active
2
Beds
2
Total Baths
2
Full Baths
1,780
SqFt
$2
/SqFt
1955
Built
County:
Lake
Listing Courtesy of MRED as distributed by MLS Grid of Village Realty Inc
Call Now: 847.967.0022
Is this the listing for you? We can help make it yours.
847.967.0022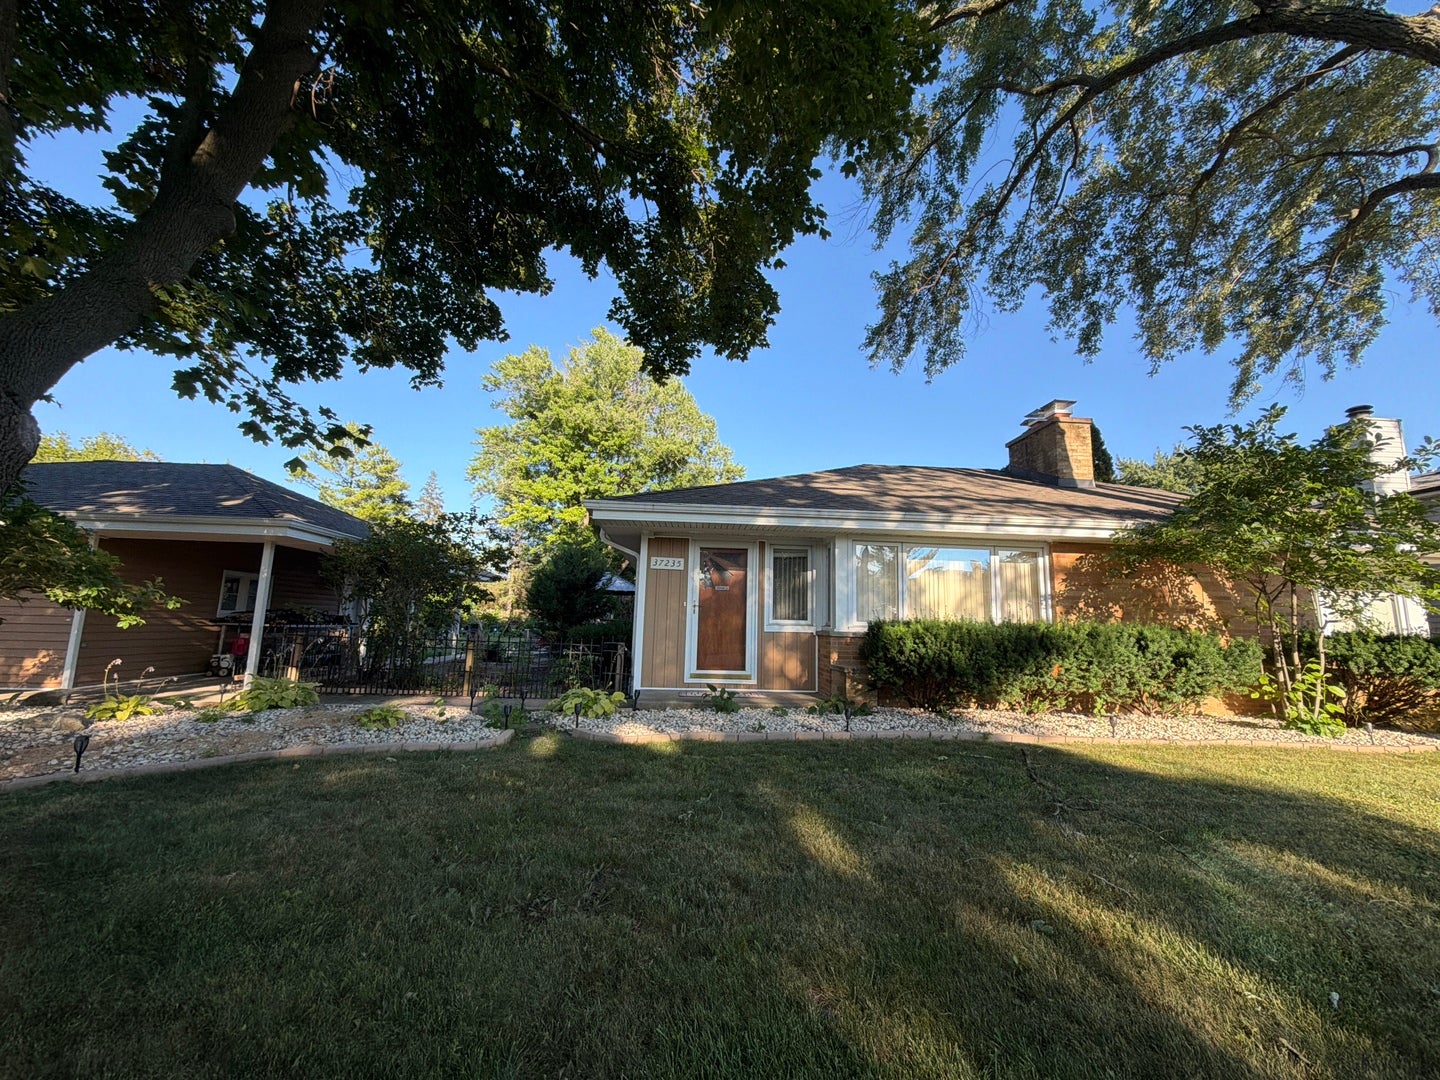
Save
Ask
Tour
Hide
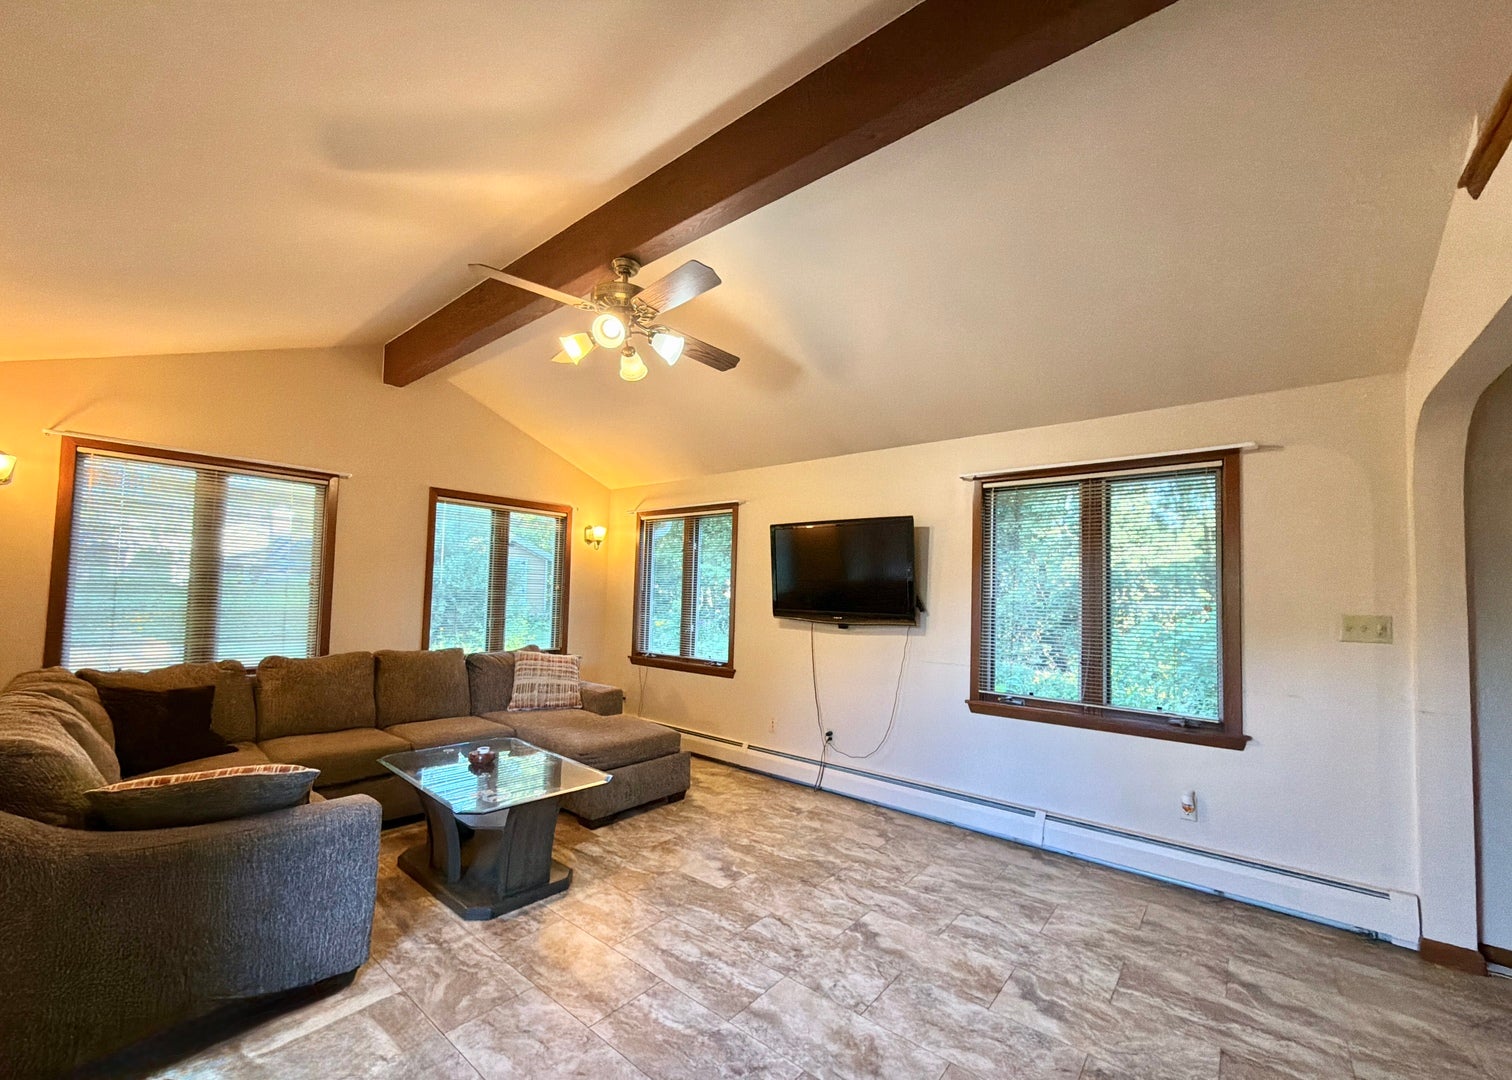
Welcome home to this charming 3-bedroom, 2-bath residence offering comfort, functionality, and the added benefit of lake and dock access. The thoughtfully designed layout provides spacious living areas, comfortable bedrooms, and two full bathrooms to accommodate family and guests. Whether you're relaxing indoors or enjoying time by the water, this home offers the perfect balance of everyday living and outdoor recreation. This home is being offered with many furnishings included, making your move even easier. TVs, sofas, coffee tables, dining tables, beds, and dressers will stay with the home, allowing you to settle in with minimal effort. Please note, tenants are responsible for repairing or replacing damaged furnishings.
Save
Ask
Tour
Hide
Listing Snapshot
Price
$3,250
Days On Site
35 Days
Bedrooms
2
Inside Area (SqFt)
1,780 sqft
Total Baths
2
Full Baths
2
Partial Baths
N/A
Lot Size
N/A
Year Built
1955
MLS® Number
12719395
Status
Active
Property Tax
N/A
HOA/Condo/Coop Fees
N/A
Sq Ft Source
Other
Friends & Family
Recent Activity
| a week ago | Listing updated with changes from the MLS® | |
| a week ago | Status changed to Active | |
| a month ago | Listing first seen on site |
General Features
Available on
2026-07-29
Garage
Yes
Garage Spaces
2
Parking
AsphaltGarage Door OpenerDetachedGarage
Parking Spaces
4
Pets
Cats OKDogs OK
Sewer
Public Sewer
Water Source
Public
Interior Features
Basement
Sump PumpFinishedFull
Cooling
Ceiling Fan(s)Central Air
Electric
Circuit Breakers
Fireplace
Yes
Fireplace Features
Family RoomWood Burning
Fireplaces
2
Flooring
Hardwood
Furnished
Furnished
Heating
SteamBaseboard
Laundry Features
Main LevelIn UnitSink
Window Features
BlindsDrapes
Bedroom 2
Dimensions - 11X10Level - Main
Bedroom 3
Dimensions - 16X12Level - Basement
Bedroom 4
Dining Room
Dimensions - COMBOLevel - Main
Family Room
Dimensions - 18X13Level - Main
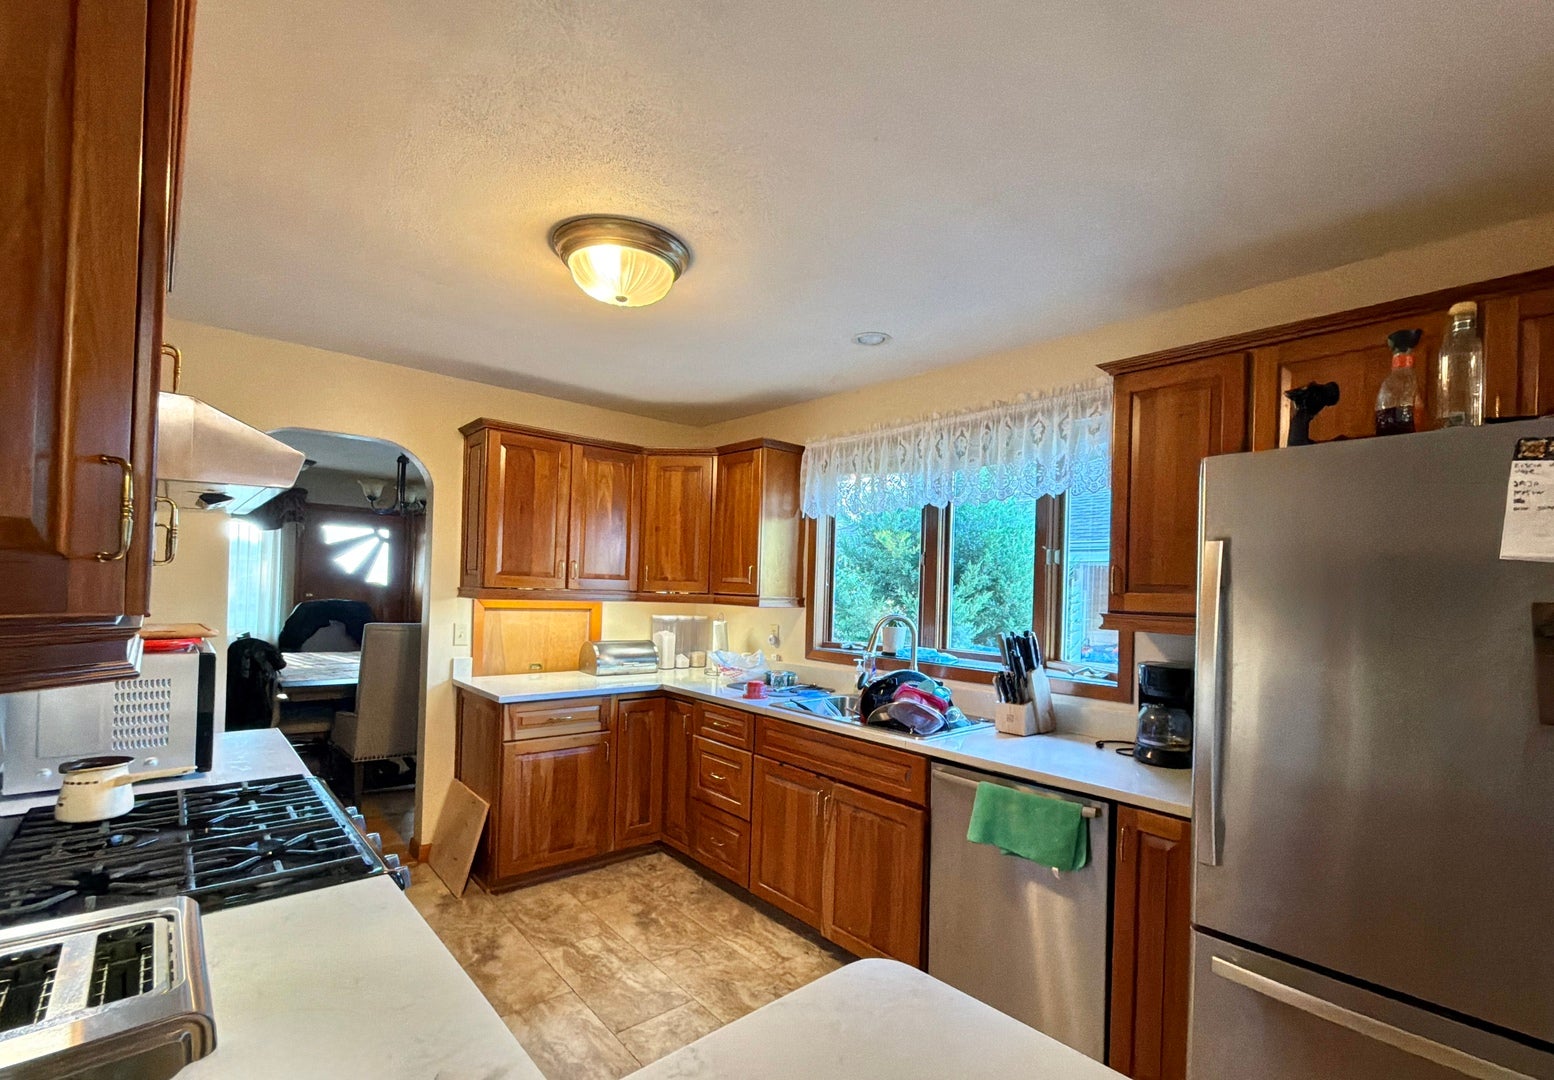
Kitchen
Dimensions - 14X13Level - Main
Laundry
Dimensions - 10X9Level - Main
Living Room
Dimensions - 25X17Level - Main
Master Bedroom
Dimensions - 15X13Level - Main
Recreation Room
Dimensions - 18X16Level - Basement
Utility Room-Lower Level
Dimensions - 17X16Level - Basement
Work Room
Dimensions - 13X13Level - Basement
Save
Ask
Tour
Hide
Exterior Features
Construction Details
Steel Siding
Other Structures
WorkshopPergolaRV/Boat StorageShed(s)
Patio And Porch
Deck
Windows/Doors
BlindsDrapes
Community Features
MLS Area
Lake Villa / Lindenhurst
School District
Grant Community High School
Township
Lake Villa
Schools
School District
Grant Community High School
Elementary School
Gavin Central School
Middle School
Gavin South Junior High School
High School
Grant Community High School
Listing Courtesy of MRED as distributed by MLS Grid of Village Realty Inc

Based on information submitted to the MLS GRID as of 2026-09-04 02:14 AM UTC. All data is obtained from various sources and may not have been verified by broker or MLS GRID. Supplied Open House Information is subject to change without notice. All information should be independently reviewed and verified for accuracy. Properties may or may not be listed by the office/agent presenting the information.
Last checked: 2026-09-04 02:14 AM UTC
MRED DMCA Copyright Information Copyright © 2026 Midwest Real Estate Data LLC. All rights reserved.
Based on information submitted to the MLS GRID as of 2026-09-04 02:14 AM UTC. All data is obtained from various sources and may not have been verified by broker or MLS GRID. Supplied Open House Information is subject to change without notice. All information should be independently reviewed and verified for accuracy. Properties may or may not be listed by the office/agent presenting the information.
Last checked: 2026-09-04 02:14 AM UTC
MRED DMCA Copyright Information Copyright © 2026 Midwest Real Estate Data LLC. All rights reserved.
Neighborhood & Commute
Source: Walkscore
Save
Ask
Tour
Hide
Did you know? You can invite friends and family to your search. They can join your search, rate and discuss listings with you.