Save
Ask
Tour
Hide
Share
$1,250,000
1 Day On Site

7242 Greywall Court
Long Grove, IL 60060

For Sale|Single Family Residence|Active
4
Beds
6
Total Baths
5
Full Baths
1
Partial Bath
6,574
SqFt
$190
/SqFt
2006
Built
Subdivision:
Ravenna
County:
Lake
Listing Courtesy of MRED as distributed by MLS Grid of RE/MAX SAWA
Call Now: 847.967.0022
Is this the listing for you? We can help make it yours.
847.967.0022
Upcoming Open Houses
Sat, Aug 1, 11:00 AM - 2:00 PM
7242 Greywall Court7242 Greywall Court7242 Greywall Court7242 Greywall Court
Save
Ask
Tour
Hide
Share

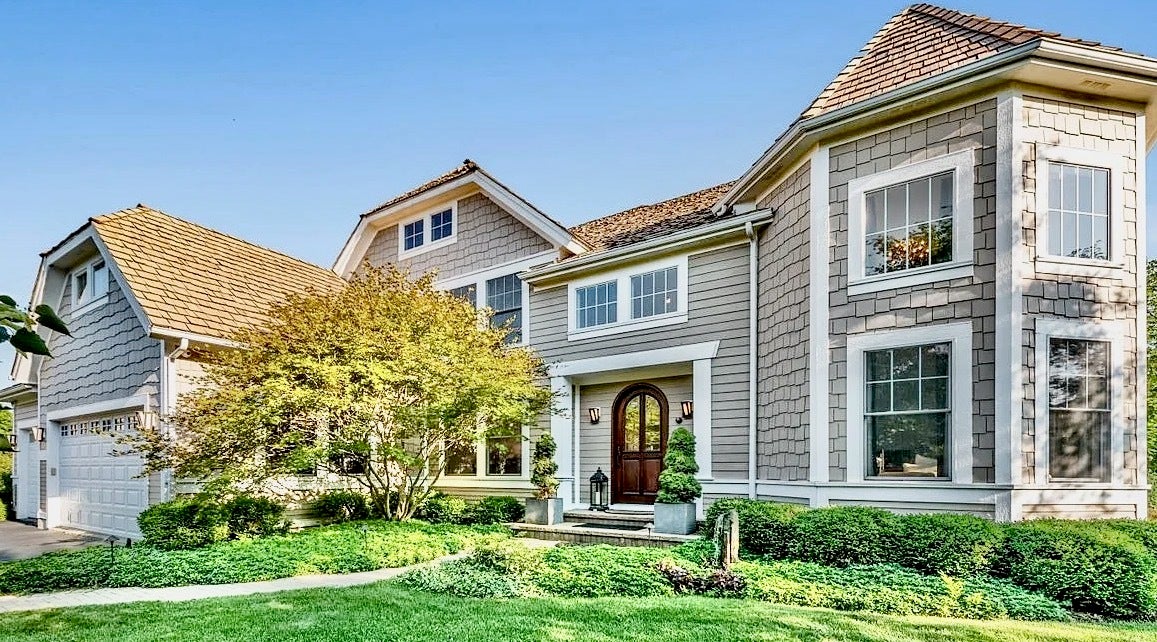
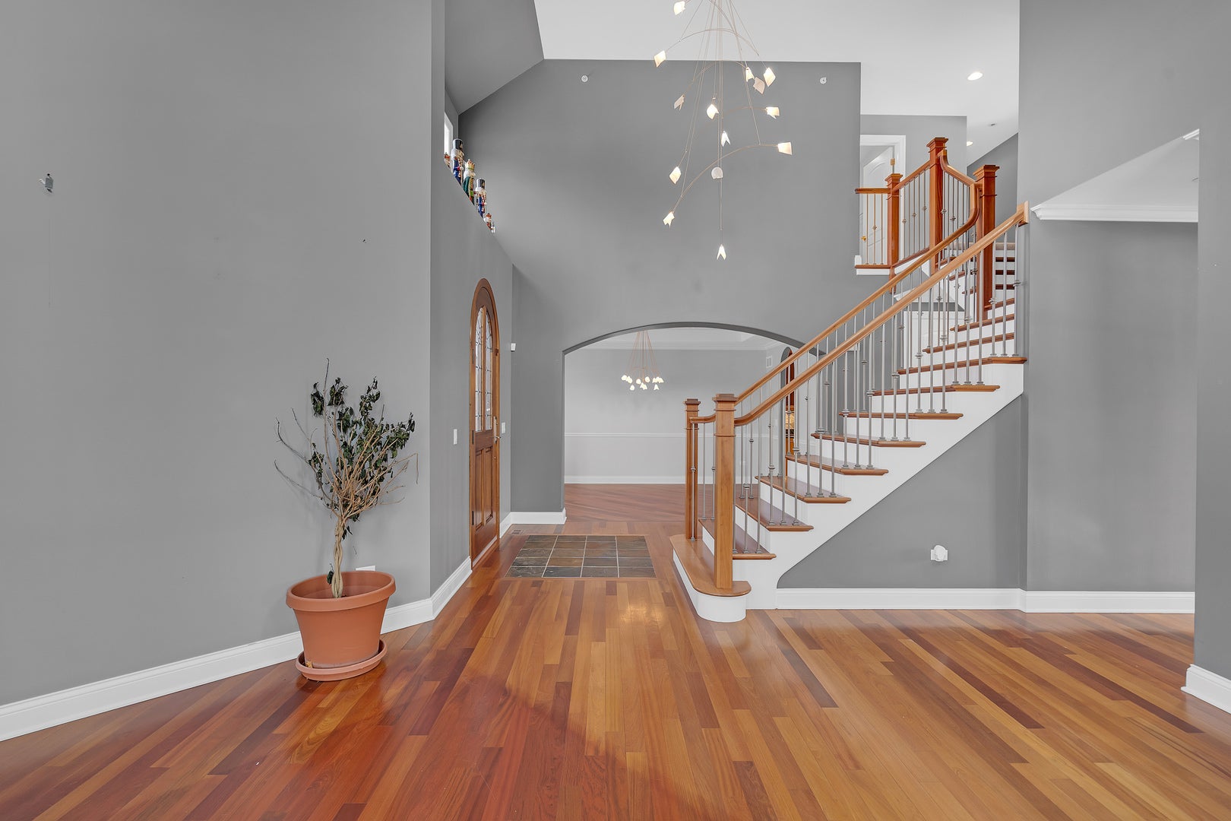
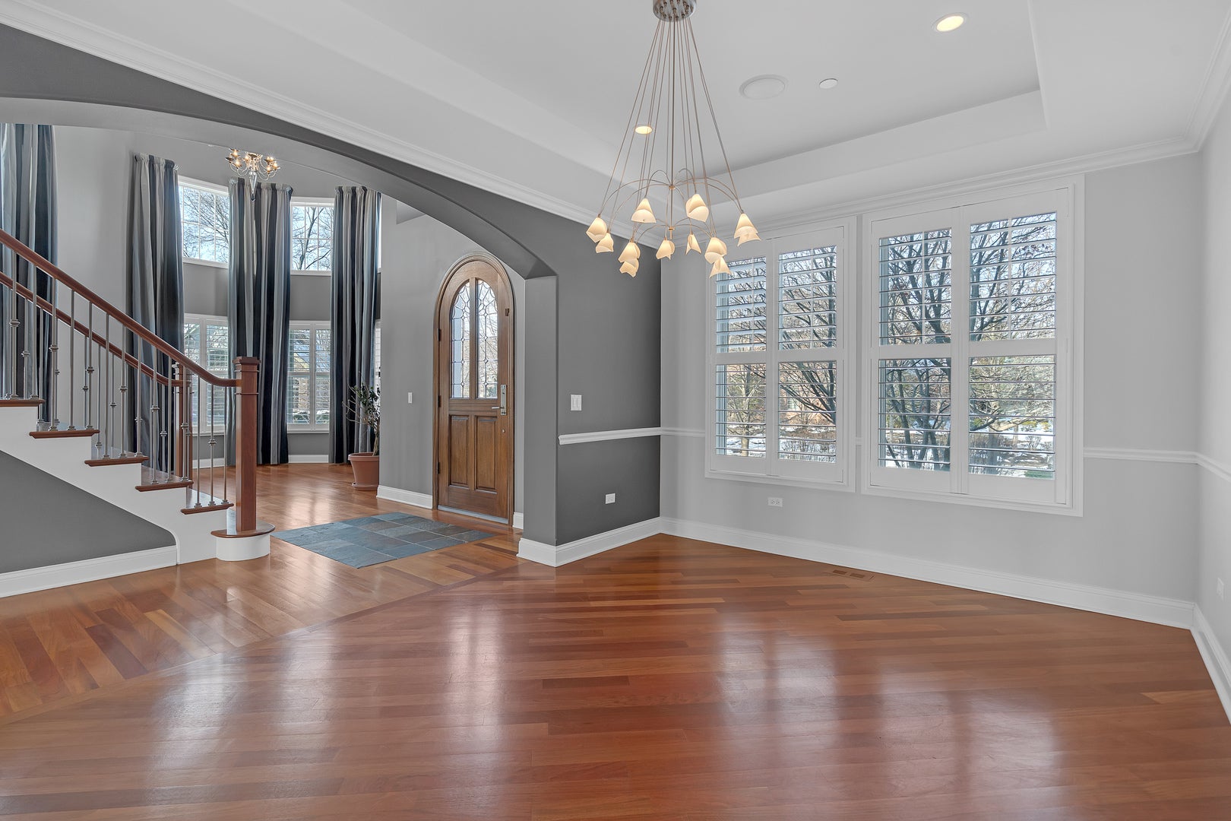
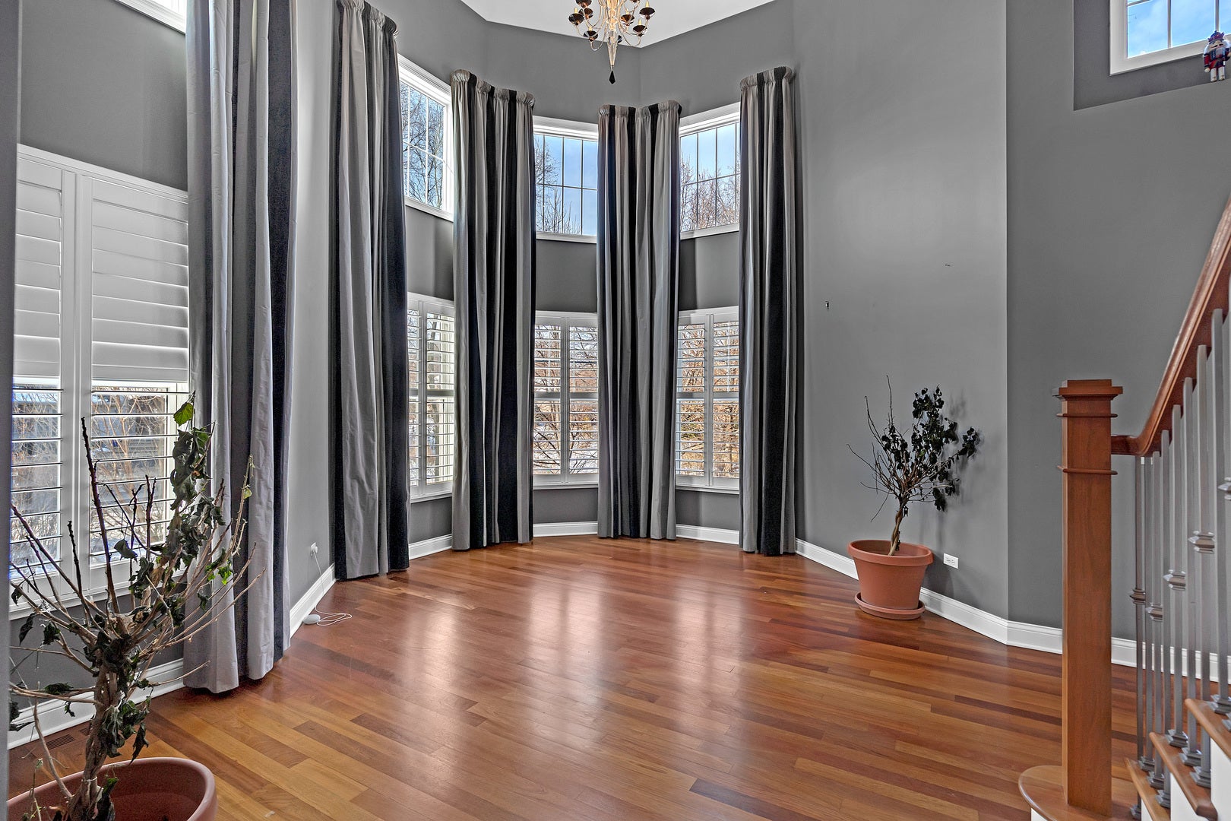
Stunning custom-built home in the highly desired Ravenna subdivision of Long Grove featuring breathtaking water views, a private cul-de-sac location, and over 6,580 sq. ft. of luxurious living space. Impeccably maintained and thoughtfully upgraded, this home offers 5 bedrooms, 5.1 baths, dual staircases, Brazilian Cherry floors, solid wood doors, high ceilings, and premium finishes throughout. The open-concept main level includes a dramatic 2-story living room, formal dining room, butler's station with beverage refrigerator, wine storage room, and a spacious family room with a gas fireplace. The gourmet kitchen boasts granite counters, center island, high-end cabinetry, walk-in pantry, GE Monogram appliances, two Miele dishwashers, and a 6-burner Thermador commercial range. A private main-level office with built-ins overlooks serene backyard and water views. Upstairs, all four bedrooms include private en-suite baths and walk-in closets. The primary suite features a sitting room, large walk-in closet, ROMA steam shower, dual vanities, and a private balcony with peaceful views of the water and landscaped yard. The finished lower level provides exceptional space for entertaining with a high-end soundproof home theatre, wet bar with refrigerator and dishwasher, game area, upgraded A/V components, and a newly finished storage area (2024). The backyard is a true retreat with a two-level patio, pergola, built-in Weber S640 grill, granite prep counters, and a separate brick pizza oven-an entertainer's dream. Additional features include Bose ceiling speakers throughout, luxury plantation shutters (2024), smart switches, updated lighting, ADT security system, underground sprinklers, fire sprinklers, new Trane high-efficiency heater (2024), and a bonus room addition with storage (2023). Located in a private conservancy neighborhood with 5 miles of trails, parks, and natural beauty. Close to shopping, dining, Route 53, and in the award-winning Stevenson High School District. This pristine home truly has it all.

Save
Ask
Tour
Hide
Share
Listing Snapshot
Price 
$1,250,000
Days On Site 
1 Day
Bedrooms 
4
Inside Area (SqFt) 
6,574 sqft
Total Baths 
6
Full Baths 
5
Partial Baths 
1
Lot Size 
0.3103 Acres
Year Built 
2006
MLS® Number 
12719399
Status 
Active
Property Tax 
$26,139
HOA/Condo/Coop Fees 
$146.67 monthly
Sq Ft Source 
Estimated
Friends & Family
Recent Activity
14 hours agoListing updated with changes from the MLS®
yesterdayListing first seen on site
General Features
Acres 
0.3103
Attached Garage 
Yes
Direction Faces 
North
Foundation 
Concrete Perimeter
Garage 
Yes
Garage Spaces 
3
Parking 
AsphaltGarage Door OpenerAttachedGarage
Parking Spaces 
3
Property Sub Type 
Single Family Residence
Security 
Security System
Sewer 
Public Sewer
SqFt Below 
2044
SqFt Total 
4536
Style 
ContemporaryTraditional
Utilities 
Cable Available
Water Source 
Shared Well
Interior Features
Appliances 
Double OvenRangeMicrowaveDishwasherRefrigeratorWasherDryerDisposalStainless Steel Appliance(s)Wine RefrigeratorOvenRange HoodGas CooktopGas OvenHumidifier
Basement 
Sump PumpFinishedFullDaylight
Cooling 
Central AirZoned
Electric 
200+ Amp Service
Fireplace 
Yes
Fireplace Features 
Family RoomGas LogGas Starter
Fireplaces 
1
Flooring 
Hardwood
Heating 
Natural GasForced Air
Interior 
Entrance FoyerCathedral Ceiling(s)SaunaWet BarIn-Law FloorplanBuilt-in FeaturesWalk-In Closet(s)Open FloorplanGranite Counters
Laundry Features 
Main LevelGas Dryer HookupIn Unit
Window Features 
Screens
Bedroom 2 
Dimensions - 13X11Level - Second
Bedroom 3 
Dimensions - 16X12Level - Second
Bedroom 4 
Dimensions - 11X21Level - Second
Bedroom 5 
Dimensions - 16X12Level - Basement
Bonus Room 
Dimensions - 18X14Level - Second
Dining Room 
Dimensions - 16X11Level - Main
Eating Area 
Dimensions - 20X9Level - Main
Family Room 
Dimensions - 23X15Level - Main
Foyer 
Dimensions - 13X11Level - Main
Game Room 
Dimensions - 16X13Level - Basement
Kitchen 
Dimensions - 19X15Level - MainDescription - Eating Area-Breakfast Bar,Eating Area-Table Space,Island,Pantry-Butler,Pantry-Closet,Pantry-Walk-in,Custom Cabinetry,Granite Counters,Pantry,Updated Kitchen
Laundry 
Dimensions - 8X13Level - Main
Living Room 
Dimensions - 18X16Level - Main
Master Bedroom 
Dimensions - 21X15Level - Second
Office 
Dimensions - 15X12Level - Main
Recreation Room 
Dimensions - 20X19Level - Basement
Sitting Room 
Dimensions - 20X10Level - Second
Theatre Room 
Dimensions - 19X19Level - Basement
Save
Ask
Tour
Hide
Share
Exterior Features
Construction Details 
CedarShake SidingFiber Cement
Exterior 
BarbecueBalconyOutdoor GrillFire PitLighting
Lot Features 
Cul-De-SacWetlandsLandscapedViews
Other Structures 
Outdoor KitchenPergola
Patio And Porch 
Patio
Roof 
Shake
View 
Water
Waterfront 
Yes
Waterfront Features 
PondWaterfront
Waterview 
Water
Windows/Doors 
Screens
Community Features
Accessibility Features 
Therapeutic Whirlpool
Association Dues 
440
Community Features 
ParkLakeCurbs
HOA Fee Frequency 
Quarterly
MLS Area 
Hawthorn Woods / Lake Zurich / Kildeer / Long Grove
School District 
Adlai E Stevenson High School
Township 
Vernon
Schools
School District
Adlai E Stevenson High School
Elementary School
Diamond Lake Elementary School
Middle School
West Oak Middle School
High School
Adlai E Stevenson High School
Listing Courtesy of MRED as distributed by MLS Grid of RE/MAX SAWA


Based on information submitted to the MLS GRID as of 2026-07-31 12:15 PM UTC. All data is obtained from various sources and may not have been verified by broker or MLS GRID. Supplied Open House Information is subject to change without notice. All information should be independently reviewed and verified for accuracy. Properties may or may not be listed by the office/agent presenting the information.
Last checked: 2026-07-31 12:15 PM UTC
MRED DMCA Copyright Information Copyright © 2026 Midwest Real Estate Data LLC. All rights reserved.

Neighborhood & Commute
Source: Walkscore
Save
Ask
Tour
Hide
Share