Save
Ask
Tour
Hide
Share
$1,499,000
25 Days On Site

1948 Saddle Farm Lane
Naperville, IL 60564

For Sale|Single Family Residence|Active Under Contract
5
Beds
6
Total Baths
6
Full Baths
5,200
SqFt
$288
/SqFt
2010
Built
County:
Will
Listing Courtesy of MRED as distributed by MLS Grid of Best U.S. Realty
Call Now: 847.967.0022
Is this the listing for you? We can help make it yours.
847.967.0022
1948 Saddle Farm Lane1948 Saddle Farm Lane1948 Saddle Farm Lane1948 Saddle Farm Lane
Save
Ask
Tour
Hide
Share

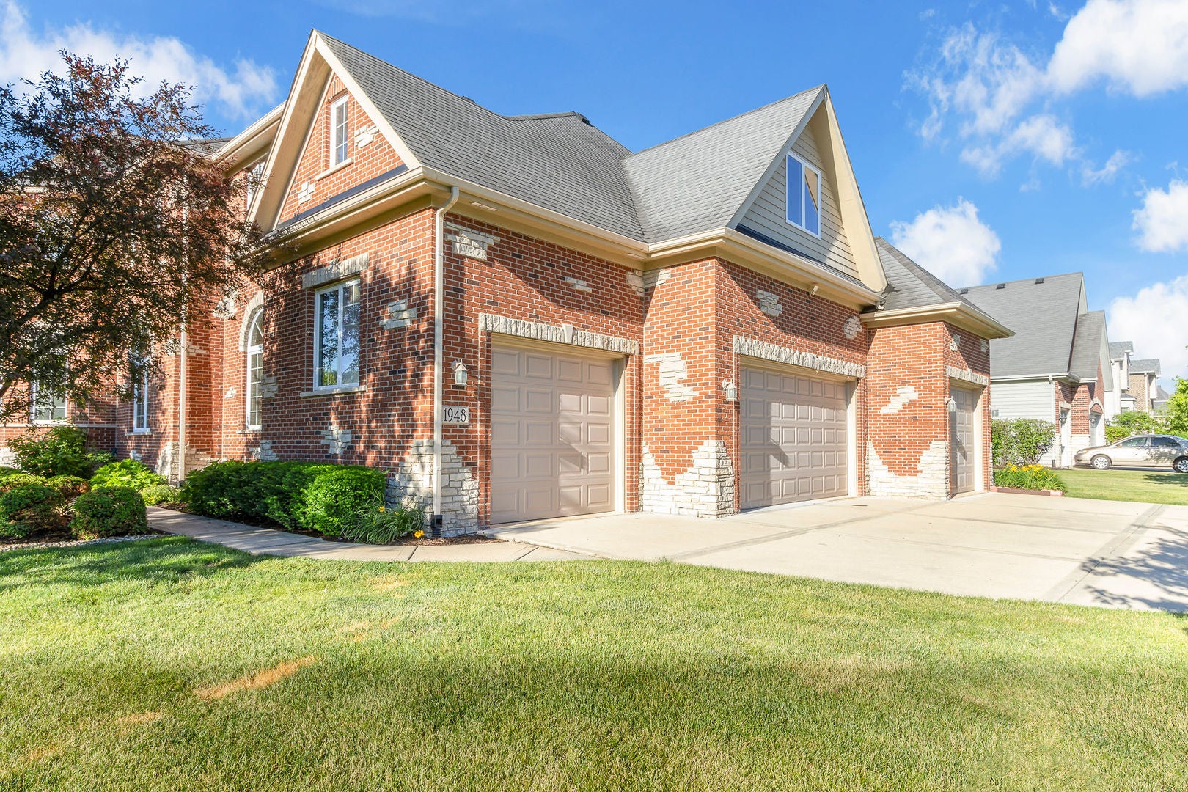
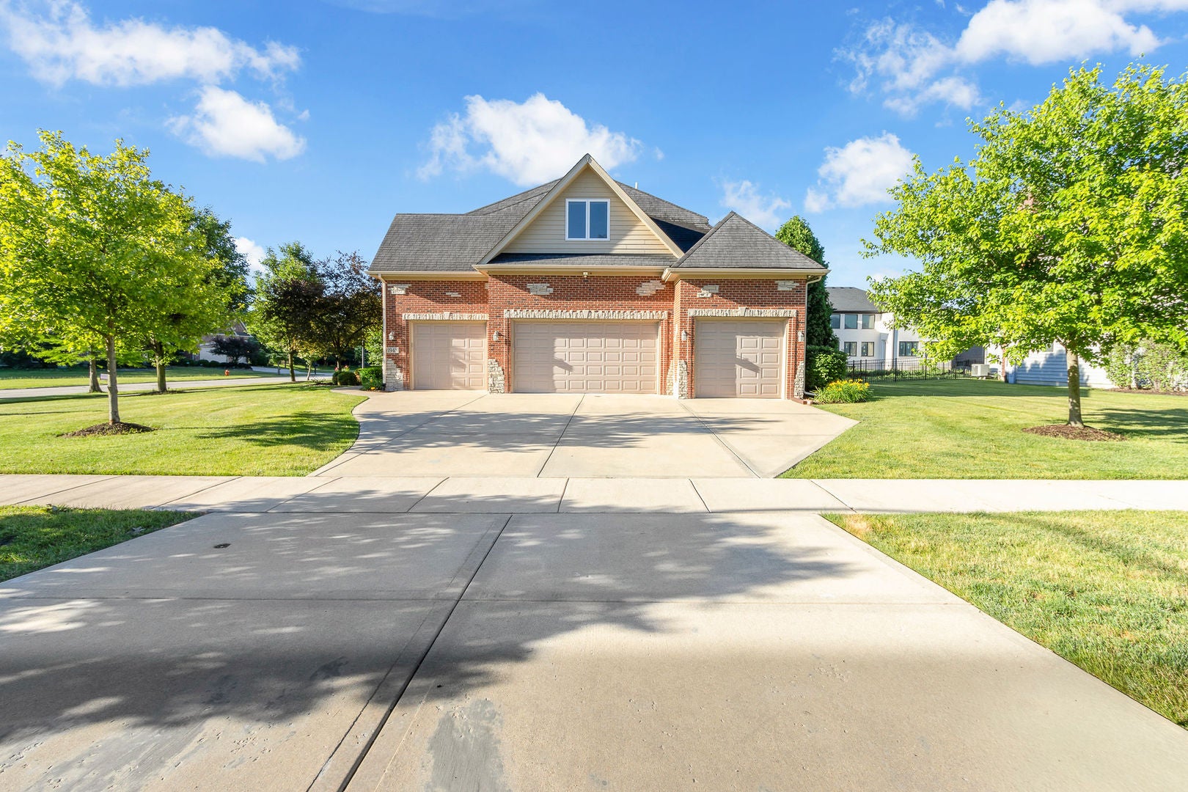
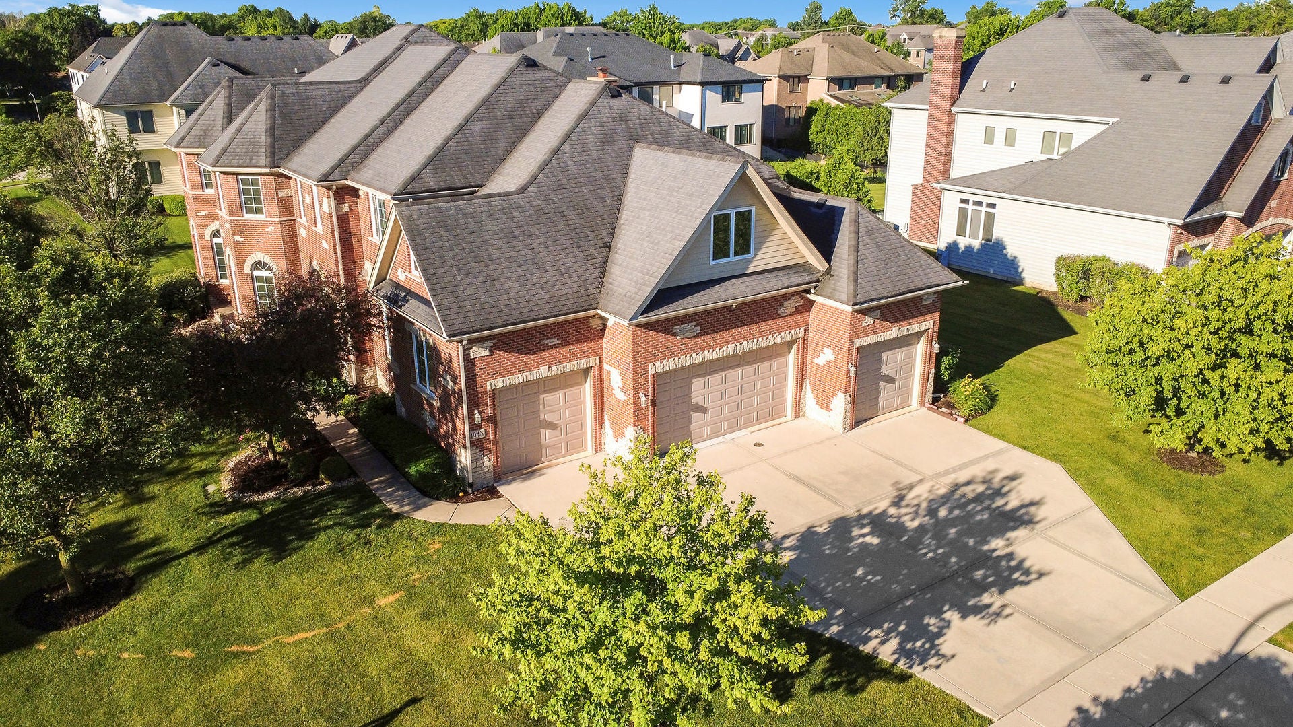
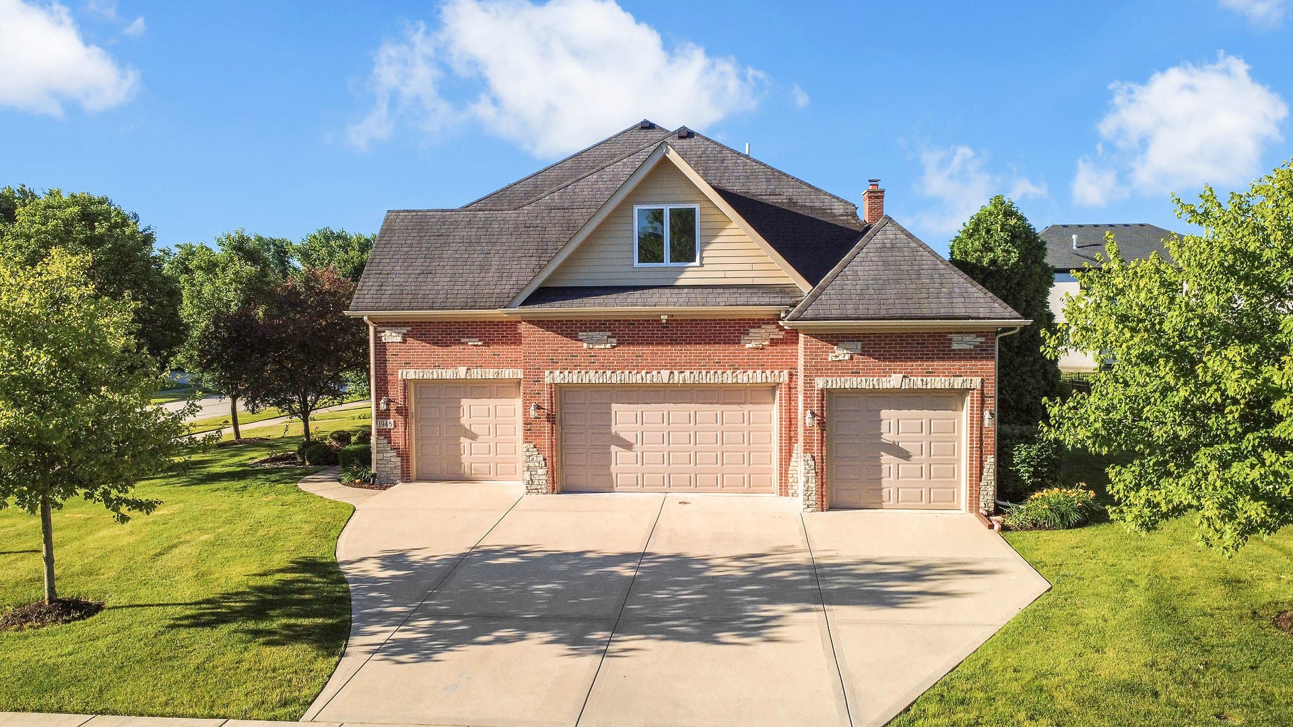
NEW IMPROVED PRICE FOR A QUICK SALE WITH MANY NEW RECENT UPDATES!!!This absolutely stunning east-facing brick front home sits on a spacious corner lot and offers the perfect blend of luxury, elegance, and functionality in one of the area's most sought-after neighborhoods, served by highly rated Neuqua Valley High School. Very well lit with an abundance of windows throughout, this spectacular home is filled with natural light and welcoming spaces. Featuring 7 spacious bedrooms, 6 full bathrooms, an in-law suite on the main floor, and a separate main floor den/home office, this home is thoughtfully designed for comfortable multi-generational living and everyday convenience. Newly refinished hardwood floors flow throughout the entire first floor, adding warmth and sophistication to the elegant layout. Additional highlights include a side-load 4-car garage, beautiful sunroom, second kitchen, huge loft/second-floor family room, and an additional bonus room upstairs. The spacious gourmet kitchen is truly the heart of the home, featuring a large center island, an abundance of cabinetry, stainless steel appliances, and an elegant stone hood - perfect for everyday living and entertaining alike. The luxurious primary suite boasts soaring ceilings, a cozy fireplace, and a spa-inspired bath with jacuzzi tub and separate shower. All additional bedrooms on the second floor feature their own private baths and walk-in closets, offering comfort, privacy, and convenience for every family member. Step outside to enjoy the beautiful patio, deck, and professionally manicured lawn . The fully finished basement is an entertainer's dream featuring a huge recreation room with custom built-ins, 2 additional bedrooms, full bath, exercise/gym area, and a second kitchen/bar setup - perfect for gatherings, extended family, or creating the ultimate entertainment space. This exceptional home truly has it all - space, style, luxury, and an unbeatable location!

Save
Ask
Tour
Hide
Share
Listing Snapshot
Price 
$1,499,000
Days On Site 
25 Days
Bedrooms 
5
Inside Area (SqFt) 
5,200 sqft
Total Baths 
6
Full Baths 
6
Partial Baths 
N/A
Lot Size 
0.38 Acres
Year Built 
2010
MLS® Number 
12719424
Status 
Active Under Contract
Property Tax 
$28,240
HOA/Condo/Coop Fees 
$62.5 monthly
Sq Ft Source 
Plans
Friends & Family
Recent Activity
5 hours agoListing updated with changes from the MLS®
5 hours agoStatus changed to Active Under Contract
4 weeks agoListing first seen on site
General Features
Acres 
0.38
Attached Garage 
Yes
Foundation 
Concrete Perimeter
Garage 
Yes
Garage Spaces 
4
Parking 
AttachedGarage
Parking Spaces 
4
Property Sub Type 
Single Family Residence
Sewer 
Public Sewer
Interior Features
Appliances 
Double OvenRangeMicrowaveDishwasherRefrigeratorBar FridgeWasherDryerDisposalCooktop
Basement 
FinishedStorage SpaceFull
Cooling 
Central Air
Fireplace 
Yes
Fireplace Features 
Family RoomMaster BedroomElectricGas Starter
Fireplaces 
4
Heating 
Natural Gas
Bedroom 2 
Dimensions - 17X13Level - Second
Bedroom 3 
Dimensions - 14X13Level - Second
Bedroom 4 
Dimensions - 17X13Level - Second
Bedroom 5 
Dimensions - 14X13Level - Main
Bedroom 6 
Dimensions - 18X14Level - Basement
Bedroom 7 
Dimensions - 20X13Level - Basement
Bonus Room 
Dimensions - 30X18Level - Second
Den 
Dimensions - 18X13Level - Main
Dining Room 
Dimensions - 16X13Level - Main
Exercise Room 
Dimensions - 11X11Level - Basement
Family Room 
Dimensions - 25X24Level - Main
Great Room 
Dimensions - 33X32Level - Basement
Kitchen 
Dimensions - 23X17Level - MainDescription - Eating Area-Table Space,Island,Custom Cabinetry,Granite Counters,Updated Kitchen
Kitchen- 2nd 
Dimensions - 20X14Level - Basement
Laundry 
Dimensions - 8X8Level - Main
Living Room 
Dimensions - 14X13Level - Main
Loft 
Dimensions - 18X13Level - Second
Master Bedroom 
Dimensions - 20X19Level - Second
Sun Room 
Dimensions - 13X11Level - Main
Save
Ask
Tour
Hide
Share
Exterior Features
Construction Details 
BrickOther
Lot Features 
Corner Lot
Roof 
Asphalt
Community Features
Association Dues 
750
HOA Fee Frequency 
Annually
MLS Area 
Naperville
School District 
Neuqua Valley High School
Township 
Wheatland
Schools
School District
Neuqua Valley High School
Elementary School
Clow Elementary School
Middle School
Gregory Middle School
High School
Neuqua Valley High School
Listing Courtesy of MRED as distributed by MLS Grid of Best U.S. Realty


Based on information submitted to the MLS GRID as of 2026-08-24 06:43 PM UTC. All data is obtained from various sources and may not have been verified by broker or MLS GRID. Supplied Open House Information is subject to change without notice. All information should be independently reviewed and verified for accuracy. Properties may or may not be listed by the office/agent presenting the information.
Last checked: 2026-08-24 06:43 PM UTC
MRED DMCA Copyright Information Copyright © 2026 Midwest Real Estate Data LLC. All rights reserved.

Neighborhood & Commute
Source: Walkscore
Save
Ask
Tour
Hide
Share