Save
Ask
Tour
Hide
Share
$420,000
21 Days On Site

937 N Harvey Avenue
Oak Park, IL 60302

For Sale|Single Family Residence|Active Under Contract
3
Beds
3
Total Baths
1
Full Bath
2
Partial Baths
2,000
SqFt
$210
/SqFt
1928
Built
County:
Cook
Listing Courtesy of MRED as distributed by MLS Grid of Laura Maychruk Real Estate
Call Now: 847.967.0022
Is this the listing for you? We can help make it yours.
847.967.0022
937 N Harvey Avenue937 N Harvey Avenue937 N Harvey Avenue937 N Harvey Avenue
Save
Ask
Tour
Hide
Share

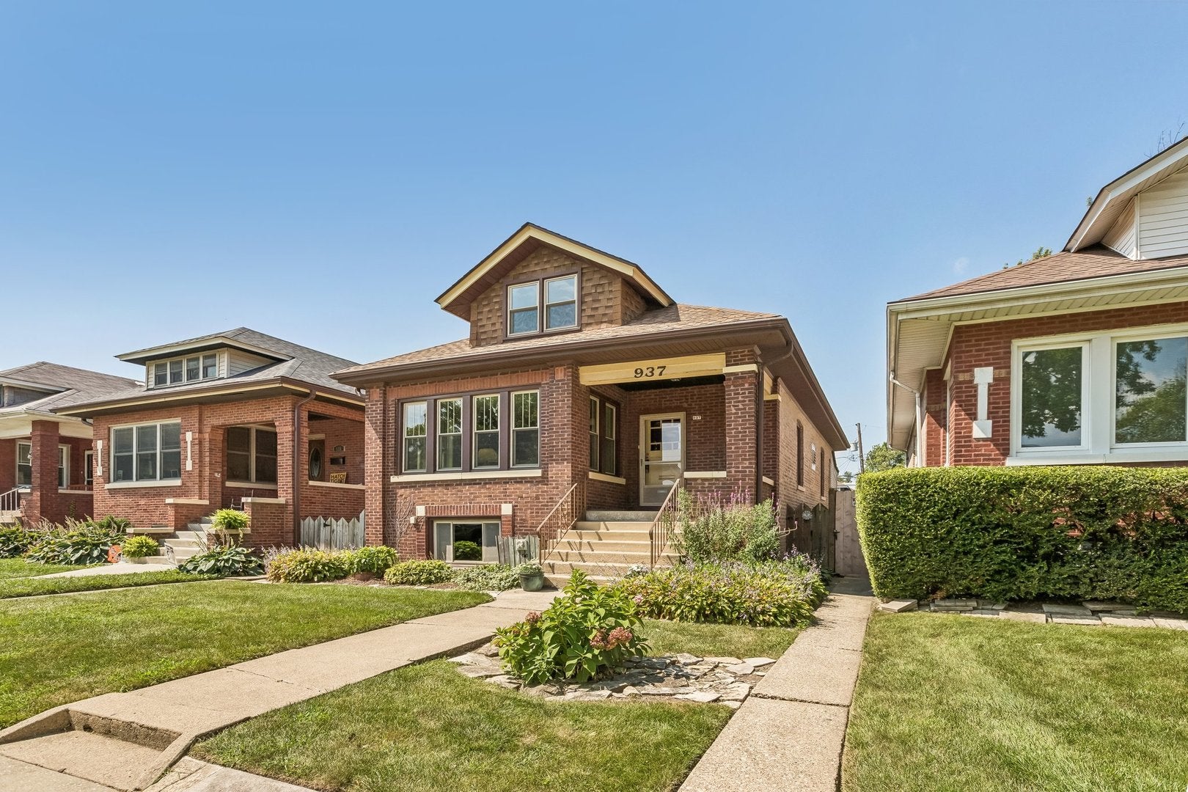
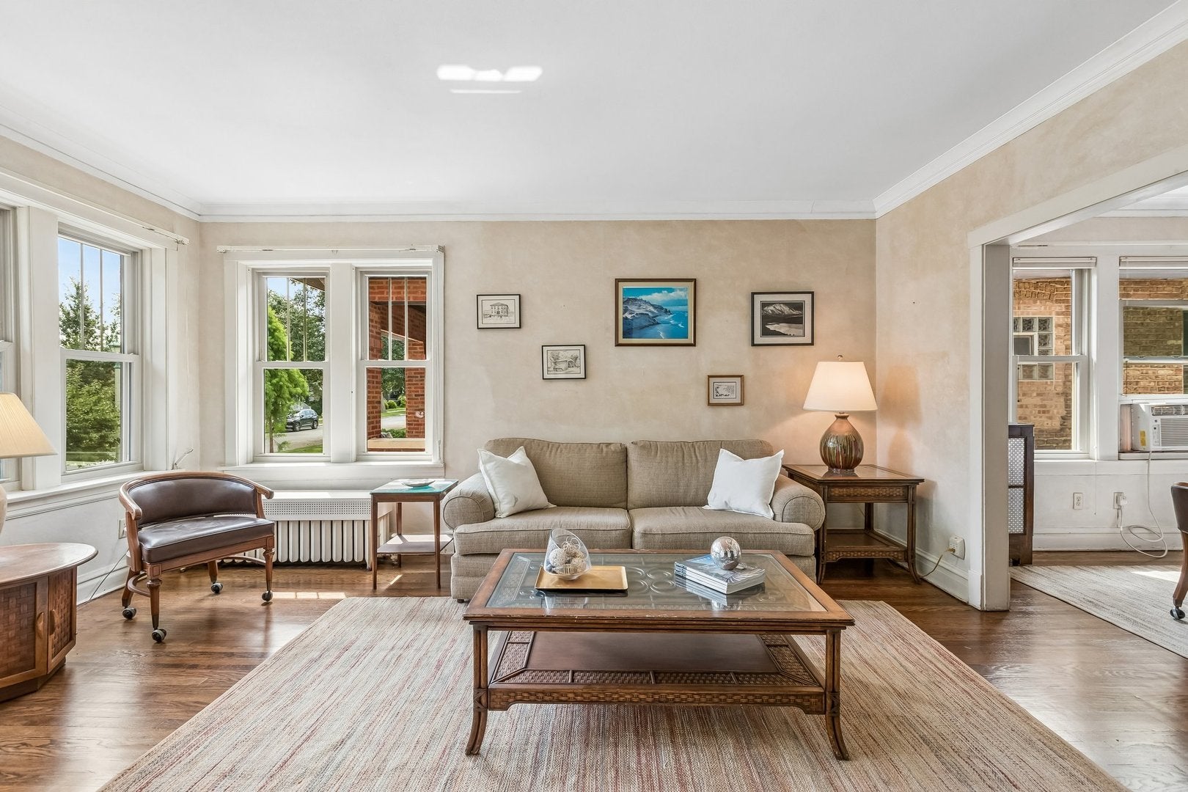
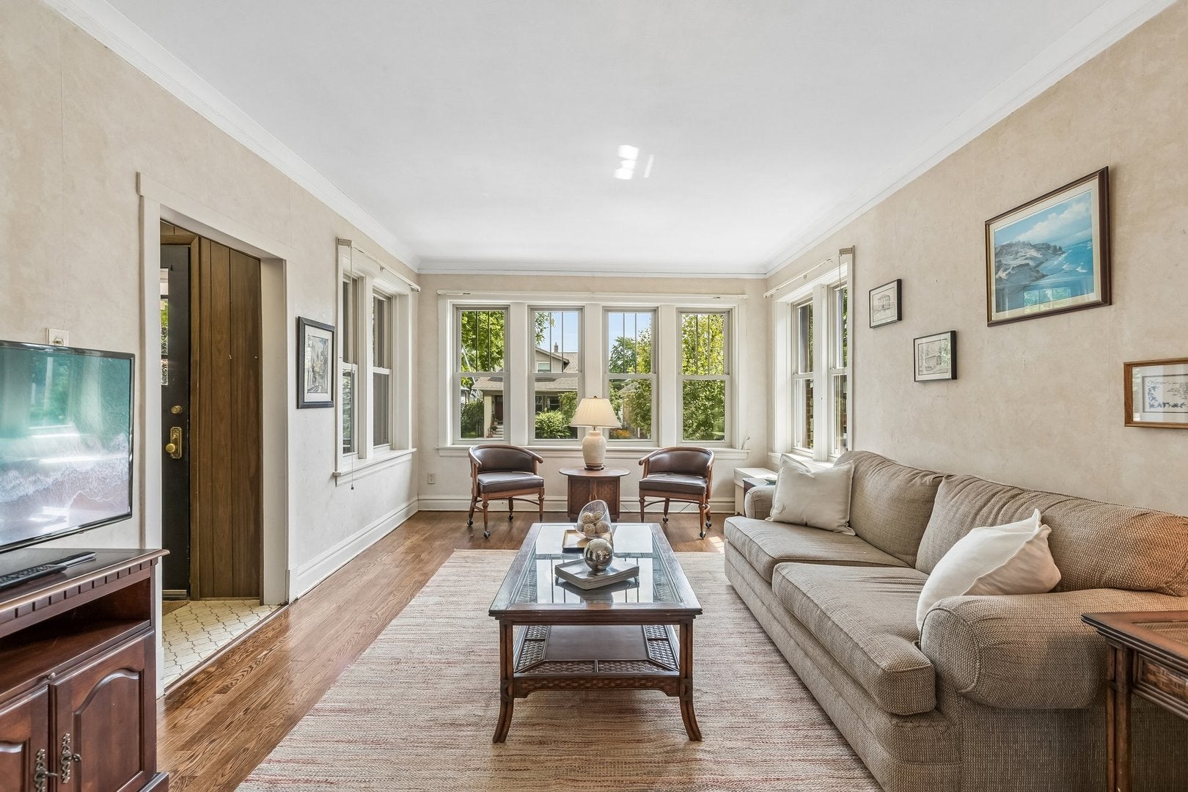
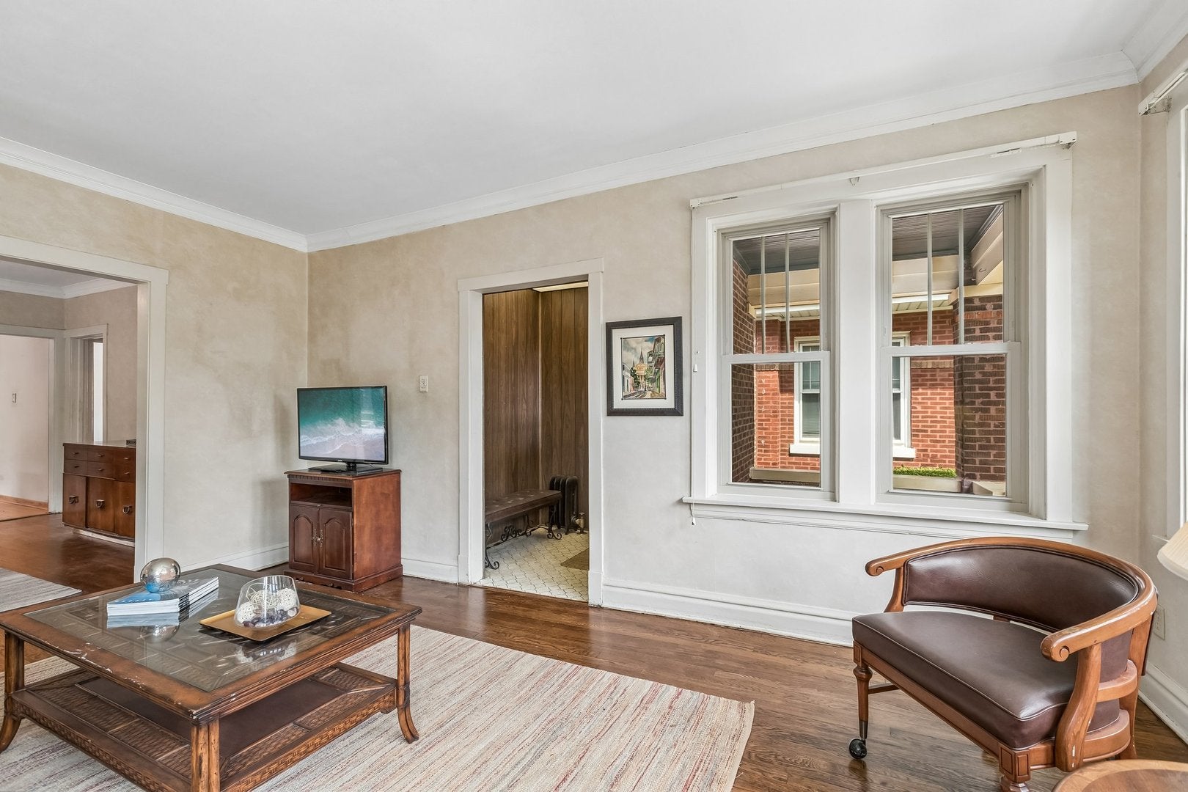
Solid Brick Bungalow with nicely updated kitchen, replacement windows throughout and a large lot! This well-maintained home has just been refreshed with refinished wood floors and is awaiting your curated touch! Lovely front porch welcomes you into the tiled entryway. The large living room is perfect for family gatherings. The dining room features the original built-in buffet. The kitchen sports maple cabinetry, granite countertops and stainless appliances. 2 Bedrooms and a flexible tandem bedroom/office and full bathroom round out the first floor. The walk-up attic is finished and could be an additional bedroom, family room or office. The basement has great ceiling height and finished family room as well as a huge storage area, workroom and laundry! The backyard is very spacious and features a brick paver patio and beautiful perennial gardens. A 2-car garage plus additional parking for added convenience. All of this in the middle of a fabulous block just a few steps to Hatch Elementary and Taylor Park. A short walk to Dole Library, Metra and shops and restaurants on North Ave. and Chicago Ave. Welcome home!

Save
Ask
Tour
Hide
Share
Listing Snapshot
Price 
$420,000
Days On Site 
21 Days
Bedrooms 
3
Inside Area (SqFt) 
2,000 sqft
Total Baths 
3
Full Baths 
1
Partial Baths 
2
Lot Size 
N/A
Year Built 
1928
MLS® Number 
12719461
Status 
Active Under Contract
Property Tax 
$8,527
HOA/Condo/Coop Fees 
N/A
Sq Ft Source 
Estimated
Friends & Family
Recent Activity
2 weeks agoListing updated with changes from the MLS®
2 weeks agoStatus changed to Active Under Contract
3 weeks agoListing first seen on site
General Features
Garage 
Yes
Garage Spaces 
2.5
Parking 
DetachedGarage
Parking Spaces 
3.5
Property Sub Type 
Single Family Residence
Sewer 
Public Sewer
Water Source 
Public
Interior Features
Appliances 
RangeDishwasherRefrigeratorFreezerWasherDryerRange Hood
Basement 
FinishedFull
Cooling 
Window Unit(s)Wall Unit(s)
Heating 
Natural Gas
Interior 
Entrance Foyer
Bedroom 2 
Dimensions - 10X10Level - Main
Bedroom 3 
Dimensions - 26X12Level - Second
Bedroom 4 
Bonus Room 
Dimensions - 20X12Level - Second
Dining Room 
Dimensions - 14X13Level - Main
Family Room 
Dimensions - 22X22Level - Basement
Foyer 
Dimensions - 6X5Level - Main
Kitchen 
Dimensions - 13X11Level - MainDescription - Eating Area-Table Space
Laundry 
Dimensions - 13X11Level - Basement
Living Room 
Dimensions - 18X13Level - Main
Master Bedroom 
Dimensions - 15X12Level - Main
Office 
Dimensions - 10X10Level - Main
Storage 
Dimensions - 24X9Level - Basement
Work Room 
Dimensions - 9X7Level - Basement
Save
Ask
Tour
Hide
Share
Exterior Features
Construction Details 
Brick
Other Structures 
Workshop
Community Features
MLS Area 
Oak Park
School District 
Oak Park & River Forest High Sch
Township 
Oak Park
Schools
School District
Oak Park & River Forest High Sch
Elementary School
William Hatch Elementary School
Middle School
Unknown
High School
Oak Park & River Forest High Sch
Listing Courtesy of MRED as distributed by MLS Grid of Laura Maychruk Real Estate


Based on information submitted to the MLS GRID as of 2026-09-22 05:35 AM UTC. All data is obtained from various sources and may not have been verified by broker or MLS GRID. Supplied Open House Information is subject to change without notice. All information should be independently reviewed and verified for accuracy. Properties may or may not be listed by the office/agent presenting the information.
Last checked: 2026-09-22 05:35 AM UTC
MRED DMCA Copyright Information Copyright © 2026 Midwest Real Estate Data LLC. All rights reserved.

Neighborhood & Commute
Source: Walkscore
Save
Ask
Tour
Hide
Share