Save
Ask
Tour
Hide
Share
$925,000
2 Days On Site

1309 Witney Lane
Buffalo Grove, IL 60089

For Sale|Single Family Residence|Active
5
Beds
4
Total Baths
4
Full Baths
4,242
SqFt
$218
/SqFt
1988
Built
Subdivision:
Westchester
County:
Lake
Listing Courtesy of MRED as distributed by MLS Grid of RE/MAX Suburban
Call Now: 847.967.0022
Is this the listing for you? We can help make it yours.
847.967.0022
Upcoming Open Houses
Sun, Aug 9, 9:00 AM - 11:00 AM
1309 Witney Lane1309 Witney Lane1309 Witney Lane1309 Witney Lane
Save
Ask
Tour
Hide
Share

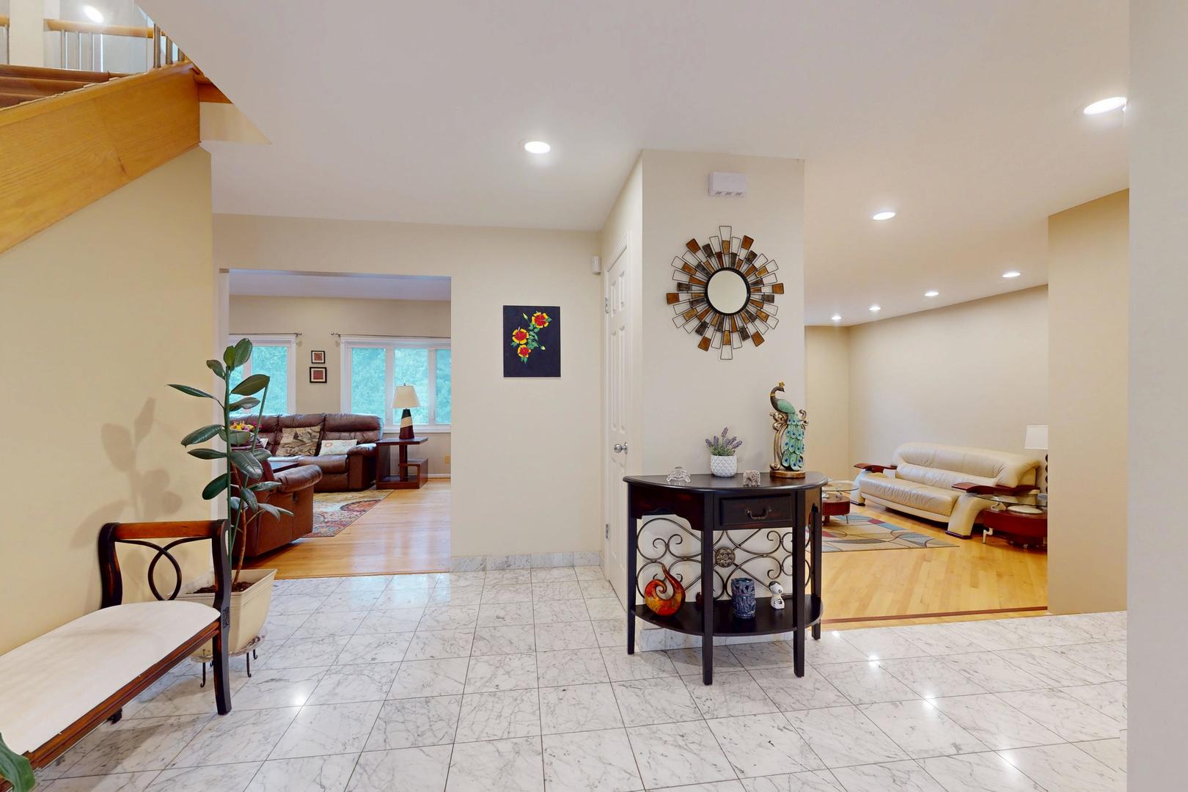
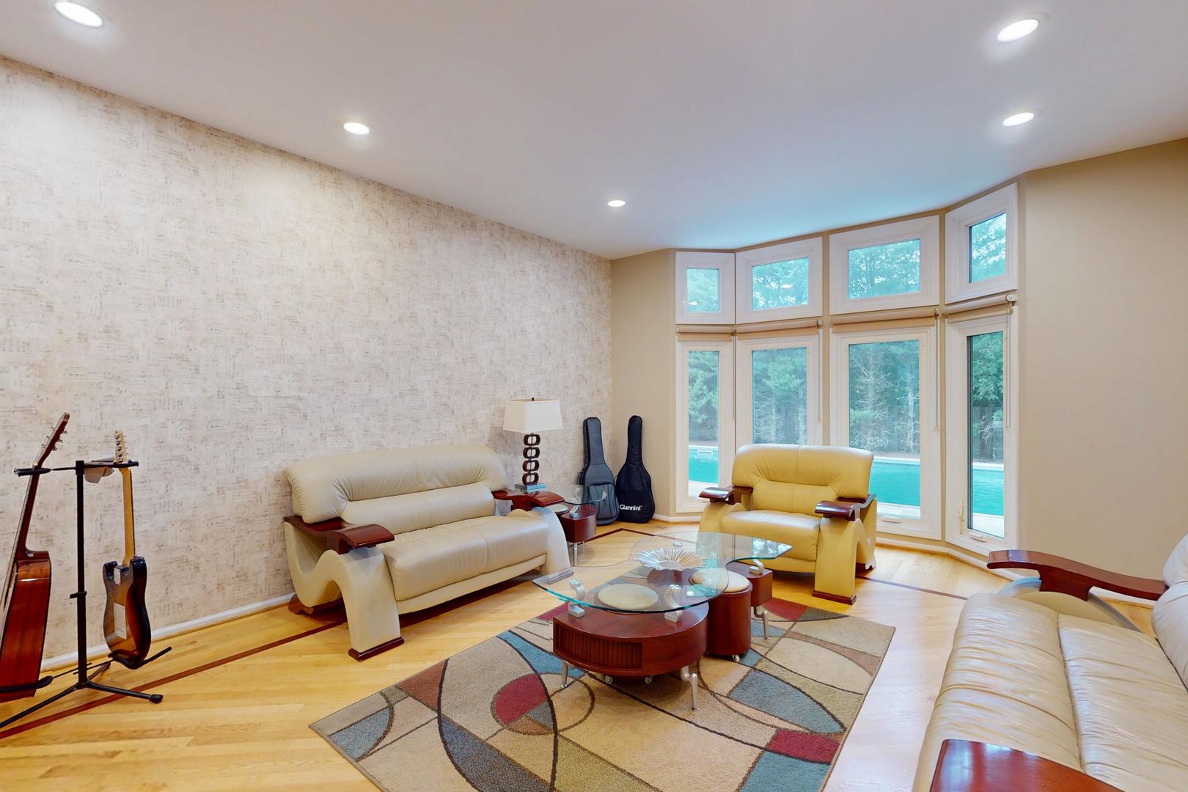
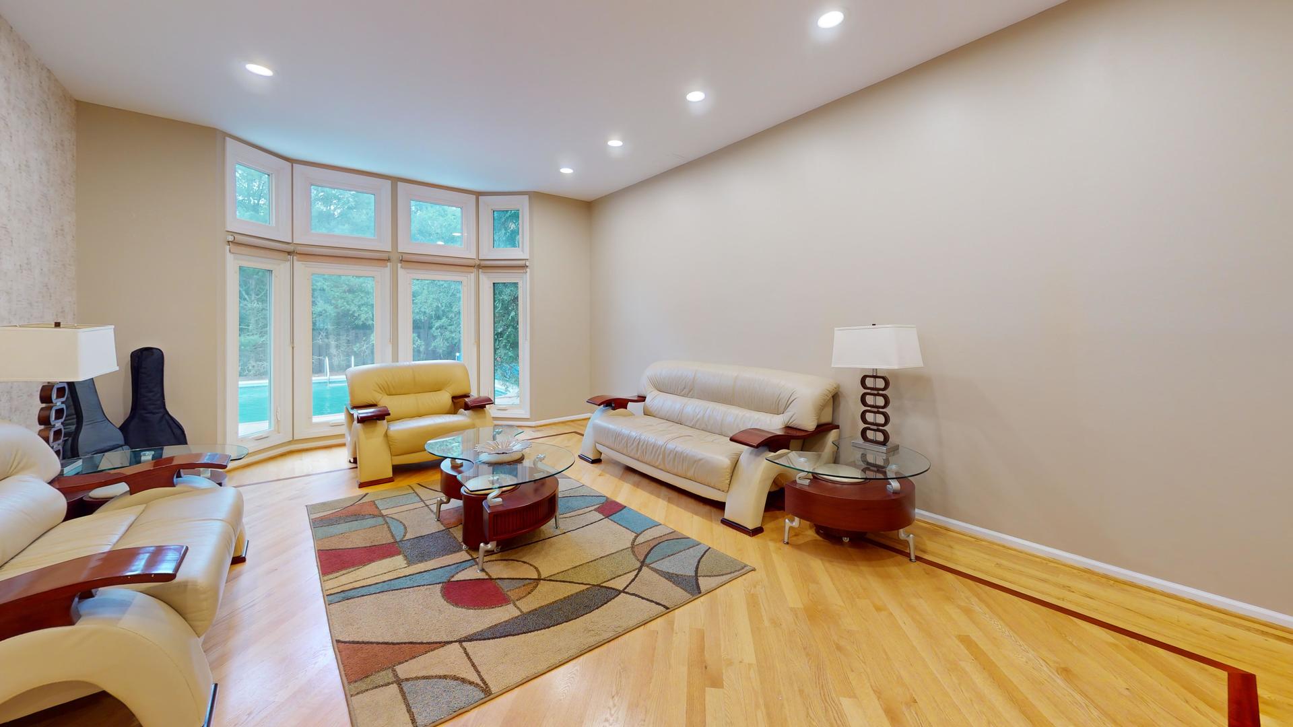
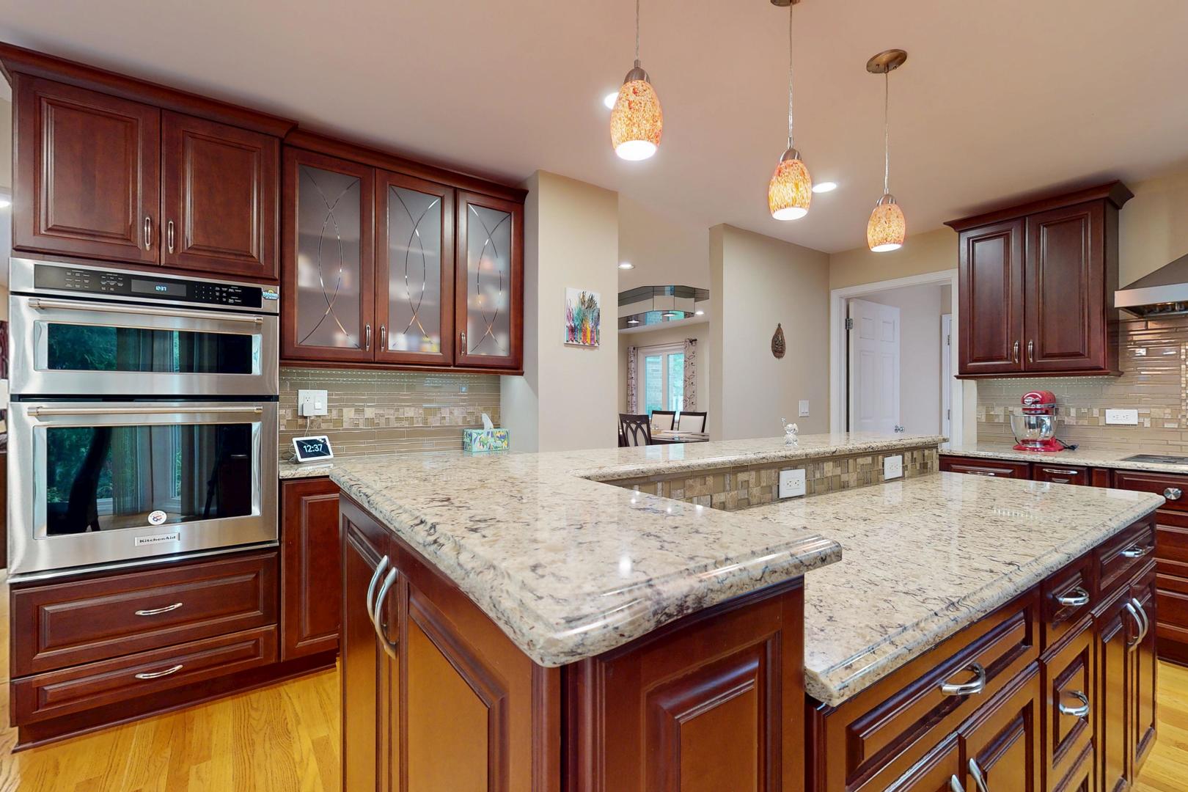
Big, Bright, & Beautiful...Welcome Home! Fantastic, flexible floor plan with volume ceilings, skylights, and 4,200+ sq.ft of finished living area. Hardwood floors, LED lighting, and neutral decor throughout. Separate living room and spacious dining room, plus a two-story family room with fireplace. Center island kitchen with plenty of 42" cabinets, quartz counters, tile backsplash, under cab accent lights, breakfast bar, 5-burner Wolf gas cooktop, and all KitchenAid stainless steel appliances. Eating area with sliding door access to the patio and yard. First floor office or fifth bedroom with a convenient full bath. Oak stairs up, and oak floors in the hallway and all bedrooms upstairs! Huge primary suite with sitting area/office, two walk-in closets, and a private bath with separate tub and shower. Two additional bedrooms with easy access to the hall bath. Another bedroom with a private bath. Big basement with finished space for a billiard room, media room, play room, and workout area. Plenty of storage too! 3-car garage, brick paver driveway and front walkway. Backyard gazebo, paver patio, and in-ground pool. Updates include: roof 2021, dual furnaces 2024, AC 2016/2024, windows 2015, and energy saving Nest T-stats. Fabulous location, close to parks, health club, Metra, and shopping. Award-winning Dist.102 schools and Stevenson HS! Hurry home!!

Save
Ask
Tour
Hide
Share
Listing Snapshot
Price 
$925,000
Days On Site 
2 Days
Bedrooms 
5
Inside Area (SqFt) 
4,242 sqft
Total Baths 
4
Full Baths 
4
Partial Baths 
N/A
Lot Size 
0.2297 Acres
Year Built 
1988
MLS® Number 
12719492
Status 
Active
Property Tax 
$20,713.68
HOA/Condo/Coop Fees 
N/A
Sq Ft Source 
Assessor
Friends & Family
Recent Activity
21 hours agoListing updated with changes from the MLS®
3 days agoListing first seen on site
General Features
Acres 
0.2297
Attached Garage 
Yes
Direction Faces 
East
Foundation 
Concrete Perimeter
Garage 
Yes
Garage Spaces 
3
Parking 
Garage Door OpenerAttachedGarageDriveway
Parking Spaces 
3
Property Sub Type 
Single Family Residence
Security 
Security System
Sewer 
Public Sewer
Style 
Contemporary
Water Source 
Public
Interior Features
Appliances 
RangeMicrowaveDishwasherRefrigeratorFreezerWasherDryerDisposalStainless Steel Appliance(s)CooktopRange HoodHumidifier
Basement 
Sump PumpFinishedFull
Cooling 
Ceiling Fan(s)Central Air
Electric 
200+ Amp Service
Fireplace 
Yes
Fireplace Features 
Family RoomWood BurningGas Starter
Fireplaces 
1
Flooring 
Hardwood
Heating 
Natural GasForced Air
Interior 
Entrance FoyerVaulted Ceiling(s)Wet Bar
Laundry Features 
Main Level
Window Features 
Skylight(s)
Bedroom 2 
Dimensions - 13X12Level - Second
Bedroom 3 
Dimensions - 14X11Level - Second
Bedroom 4 
Dimensions - 13X11Level - Second
Bedroom 5 
Dimensions - 14X12Level - Main
Breakfast Room 
Dimensions - 12X10Level - Main
Dining Room 
Dimensions - 15X15Level - Main
Exercise Room 
Dimensions - 20X12Level - Basement
Family Room 
Dimensions - 28X14Level - Main
Foyer 
Dimensions - 15X10Level - Main
Game Room 
Dimensions - 20X16Level - Basement
Kitchen 
Dimensions - 22X16Level - MainDescription - Eating Area-Table Space
Laundry 
Dimensions - 12X7Level - Main
Living Room 
Dimensions - 20X13Level - Main
Master Bedroom 
Dimensions - 18X14Level - Second
Play Room 
Dimensions - 21X14Level - Basement
Recreation Room 
Dimensions - 29X12Level - Basement
Save
Ask
Tour
Hide
Share
Exterior Features
Construction Details 
BrickFrame
Fencing 
Fenced
Other Structures 
Gazebo
Patio And Porch 
Patio
Pool Features 
In Ground
Roof 
Asphalt
Windows/Doors 
Skylight(s)
Community Features
Accessibility Features 
Therapeutic Whirlpool
Community Features 
Park
MLS Area 
Buffalo Grove
School District 
Adlai E Stevenson High School
Township 
Vernon
Schools
School District
Adlai E Stevenson High School
Elementary School
Tripp School
Middle School
Aptakisic Junior High School
High School
Adlai E Stevenson High School
Listing Courtesy of MRED as distributed by MLS Grid of RE/MAX Suburban


Based on information submitted to the MLS GRID as of 2026-08-09 05:25 AM UTC. All data is obtained from various sources and may not have been verified by broker or MLS GRID. Supplied Open House Information is subject to change without notice. All information should be independently reviewed and verified for accuracy. Properties may or may not be listed by the office/agent presenting the information.
Last checked: 2026-08-09 05:25 AM UTC
MRED DMCA Copyright Information Copyright © 2026 Midwest Real Estate Data LLC. All rights reserved.

Neighborhood & Commute
Source: Walkscore
Save
Ask
Tour
Hide
Share