Save
Ask
Tour
Hide
Share
$1,650,000
3 Days On Site

535 CEDAR Street
Park Ridge, IL 60068

For Sale|Single Family Residence|Active
4
Beds
4
Total Baths
3
Full Baths
1
Partial Bath
5,541
SqFt
$298
/SqFt
2008
Built
County:
Cook
Listing Courtesy of MRED as distributed by MLS Grid of Baird & Warner
Call Now: 847.967.0022
Is this the listing for you? We can help make it yours.
847.967.0022
535 CEDAR Street535 CEDAR Street535 CEDAR Street535 CEDAR Street
Save
Ask
Tour
Hide
Share

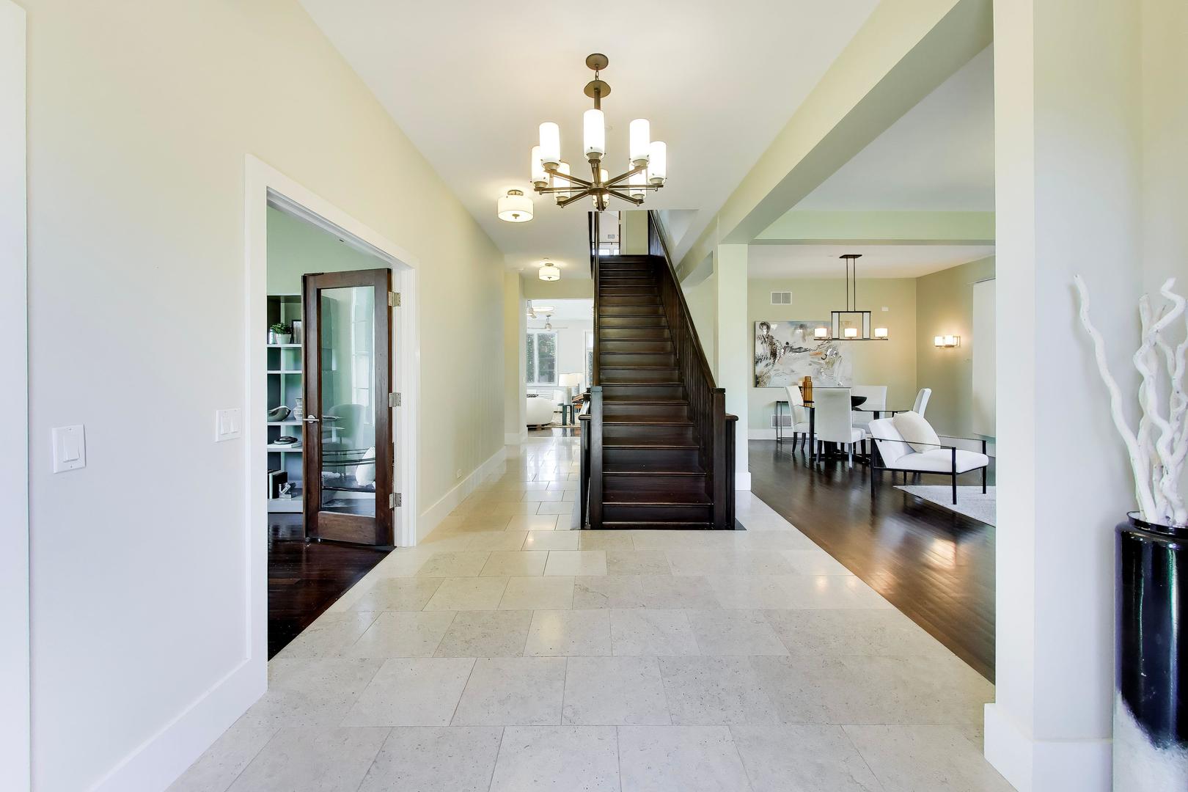
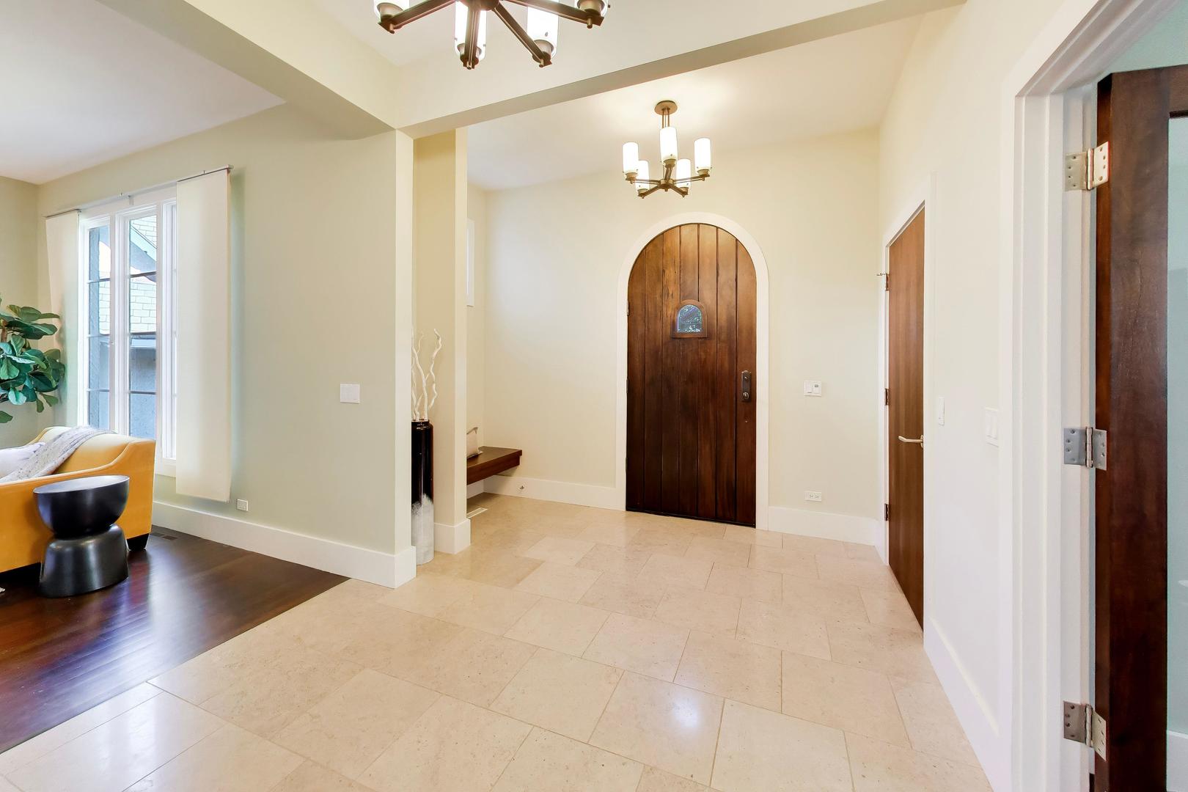
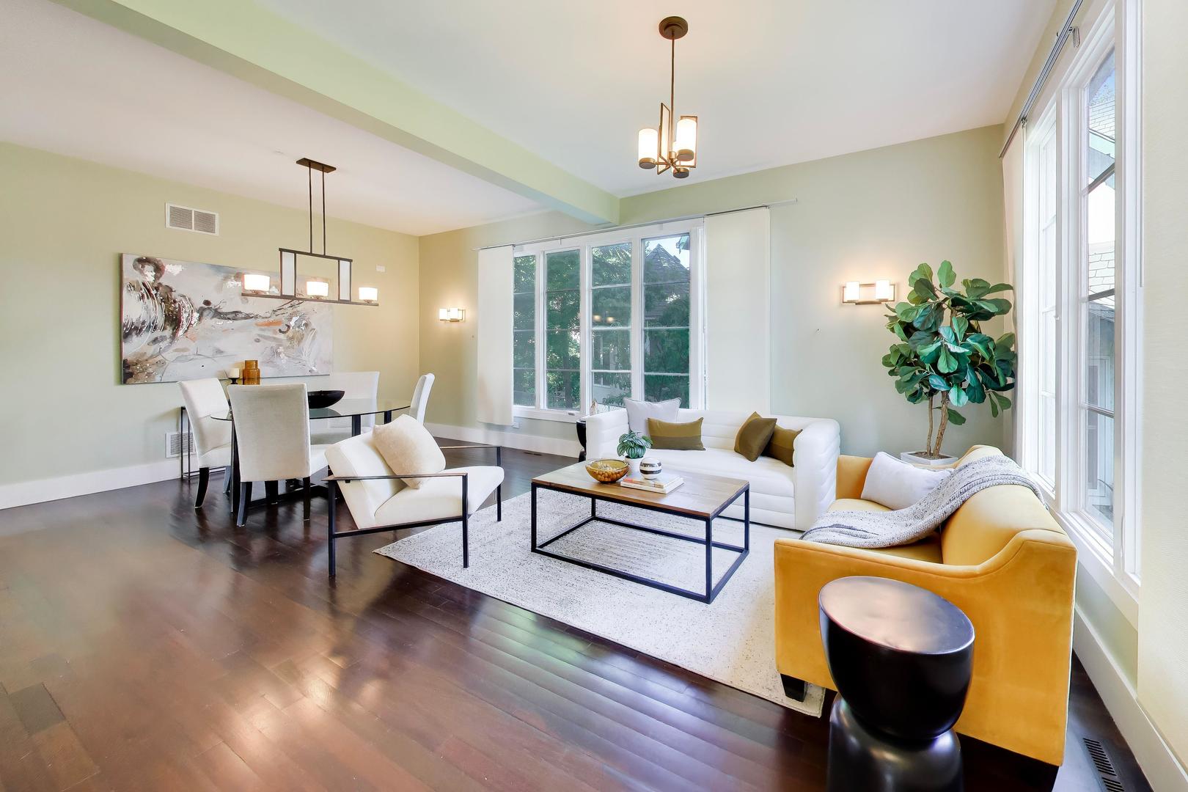
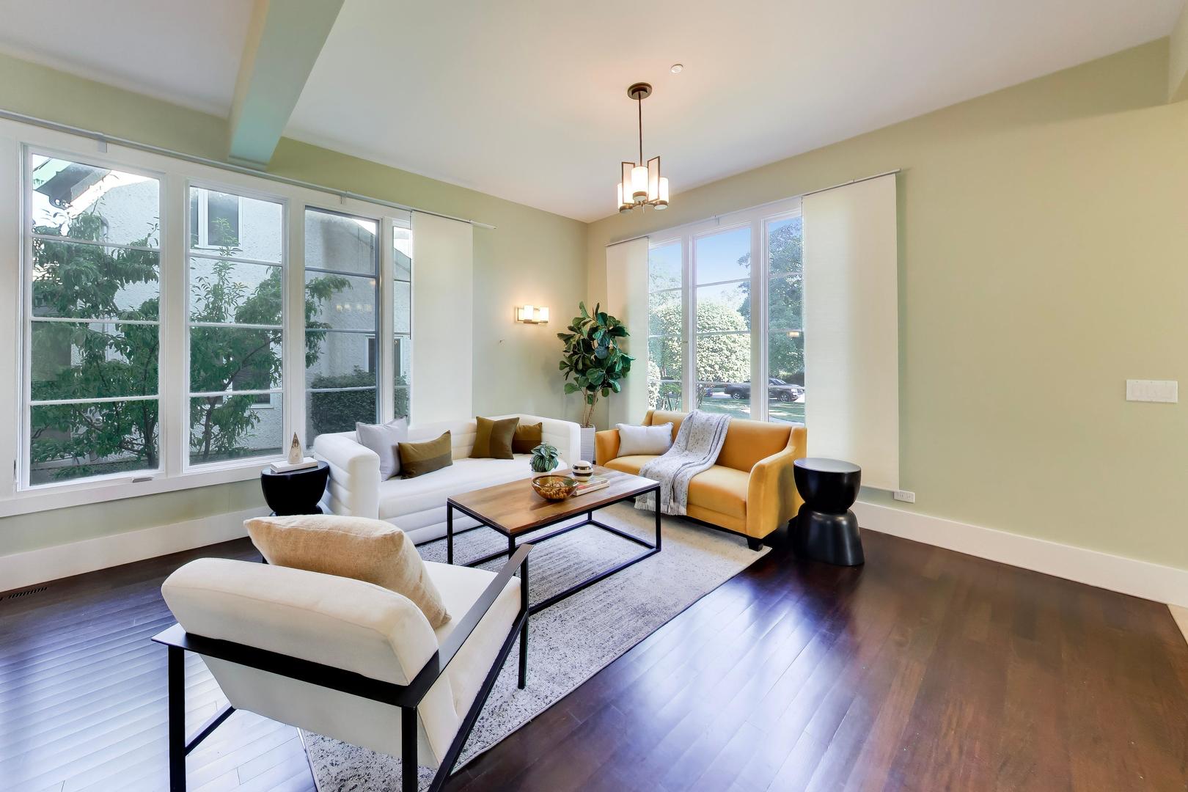
This timeless 2008 custom Cedar Court home is a hidden gem that masterfully pairs rich historical context with unmatched modern living. With top-rated schools and just steps away from Uptown Park Ridge, the Country Club, Trader Joe's, the Metra, the library and more, enjoy a peaceful courtyard setting with city conveniences at your back door. Inside, the energy-efficient home is flooded with light, highlighting an open floor plan, rich Brazilian walnut floors, and solid walnut and poplar doors. The home boasts 10-foot ceiling heights on the first floor and 9-foot ceiling heights on both the second level and the basement. This home features a large, bright home office optimized for remote work, radiant heated floors on all 3 levels, 2 on-demand hot water heaters, a second floor laundry room, large mudroom, large bedrooms including two full suites and a "Jack and Jill" bathroom upstairs. The home's lower level is an entertainment hub, featuring a wet bar, and a private theater room engineered with a built-in sound barrier ceiling. With every custom detail and high-end finish thoughtfully chosen for daily comfort, this exceptional home brings together luxury and effortless living under one roof.

Save
Ask
Tour
Hide
Share
Listing Snapshot
Price 
$1,650,000
Days On Site 
3 Days
Bedrooms 
4
Inside Area (SqFt) 
5,541 sqft
Total Baths 
4
Full Baths 
3
Partial Baths 
1
Lot Size 
N/A
Year Built 
2008
MLS® Number 
12719622
Status 
Active
Property Tax 
$25,581.09
HOA/Condo/Coop Fees 
N/A
Sq Ft Source 
Appraiser
Friends & Family
Recent Activity
3 days agoListing updated with changes from the MLS®
3 days agoListing first seen on site
General Features
Direction Faces 
North
Garage 
Yes
Garage Spaces 
2.5
Parking 
Garage Door OpenerDetachedGarage
Parking Spaces 
2.5
Property Sub Type 
Single Family Residence
Sewer 
Public Sewer
SqFt Total 
5541
Water Source 
Public
Interior Features
Basement 
FinishedFull
Cooling 
Central Air
Fireplace 
Yes
Fireplace Features 
Family Room
Fireplaces 
1
Flooring 
Hardwood
Heating 
Natural GasForced AirRadiant
Interior 
Walk-In Closet(s)Entrance FoyerVaulted Ceiling(s)Built-in FeaturesHigh CeilingsOpen Floorplan
Laundry Features 
Upper Level
Window Features 
ScreensSkylight(s)
Bedroom 2 
Dimensions - 15X14Level - Second
Bedroom 3 
Dimensions - 15X12Level - Second
Bedroom 4 
Dimensions - 14X13Level - Second
Deck 
Dimensions - 15X13Level - Main
Dining Room 
Dimensions - 16X10Level - Main
Eating Area 
Dimensions - 13X10Level - Main
Family Room 
Dimensions - 22X18Level - Main
Foyer 
Dimensions - 14X8Level - Main
Kitchen 
Dimensions - 15X13Level - Main
Laundry 
Dimensions - 9X8Level - Second
Living Room 
Dimensions - 16X14Level - Main
Master Bedroom 
Dimensions - 18X18Level - Second
Media Room 
Dimensions - 22X17Level - Basement
Mud Room 
Dimensions - 12X8Level - Main
Office 
Dimensions - 14X11Level - Main
Recreation Room 
Dimensions - 22X18Level - Basement
Storage 
Dimensions - 13X5Level - Basement
Walk In Closet 
Dimensions - 12X12Level - Second
Save
Ask
Tour
Hide
Share
Exterior Features
Construction Details 
Stucco
Exterior 
Fire Pit
Lot Features 
Cul-De-SacIrregular LotLandscaped
Patio And Porch 
Deck
Windows/Doors 
ScreensSkylight(s)
Community Features
Community Features 
ParkPoolCurbsSidewalksStreet Lights
MLS Area 
Park Ridge
School District 
Maine South High School
Township 
Maine
Schools
School District
Maine South High School
Elementary School
Eugene Field Elementary School
Middle School
Emerson Middle School
High School
Maine South High School
Listing Courtesy of MRED as distributed by MLS Grid of Baird & Warner


Based on information submitted to the MLS GRID as of 2026-08-04 01:49 AM UTC. All data is obtained from various sources and may not have been verified by broker or MLS GRID. Supplied Open House Information is subject to change without notice. All information should be independently reviewed and verified for accuracy. Properties may or may not be listed by the office/agent presenting the information.
Last checked: 2026-08-04 01:49 AM UTC
MRED DMCA Copyright Information Copyright © 2026 Midwest Real Estate Data LLC. All rights reserved.

Neighborhood & Commute
Source: Walkscore
Save
Ask
Tour
Hide
Share