Save
Ask
Tour
Hide
Share
$399,000
New Listing

8 Raintree Court
Cary, IL 60013

For Sale|Single Family Residence|Active
3
Beds
3
Total Baths
2
Full Baths
1
Partial Bath
1,786
SqFt
$223
/SqFt
1989
Built
Subdivision:
Fox Trails
County:
McHenry
Listing Courtesy of MRED as distributed by MLS Grid of Flatland Homes, LTD
Call Now: 847.967.0022
Is this the listing for you? We can help make it yours.
847.967.0022
8 Raintree Court8 Raintree Court8 Raintree Court8 Raintree Court
Save
Ask
Tour
Hide
Share

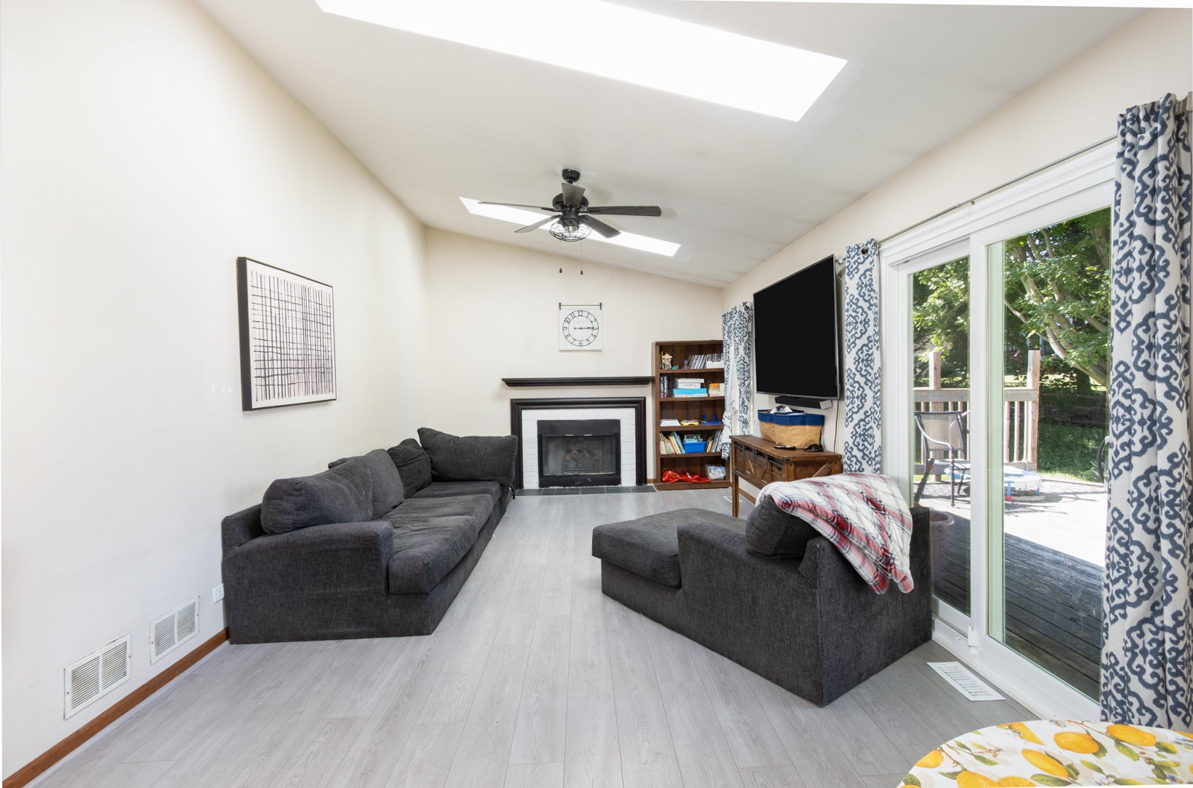
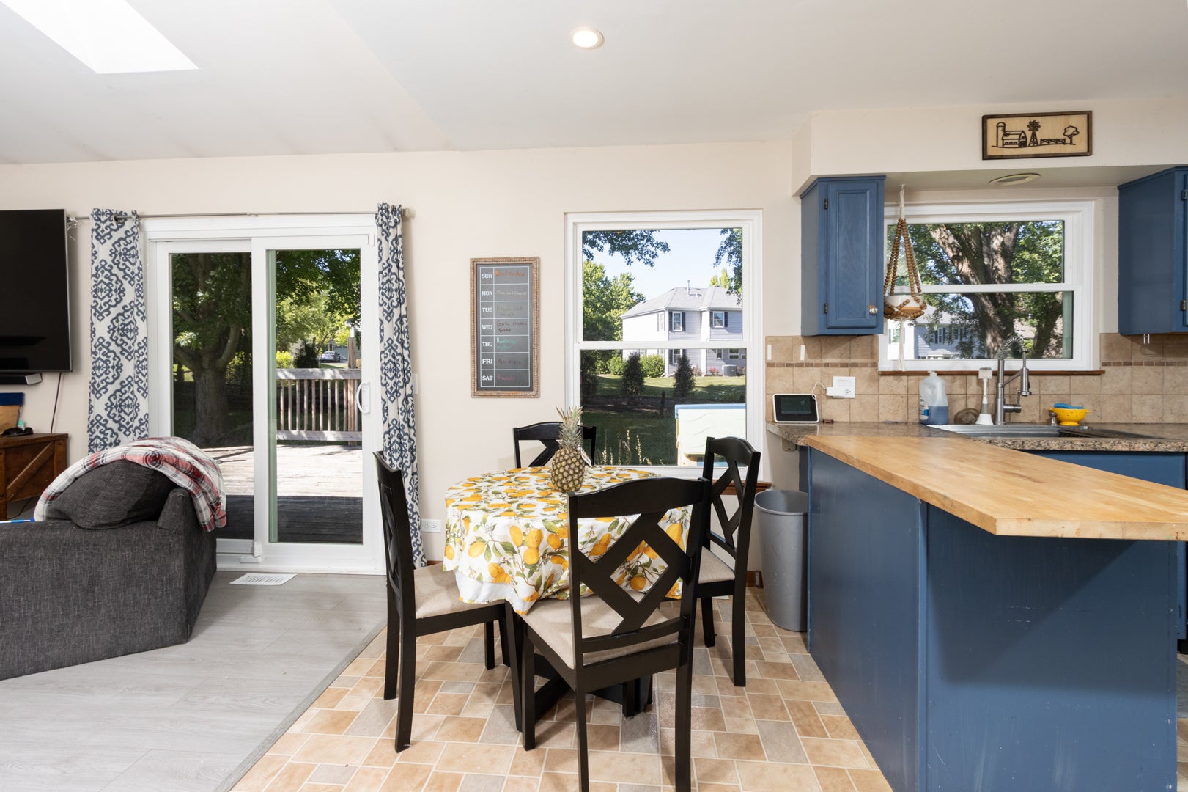
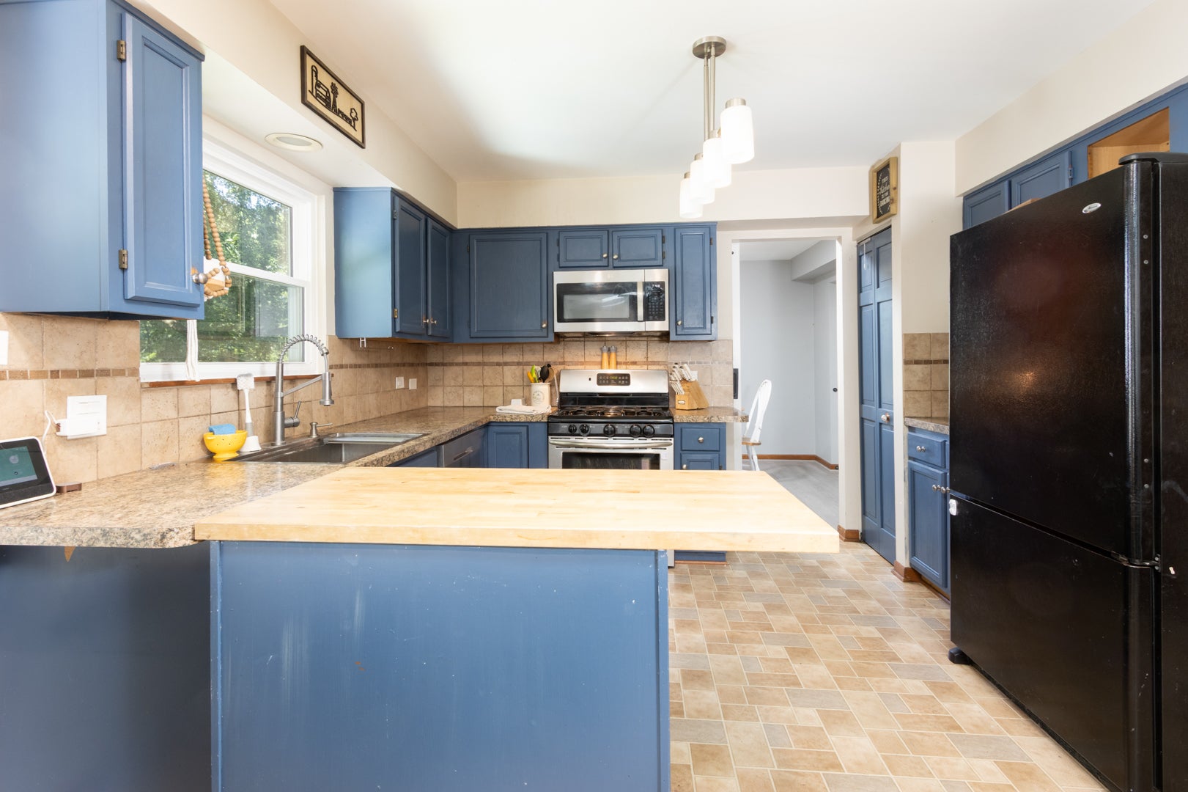
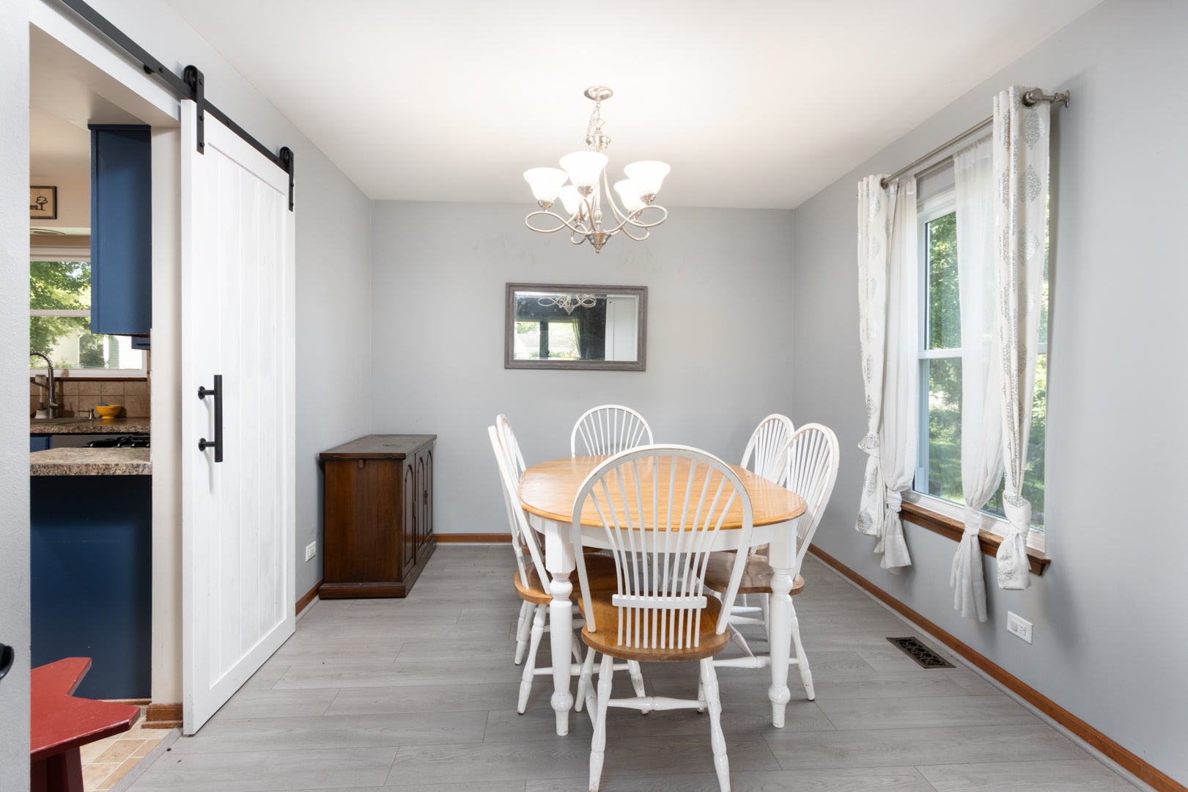
Situated on a quiet cul-de-sac with a private, fenced backyard, this home offers a great combination of major updates, functional living space, and outdoor enjoyment. The spacious deck overlooks the backyard, creating the perfect setting for relaxing or entertaining. Inside, you'll find new luxury vinyl plank flooring throughout the first floor (2026) and a bright, functional kitchen featuring a stainless steel sink, faucet, and garbage disposal (2025). Stylish barn doors separate the living room from the dining room and the dining room from the kitchen, allowing the dining room to easily serve as a private home office, playroom, or flex space when desired. The partially finished basement expands the living space with a fourth bedroom, a recreation room, and an oversized concrete crawl space that provides exceptional storage. Recent improvements offer peace of mind, including a new roof and skylights (2026), new windows (2026), radon mitigation system (2021), water softener, and washer and dryer (2022). With many of the home's biggest-ticket improvements already completed, this is an excellent opportunity to add your own decorative touches.

Save
Ask
Tour
Hide
Share
Listing Snapshot
Price 
$399,000
Days On Site 
0 Days
Bedrooms 
3
Inside Area (SqFt) 
1,786 sqft
Total Baths 
3
Full Baths 
2
Partial Baths 
1
Lot Size 
0.29 Acres
Year Built 
1989
MLS® Number 
12719649
Status 
Active
Property Tax 
$8,047
HOA/Condo/Coop Fees 
N/A
Sq Ft Source 
Assessor
Friends & Family
Recent Activity
15 hours agoListing updated with changes from the MLS®
16 hours agoListing first seen on site
General Features
Acres 
0.29
Attached Garage 
Yes
Garage 
Yes
Garage Spaces 
2
Parking 
AsphaltAttachedGarage
Parking Spaces 
2
Property Sub Type 
Single Family Residence
Sewer 
Public Sewer
SqFt Below 
504
SqFt Total 
1786
Water Source 
Public
Interior Features
Appliances 
Water SoftenerRangeMicrowaveDishwasherRefrigeratorWasherDryerDisposalWater Softener Owned
Basement 
Sump PumpPartially FinishedCrawl SpacePartial
Cooling 
Ceiling Fan(s)Central Air
Fireplace 
Yes
Fireplace Features 
Family RoomWood BurningGas Starter
Fireplaces 
1
Heating 
Natural GasForced Air
Interior 
Vaulted Ceiling(s)
Laundry Features 
Main Level
Window Features 
Skylight(s)
Bedroom 2 
Dimensions - 11X13Level - Second
Bedroom 3 
Dimensions - 11X9Level - Second
Bedroom 4 
Dimensions - 12X16Level - Basement
Dining Room 
Dimensions - 10X12Level - Main
Family Room 
Dimensions - 17X12Level - Main
Kitchen 
Dimensions - 12X9Level - MainDescription - Eating Area-Table Space,Pantry-Closet
Laundry 
Dimensions - 7X8Level - Main
Living Room 
Dimensions - 12X17Level - Main
Master Bedroom 
Dimensions - 12X19Level - Second
Recreation Room 
Dimensions - 26X13Level - Basement
Save
Ask
Tour
Hide
Share
Exterior Features
Construction Details 
Aluminum SidingBrick
Fencing 
Fenced
Lot Features 
Cul-De-Sac
Roof 
Asphalt
Windows/Doors 
Skylight(s)
Community Features
MLS Area 
Cary / Oakwood Hills / Trout Valley
School District 
Cary-Grove Community High School
Township 
Algonquin
Schools
School District
Cary-Grove Community High School
Elementary School
Briargate Elementary School
Middle School
Cary Junior High School
High School
Cary-Grove Community High School
Listing Courtesy of MRED as distributed by MLS Grid of Flatland Homes, LTD


Based on information submitted to the MLS GRID as of 2026-08-05 04:23 AM UTC. All data is obtained from various sources and may not have been verified by broker or MLS GRID. Supplied Open House Information is subject to change without notice. All information should be independently reviewed and verified for accuracy. Properties may or may not be listed by the office/agent presenting the information.
Last checked: 2026-08-05 04:23 AM UTC
MRED DMCA Copyright Information Copyright © 2026 Midwest Real Estate Data LLC. All rights reserved.

Neighborhood & Commute
Source: Walkscore
Save
Ask
Tour
Hide
Share