Save
Ask
Tour
Hide
Share
$430,000
16 Days On Site

3060 Mini Drive
Wadsworth, IL 60083

For Sale|Single Family Residence|Active Under Contract
4
Beds
3
Total Baths
2
Full Baths
1
Partial Bath
2,898
SqFt
$148
/SqFt
1987
Built
Subdivision:
Midlane Country Club Estates
County:
Lake
Listing Courtesy of MRED as distributed by MLS Grid of Baird & Warner
Call Now: 847.967.0022
Is this the listing for you? We can help make it yours.
847.967.0022
3060 Mini Drive3060 Mini Drive3060 Mini Drive3060 Mini Drive
Save
Ask
Tour
Hide
Share

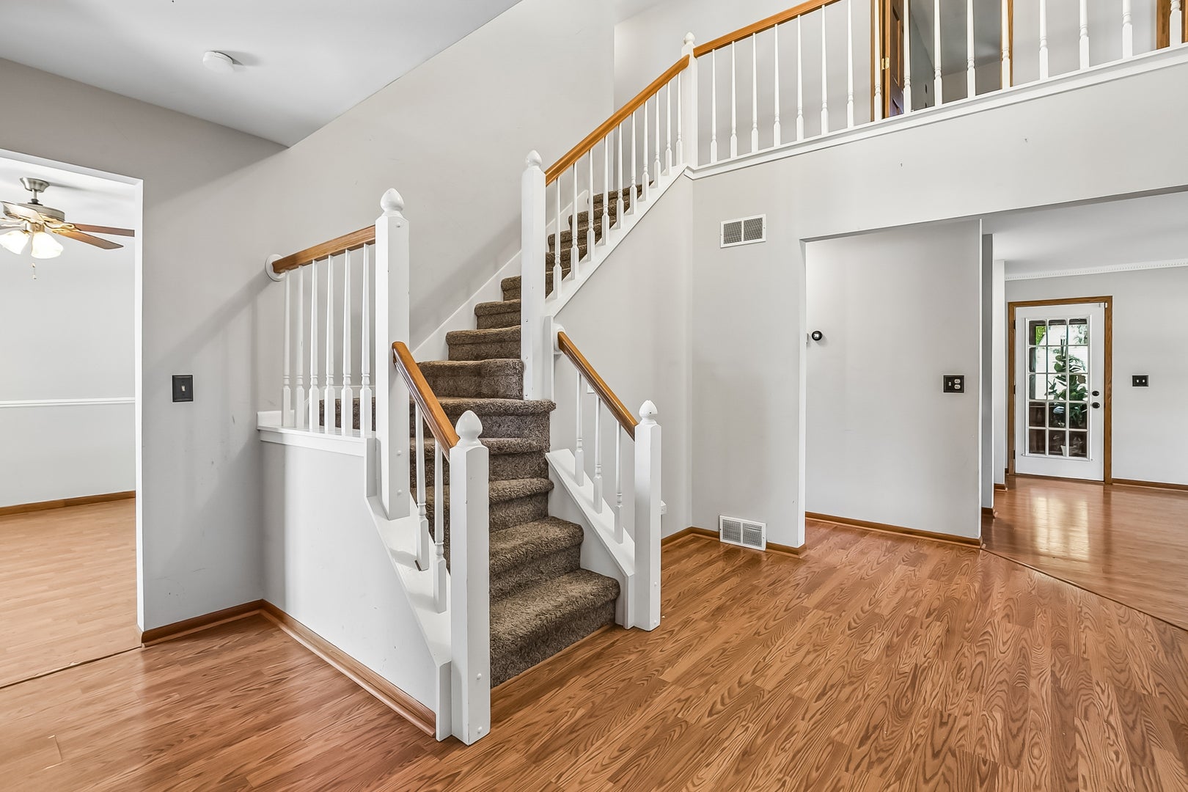
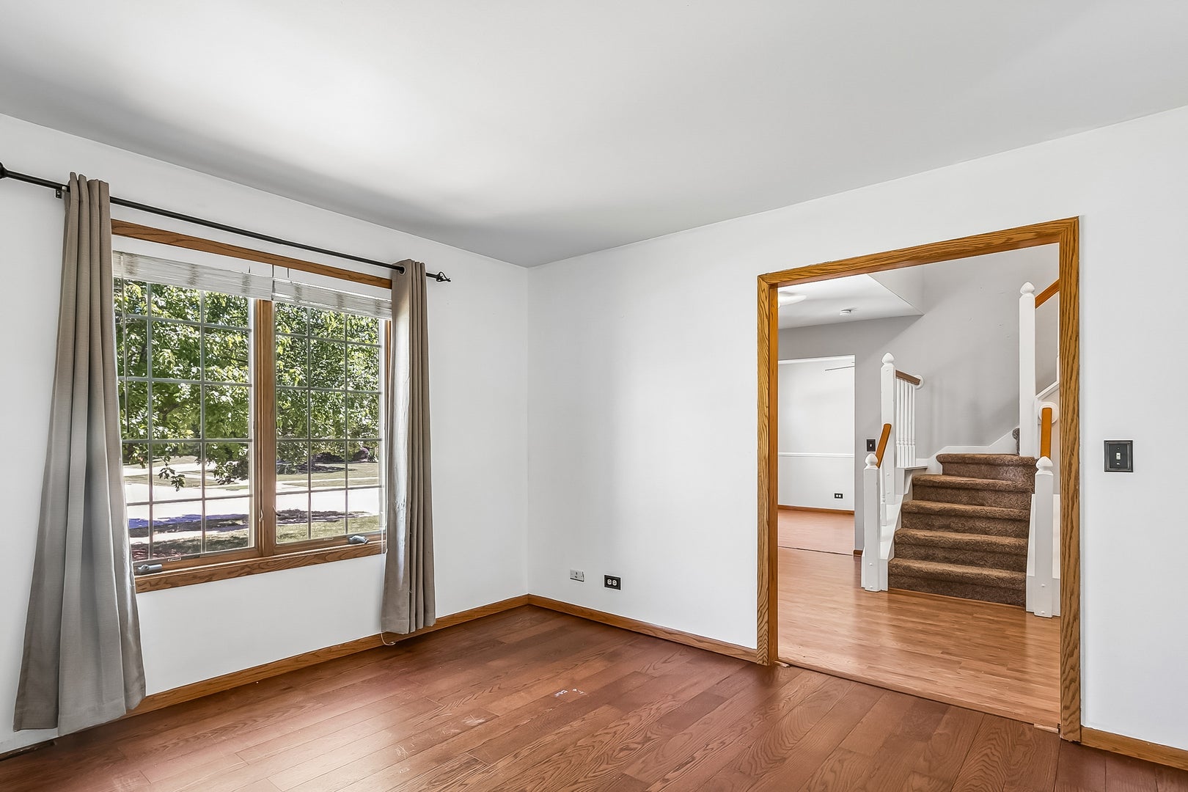
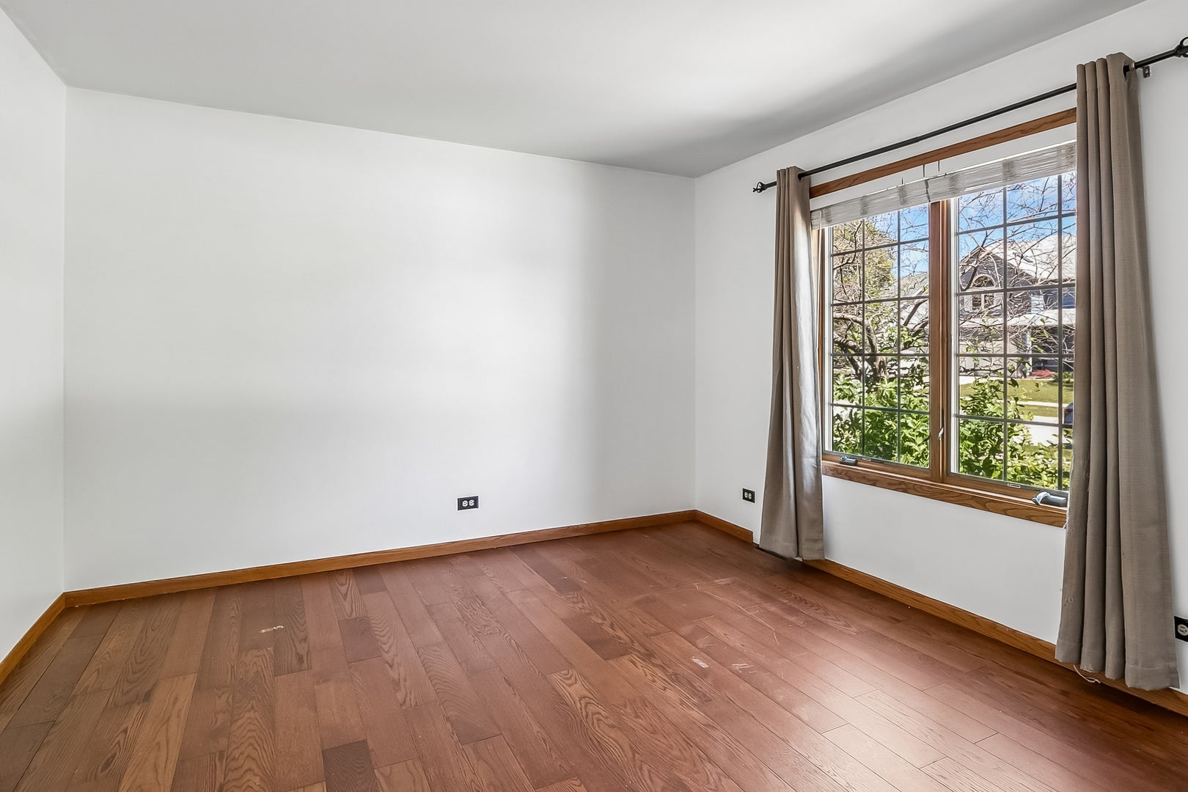
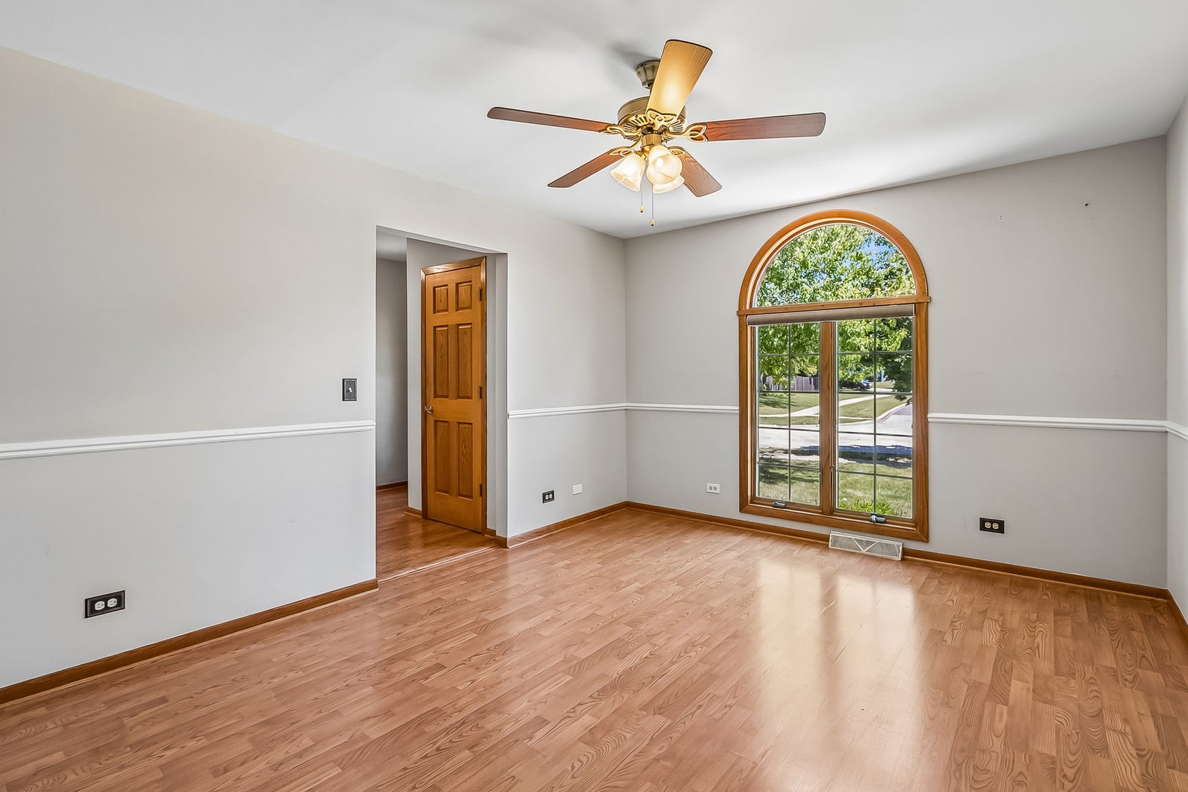
Beautifully appointed Custom Home! Dreamy 2 Story Foyer Showcasing the Rounded Staircase to the Upper Level Welcomes you Home! Living Room Space certainly can be used as a First Floor Office! Family Room with a Cozy Fireplace and Built Ins Lead you to the Screen Room for your Summer's Family Room for you to enjoy the Large Fenced Backyard with New 9 Person Cedar Sided Hot Tub and Stamped Concrete Patio! Cook and Create in the Gourmet Chef's Kitchen with Island Cooktop and Updated Kitchen & Appliances with Quartz Countertops while you overlook the Preserve-Like Backyard...and a Spacious Separate Dining Room! Lovely Master Suite with New Tiled Walk-In Shower, Double Sinks, and Walk In Closet! 3 More Bedrooms all on the Upper Level. Basement Partially Finished with a Possible 5th Bedroom or Office Space and a Large Storage and Workshop Area! Large Shed in the Backyard perfect for Extra Storage, Yard Equipment, Gardeners Delight, or a Playhouse! Newer Roof! Lovely Desired Neighborhood and School District!

Save
Ask
Tour
Hide
Share
Listing Snapshot
Price 
$430,000
Days On Site 
16 Days
Bedrooms 
4
Inside Area (SqFt) 
2,898 sqft
Total Baths 
3
Full Baths 
2
Partial Baths 
1
Lot Size 
0.4056 Acres
Year Built 
1987
MLS® Number 
12719713
Status 
Active Under Contract
Property Tax 
N/A
HOA/Condo/Coop Fees 
N/A
Sq Ft Source 
Assessor
Friends & Family
Recent Activity
2 weeks agoListing updated with changes from the MLS®
2 weeks agoStatus changed to Active Under Contract
2 weeks agoListing first seen on site
General Features
Acres 
0.4056
Attached Garage 
Yes
Foundation 
Concrete Perimeter
Garage 
Yes
Garage Spaces 
2
Parking 
ConcreteGarage Door OpenerAttachedGarage
Parking Spaces 
2
Property Sub Type 
Single Family Residence
Sewer 
Public Sewer
SqFt Below 
618
SqFt Total 
2498
Style 
Traditional
Utilities 
Cable Available
Water Source 
Public
Interior Features
Appliances 
Double OvenMicrowaveDishwasherWasherDryerStainless Steel Appliance(s)CooktopOvenGas CooktopHumidifier
Basement 
Sump PumpPartially FinishedFull
Cooling 
Ceiling Fan(s)Central Air
Fireplace 
Yes
Fireplace Features 
Family RoomWood Burning
Fireplaces 
1
Flooring 
Hardwood
Heating 
Natural GasForced Air
Interior 
Walk-In Closet(s)Entrance FoyerWet BarBuilt-in Features
Laundry Features 
Main LevelGas Dryer Hookup
Spa 
Yes
Bedroom 2 
Dimensions - 15X12Level - Second
Bedroom 3 
Dimensions - 13X11Level - Second
Bedroom 4 
Dimensions - 13X11Level - Second
Breakfast Room 
Dimensions - 12X10Level - Main
Dining Room 
Dimensions - 15X12Level - Main
Family Room 
Dimensions - 19X17Level - Main
Foyer 
Dimensions - 14X11Level - Main
Kitchen 
Dimensions - 12X12Level - MainDescription - Eating Area-Table Space,Pantry-Closet,Breakfast Room,SolidSurfaceCounter,Updated Kitchen
Laundry 
Dimensions - 7X6Level - Main
Living Room 
Dimensions - 14X12Level - Main
Master Bedroom 
Dimensions - 18X13Level - Second
Recreation Room 
Dimensions - 21X15Level - Basement
Screened Porch 
Dimensions - 14X12Level - Main
Storage 
Dimensions - 14X12Level - Basement
Walk In Closet 
Dimensions - 12X8Level - Second
Work Room 
Dimensions - 33X11Level - Basement
Save
Ask
Tour
Hide
Share
Exterior Features
Construction Details 
Vinyl SidingBrickSynthetic Stucco
Lot Features 
Landscaped
Other Structures 
WorkshopShed(s)
Patio And Porch 
ScreenedPatio
Roof 
Asphalt
Spa 
Yes
Community Features
Community Features 
CurbsSidewalksStreet Lights
MLS Area 
Old Mill Creek / Wadsworth
School District 
Warren Township High School
Township 
Warren
Schools
School District
Warren Township High School
Elementary School
Unknown
Middle School
Unknown
High School
Warren Township High School
Listing Courtesy of MRED as distributed by MLS Grid of Baird & Warner


Based on information submitted to the MLS GRID as of 2026-08-17 10:59 AM UTC. All data is obtained from various sources and may not have been verified by broker or MLS GRID. Supplied Open House Information is subject to change without notice. All information should be independently reviewed and verified for accuracy. Properties may or may not be listed by the office/agent presenting the information.
Last checked: 2026-08-17 10:59 AM UTC
MRED DMCA Copyright Information Copyright © 2026 Midwest Real Estate Data LLC. All rights reserved.

Neighborhood & Commute
Source: Walkscore
Save
Ask
Tour
Hide
Share