Save
Ask
Tour
Hide
Share
$405,800
1 Day On Site

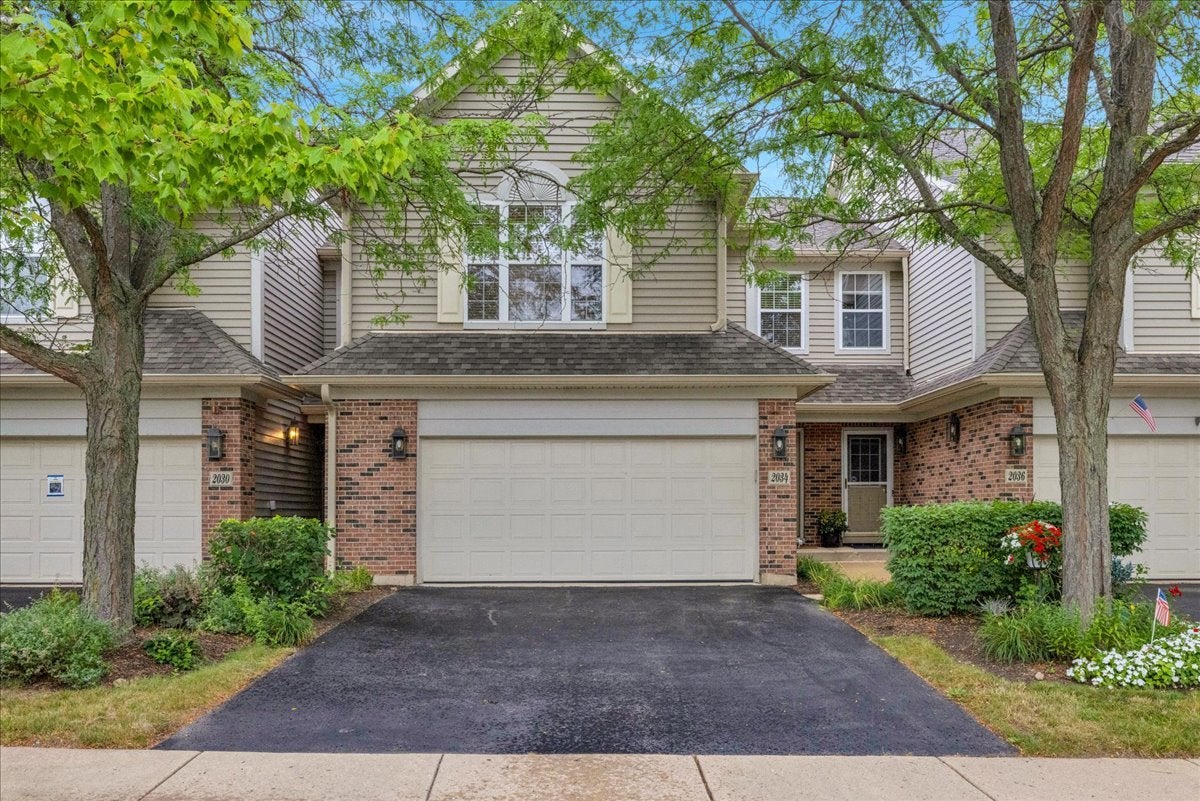
2034 IVY RIDGE Drive
Hoffman Estates, IL 60192

For Sale|Condominium|Active
3
Beds
3
Total Baths
2
Full Baths
1
Partial Bath
1,726
SqFt
$235
/SqFt
2001
Built
Subdivision:
Townhomes of Princeton
County:
Cook
Listing Courtesy of MRED as distributed by MLS Grid of Brokerocity Inc
Call Now: 847.967.0022
Is this the listing for you? We can help make it yours.
847.967.0022
2034 IVY RIDGE Drive2034 IVY RIDGE Drive2034 IVY RIDGE Drive2034 IVY RIDGE Drive
Save
Ask
Tour
Hide
Share

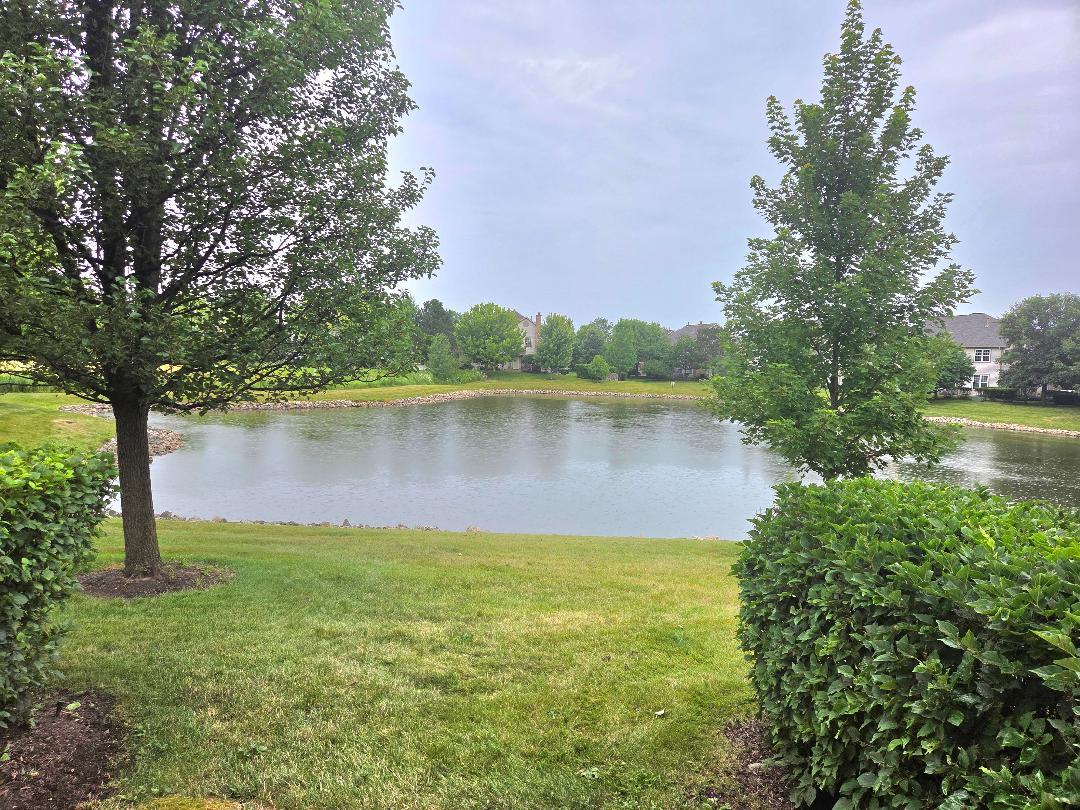
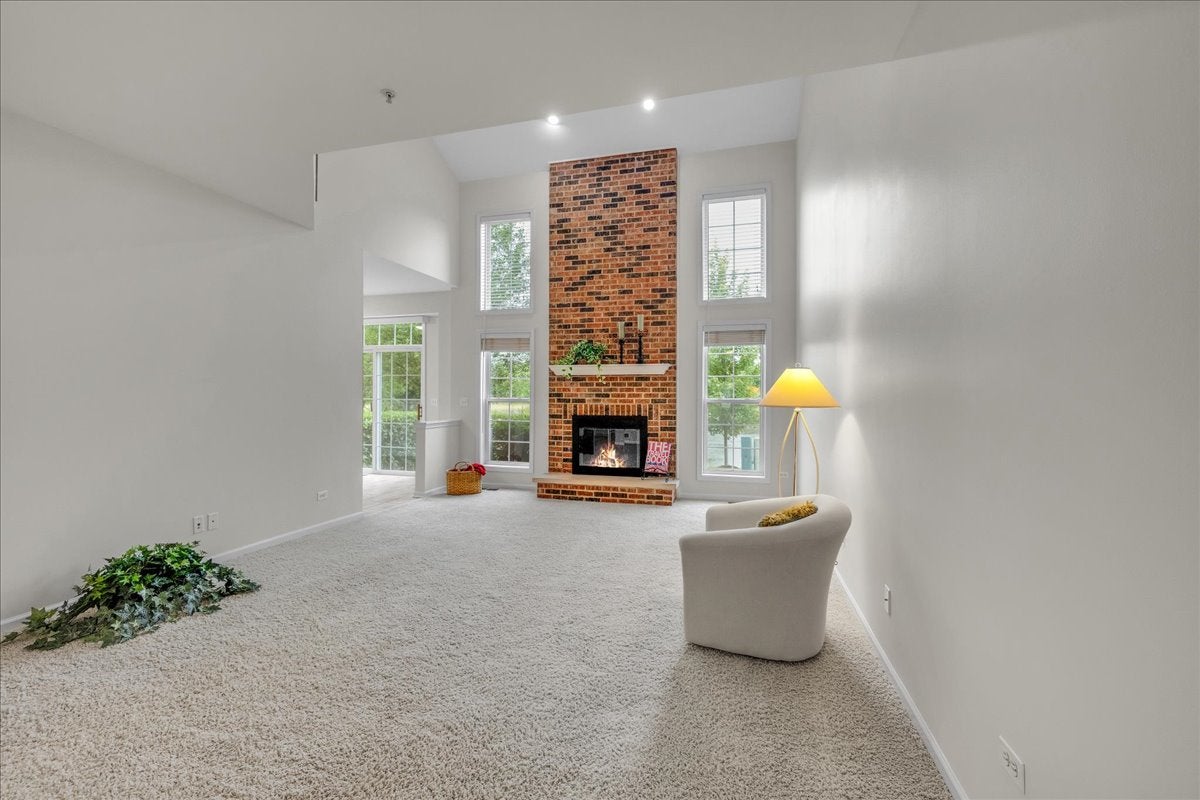
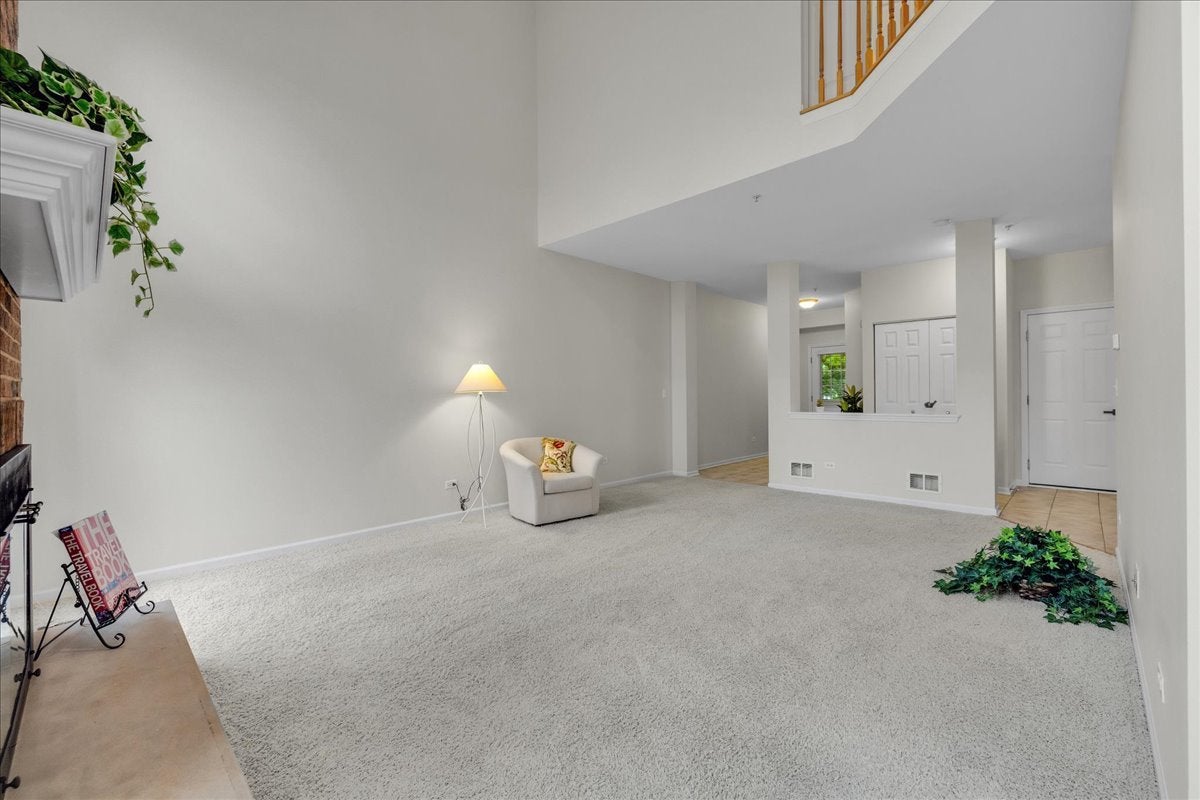
* BREATHTAKING PREMIUM LAKE LOCATION * ENJOY A PRIVATE and TRANQUIL VIEW * MANY UPDATED AMENITIES MAKE THIS MOVE IN READY * 3 BEDROOMS - not 2 and a loft * NEUTRAL DECOR: FRESHLY PAINTED T/O; NEUTRAL CARPET; DESIGNER CERAMIC in FOYER, KITCHEN and BATHS; 2" FAUX WOOD BLINDS T/O; 2 STORY GREAT ROOM with 16' FLOOR to CEILING BRICK FIREPLACE; VAULTED CEILING MASTER BEDROOM with UPDATED ULTRA BATH - QUARTZ COUNTERS, DOUBLE SINKS, CORNER TUB and SEPARATE SHOWER; UPDATED KITCHEN has 42" RAISED PANEL CABINETS, QUARTZ COUNTERS, ALL APPLIANCES, plus a DINING AREA with LAKE VIEW; 2nd FLOOR LAUNDRY * CONVENIENT LOCATION to HEALTH CLUB, SPORTS COMPLEX, TOLLWAY, RESTAURANTS, NOW CENTER and SHOPPING * DETAILED INFORMATION SHEETS on the MLS * SEE TODAY, THEN CALL THE MOVERS * NEW PHOTOS early next week *

Save
Ask
Tour
Hide
Share
Listing Snapshot
Price 
$405,800
Days On Site 
1 Day
Bedrooms 
3
Inside Area (SqFt) 
1,726 sqft
Total Baths 
3
Full Baths 
2
Partial Baths 
1
Lot Size 
N/A
Year Built 
2001
MLS® Number 
12719722
Status 
Active
Property Tax 
$7,216.51
HOA/Condo/Coop Fees 
$278 monthly
Sq Ft Source 
Builder
Friends & Family
Recent Activity
3 hours agoListing updated with changes from the MLS®
yesterdayListing first seen on site
General Features
Attached Garage 
Yes
Direction Faces 
East
Foundation 
Concrete Perimeter
Garage 
Yes
Garage Spaces 
2
Number Of Stories 
3
Parking 
AsphaltGarage Door OpenerAttachedGarage
Parking Spaces 
2
Pets 
Cats OKDogs OKNumber LimitSize Limit
Property Sub Type 
Condominium
Sewer 
Public Sewer
Utilities 
Cable Available
Interior Features
Appliances 
Double OvenMicrowaveDishwasherRefrigeratorWasherDryerDisposalCooktopOvenRange HoodGas CooktopElectric OvenHumidifier
Basement 
Sump PumpUnfinishedFull
Cooling 
Ceiling Fan(s)Central Air
Electric 
Circuit Breakers200+ Amp Service
Fireplace 
Yes
Fireplace Features 
Living RoomWood BurningGas LogGas Starter
Fireplaces 
1
Flooring 
Carpet
Heating 
Natural GasForced Air
Interior 
Walk-In Closet(s)Entrance FoyerVaulted Ceiling(s)Cathedral Ceiling(s)StorageOpen Floorplan
Laundry Features 
Upper LevelWasher HookupGas Dryer HookupIn UnitLaundry Closet
Window Features 
ScreensDrapesBlindsDouble Pane Windows
Bedroom 2 
Dimensions - 16X11Level - Second
Bedroom 3 
Dimensions - 10X10Level - Second
Bedroom 4 
Dining Room 
Dimensions - 1X1Level - Main
Eating Area 
Dimensions - 1X1Level - Main
Family Room 
Foyer 
Dimensions - 10X7Level - Main
Kitchen 
Dimensions - 21X9Level - MainDescription - Eating Area-Table Space,Updated Kitchen
Laundry 
Dimensions - 7X4Level - Second
Living Room 
Dimensions - 20X14Level - Main
Master Bedroom 
Dimensions - 17X12Level - Second
Walk In Closet 
Dimensions - 6X6Level - Second
Save
Ask
Tour
Hide
Share
Exterior Features
Construction Details 
Aluminum SidingBrick
Lot Features 
Landscaped
Other Structures 
None
Patio And Porch 
Patio
Roof 
Asphalt
View 
Water
Waterfront 
Yes
Waterfront Features 
Lake Front
Waterview 
Water
Windows/Doors 
ScreensDrapesBlindsDouble Pane Windows
Community Features
Association Amenities 
Park
Association Dues 
278
HOA Fee Frequency 
Monthly
MLS Area 
Hoffman Estates
School District 
Elgin High School
Township 
Hanover
Schools
School District
Elgin High School
Elementary School
Timber Trails Elementary School
Middle School
Larsen Middle School
High School
Elgin High School
Listing Courtesy of MRED as distributed by MLS Grid of Brokerocity Inc


Based on information submitted to the MLS GRID as of 2026-08-02 11:53 PM UTC. All data is obtained from various sources and may not have been verified by broker or MLS GRID. Supplied Open House Information is subject to change without notice. All information should be independently reviewed and verified for accuracy. Properties may or may not be listed by the office/agent presenting the information.
Last checked: 2026-08-02 11:53 PM UTC
MRED DMCA Copyright Information Copyright © 2026 Midwest Real Estate Data LLC. All rights reserved.

Neighborhood & Commute
Source: Walkscore
Save
Ask
Tour
Hide
Share