


1317 S Yale AvenueArlington Heights, IL 60005
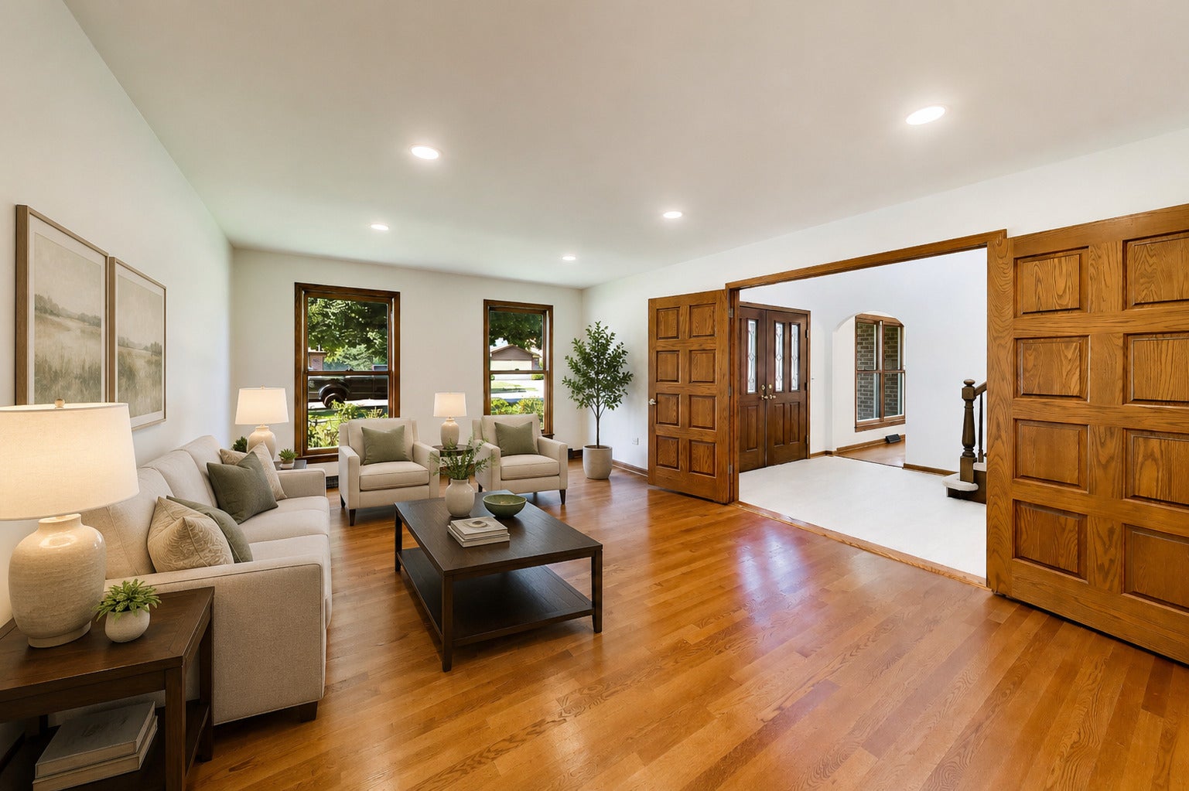
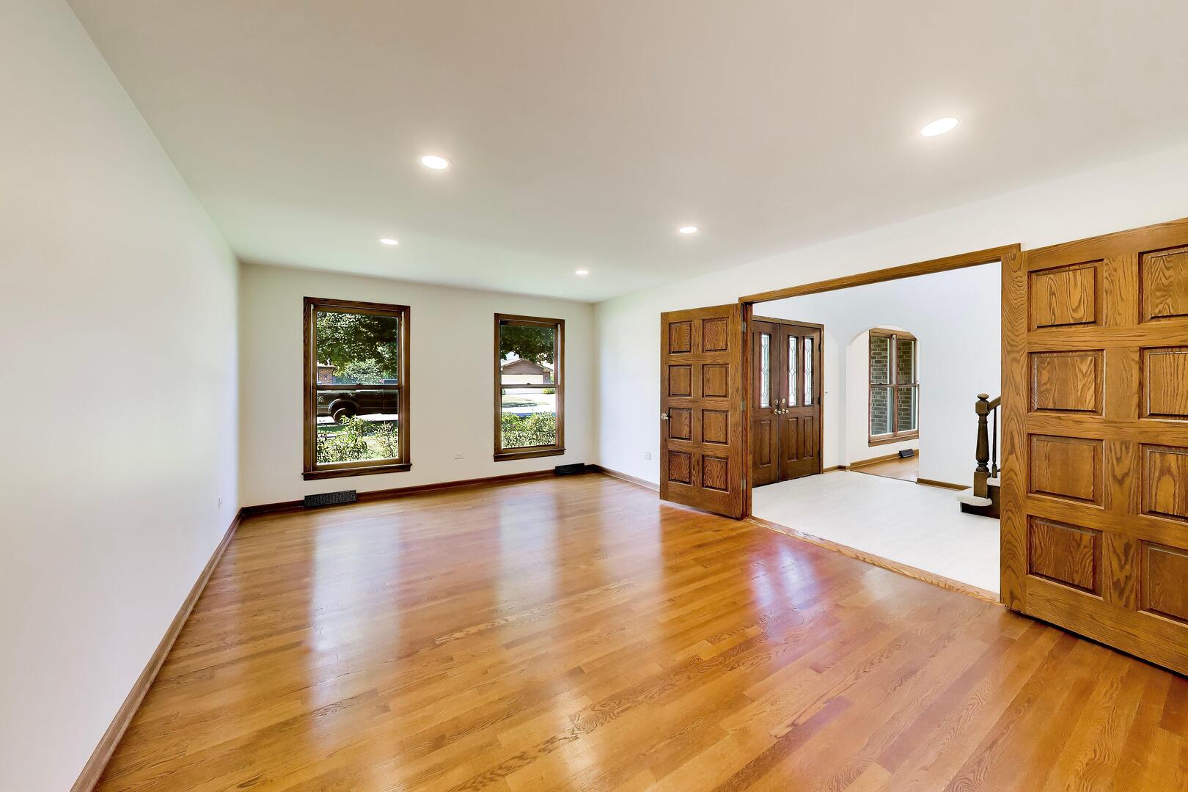
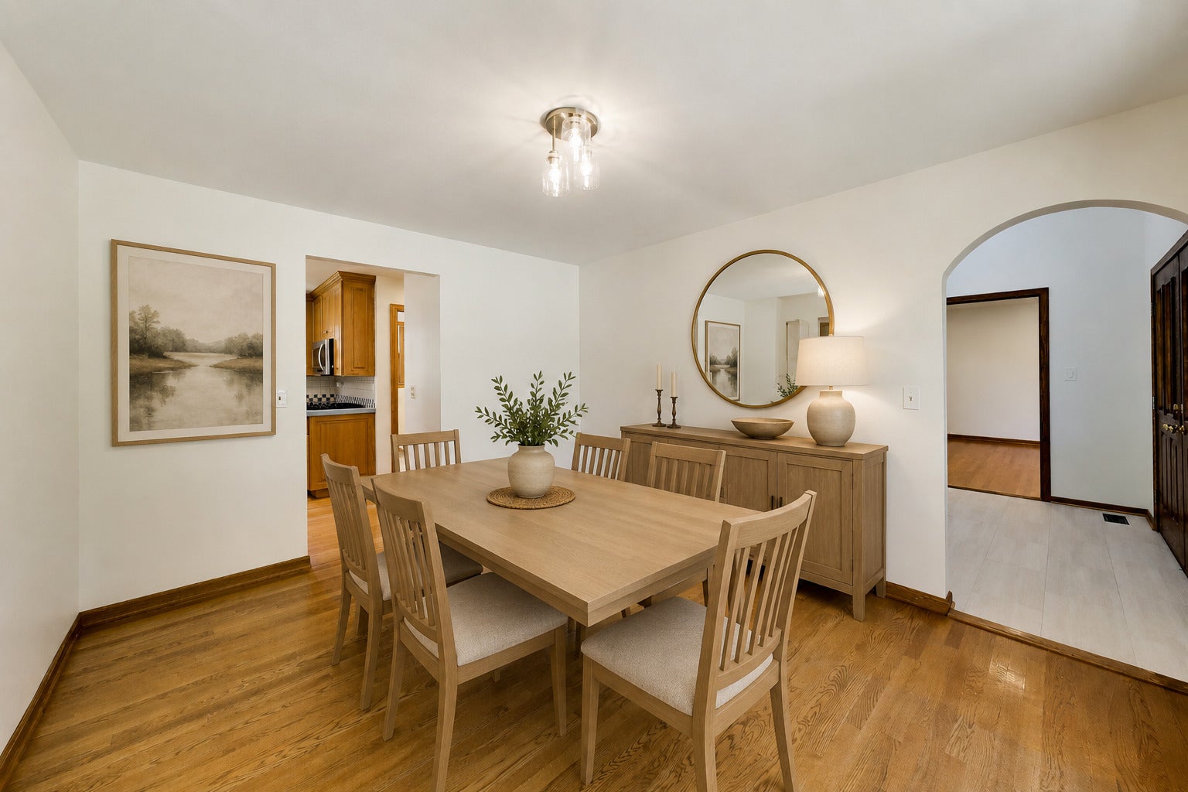
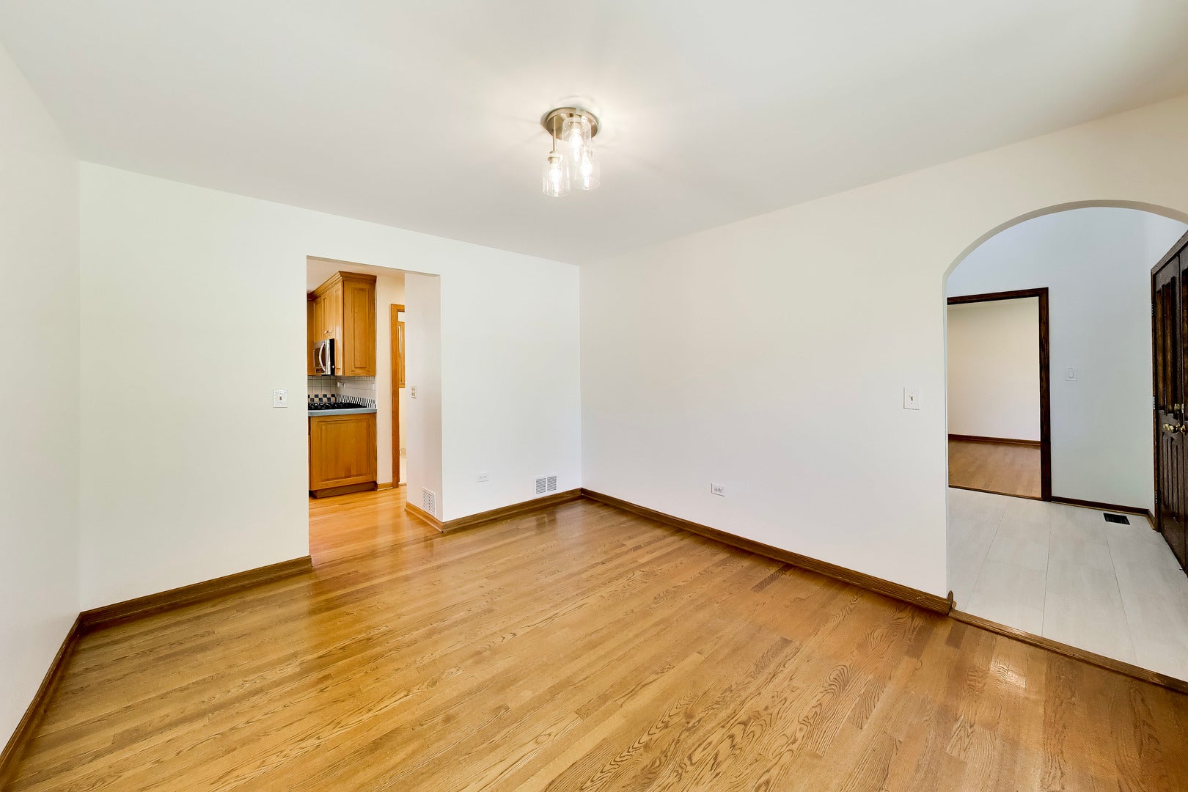
Welcome to 1317 S. Yale Avenue-a beautifully maintained, move-in ready Colonial tucked away on a quiet interior street ending in a cul-de-sac in one of Arlington Heights' most sought-after neighborhoods. Offering timeless curb appeal, generous living spaces, and quality updates throughout, this home is ready for its next chapter. Natural light pours into the open foyer and expansive living room, creating a warm and inviting first impression. The adjacent family room is anchored by a cozy fireplace and convenient wet bar, making it the perfect space for entertaining or relaxing with family and friends. The spacious kitchen offers abundant cabinetry, generous prep space, a comfortable eat-in area, and an impressive appliance package featuring a Sub-Zero refrigerator, newer KitchenAid dishwasher, Samsung range, microwave, and stainless steel appliances. Freshly painted throughout, the home also features brand-new carpeting on the staircase and throughout the oversized primary suite. Upstairs, you'll find hardwood flooring in the three additional bedrooms, an updated primary bath with a large walk-in closet, and a beautifully maintained hall bath serving the secondary bedrooms. Additional highlights include a two-car attached garage, an oversized first-floor laundry room with LG washer and dryer, and an immaculate unfinished partial basement with crawl space-offering exceptional storage today and endless possibilities for future living space. Step outside to a private, fully fenced backyard complete with a spacious patio, ideal for summer entertaining, gardening, or simply enjoying the peaceful setting. Recent improvements-including fresh interior paint, new carpeting, updated lighting, a brand-new fence, and more-make this home truly move-in ready while still allowing room to personalize over time. Major mechanical update estimated ages include 2018 roof, approximately 2018 Carrier furnace, 2018 Bradford White water heater, and central air conditioning (approximately 18 years old), providing clarity and confidence.. Ideally located near award-winning schools, parks, golf courses, shopping, restaurants, Woodfield Mall, vibrant downtown Arlington Heights, the Metra, Route 53, and I-90, this exceptional home offers the perfect combination of location, space, and value. Homes offering this much space, quality, location and price rarely come to market.
| 6 days ago | Listing updated with changes from the MLS® | |
| 6 days ago | Status changed to Active Under Contract | |
| 2 weeks ago | Listing first seen on site |

Based on information submitted to the MLS GRID as of 2026-08-13 12:46 AM UTC. All data is obtained from various sources and may not have been verified by broker or MLS GRID. Supplied Open House Information is subject to change without notice. All information should be independently reviewed and verified for accuracy. Properties may or may not be listed by the office/agent presenting the information.
Last checked: 2026-08-13 12:46 AM UTC
MRED DMCA Copyright Information Copyright © 2026 Midwest Real Estate Data LLC. All rights reserved.