


1220 N Wheeling RoadMount Prospect, IL 60056
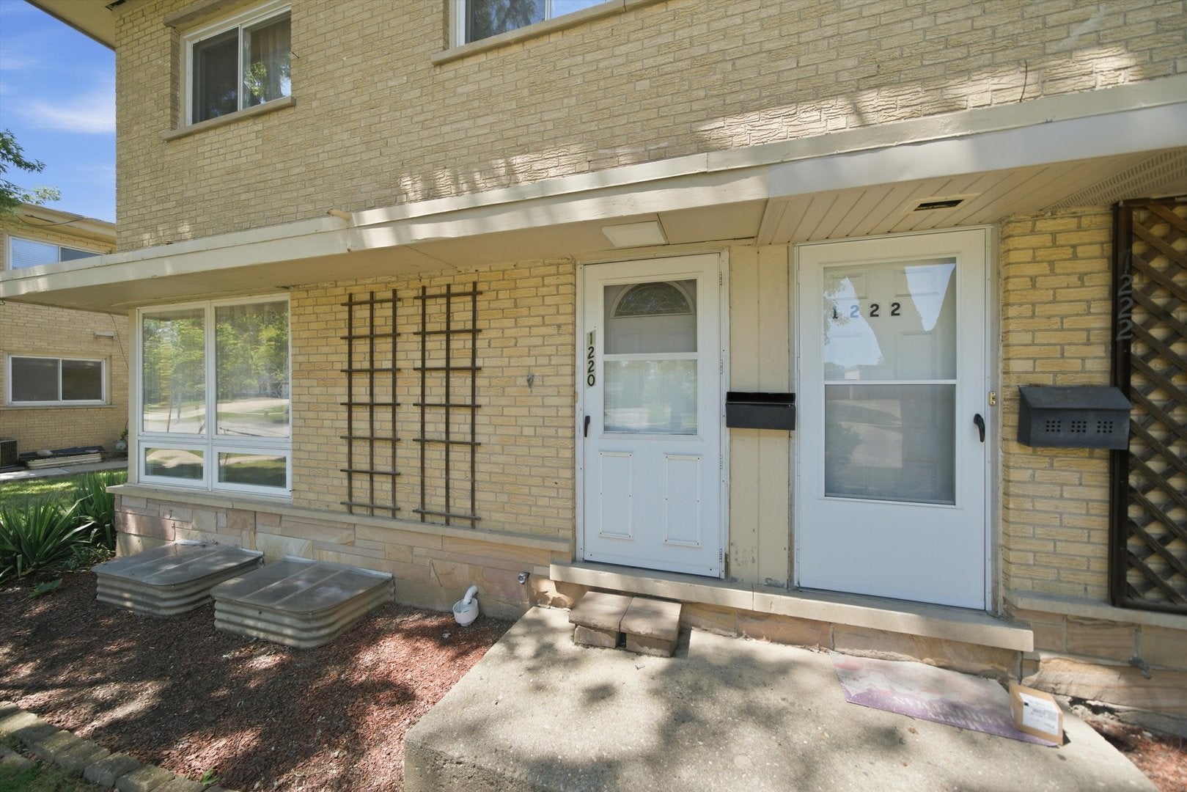
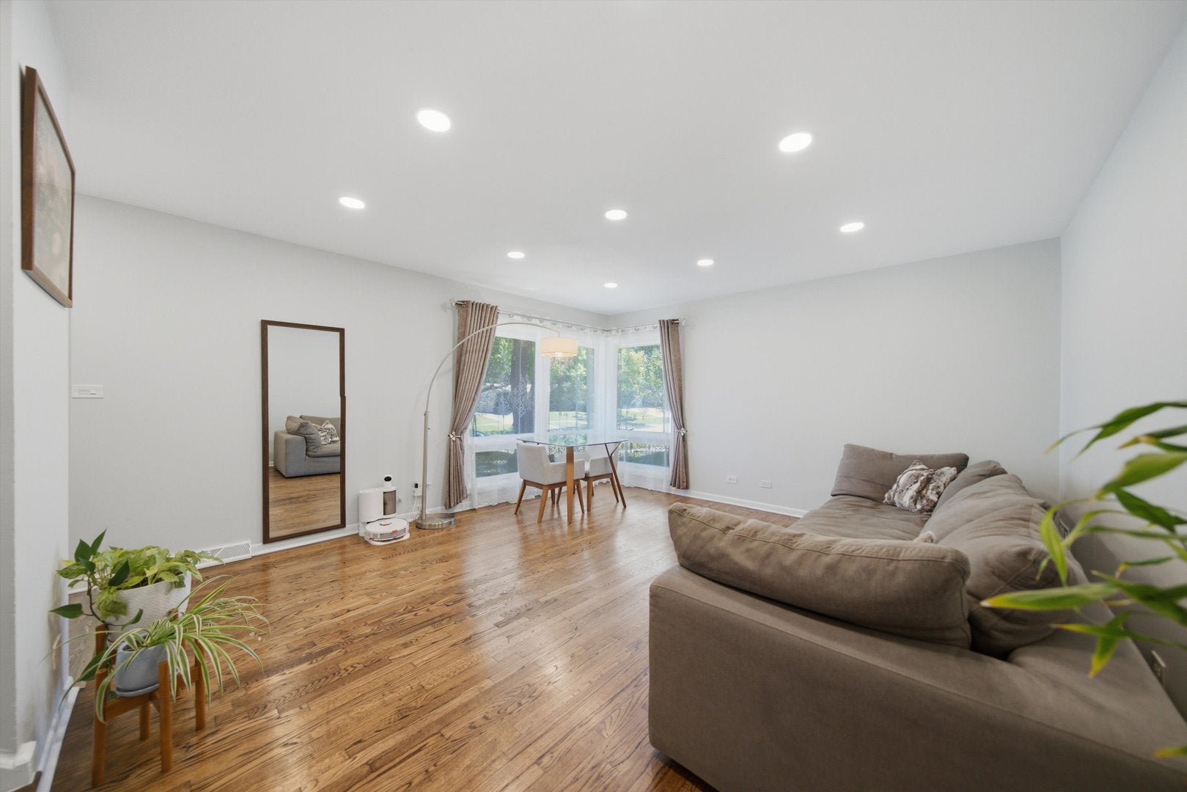
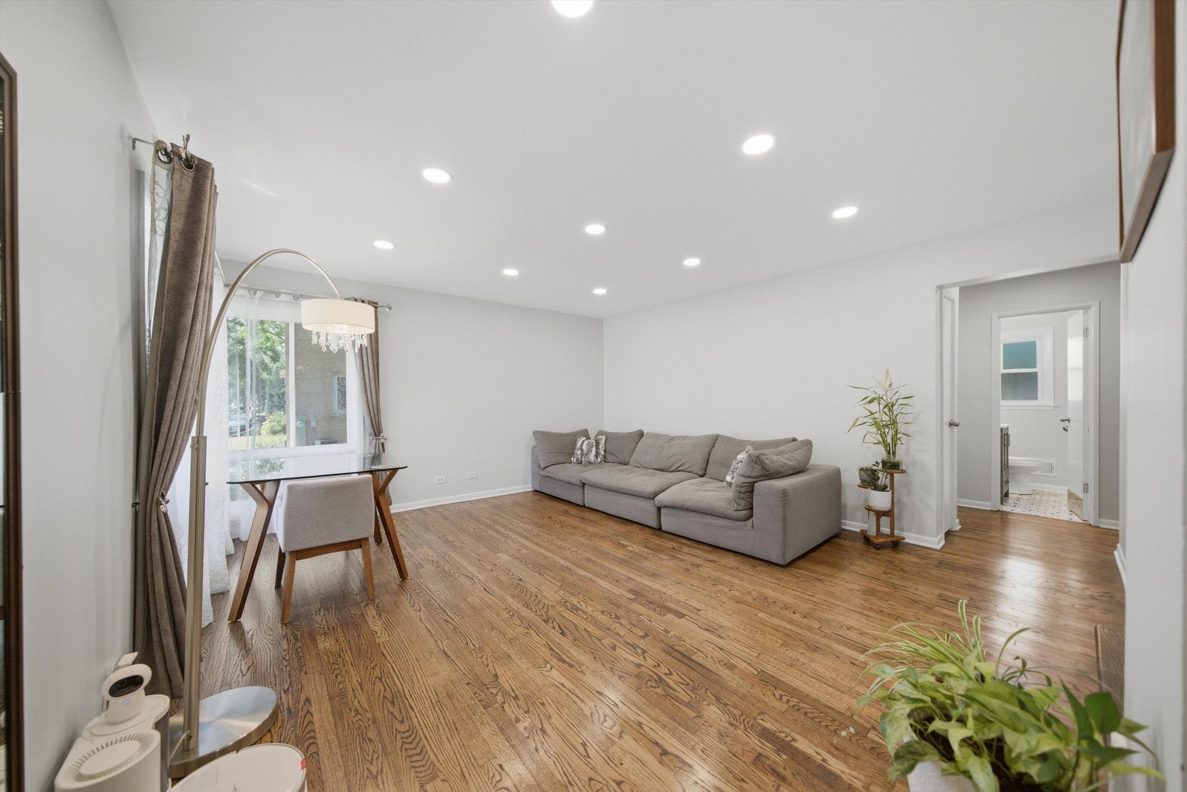
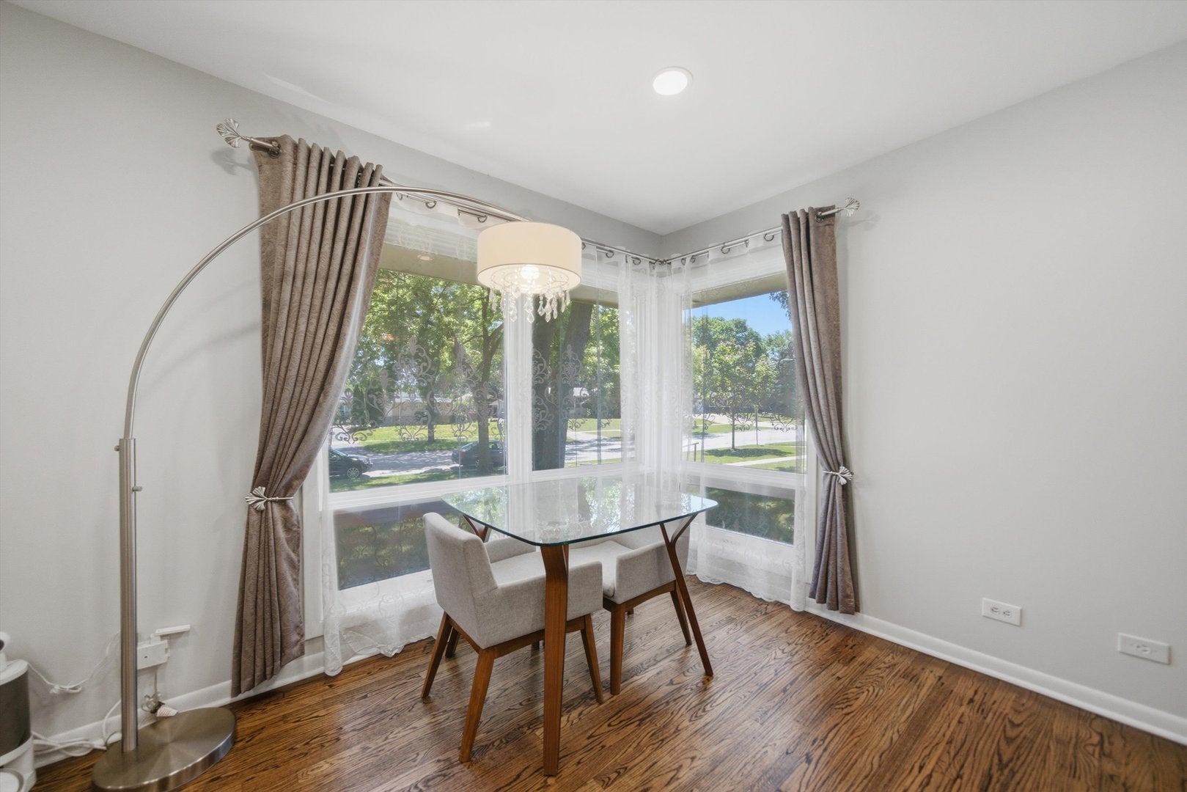
Welcome to 1220 N Wheeling Rd - A beautifully updated, move-in-ready end-unit two-story townhome with a finished basement, ideally situated in an unbeatable location! From the moment you step inside, you'll be greeted by a sun-filled living room and gleaming hardwood floors that extend throughout the main and second levels, adding timeless warmth and character. The beautifully appointed kitchen is sure to impress, featuring white shaker cabinetry, granite countertops, a glass tile backsplash, stainless steel appliances, and a sleek range hood. Overlooking the private backyard and patio, this inviting space is perfect for outdoor dining, gardening, and entertaining. The finished basement offers valuable additional living space with newer carpeting, making it ideal for a family room, home office, fitness area, or playroom, while also providing abundant storage. Enjoy peace of mind with numerous major updates, including plumbing (2021), HVAC (2021), windows (2021), dishwasher (2021), range (2021), injector pump (2022), microwave (2023), range hood (2023), recessed lighting (2026) and refrigerator (2026). Ideally located just few minutes from the Prospect Heights Metra Station, Jewel-Osco, Randhurst Village, shopping, dining, and entertainment. Euclid Elementary School is conveniently located directly across the street, while Rob Roy Golf Course is just around the corner. This exceptional home truly offers the perfect blend of style, comfort, and convenience. Schedule your private showing today-this one won't last long!
| yesterday | Listing updated with changes from the MLS® | |
| yesterday | Status changed to Active | |
| 7 days ago | Listing first seen on site |

Based on information submitted to the MLS GRID as of 2026-08-06 01:05 PM UTC. All data is obtained from various sources and may not have been verified by broker or MLS GRID. Supplied Open House Information is subject to change without notice. All information should be independently reviewed and verified for accuracy. Properties may or may not be listed by the office/agent presenting the information.
Last checked: 2026-08-06 01:05 PM UTC
MRED DMCA Copyright Information Copyright © 2026 Midwest Real Estate Data LLC. All rights reserved.
Did you know? You can invite friends and family to your search. They can join your search, rate and discuss listings with you.