Save
Ask
Tour
Hide
Share
$259,000
4 Days On Site

350 Plum Creek Drive 308
Wheeling, IL 60090

For Sale|Condominium|Active
2
Beds
2
Total Baths
2
Full Baths
1979
Built
Subdivision:
Plum Creek
County:
Cook
Listing Courtesy of MRED as distributed by MLS Grid of KOMAR
Call Now: 847.967.0022
Is this the listing for you? We can help make it yours.
847.967.0022
350 Plum Creek Drive 308350 Plum Creek Drive 308350 Plum Creek Drive 308350 Plum Creek Drive 308
Save
Ask
Tour
Hide
Share

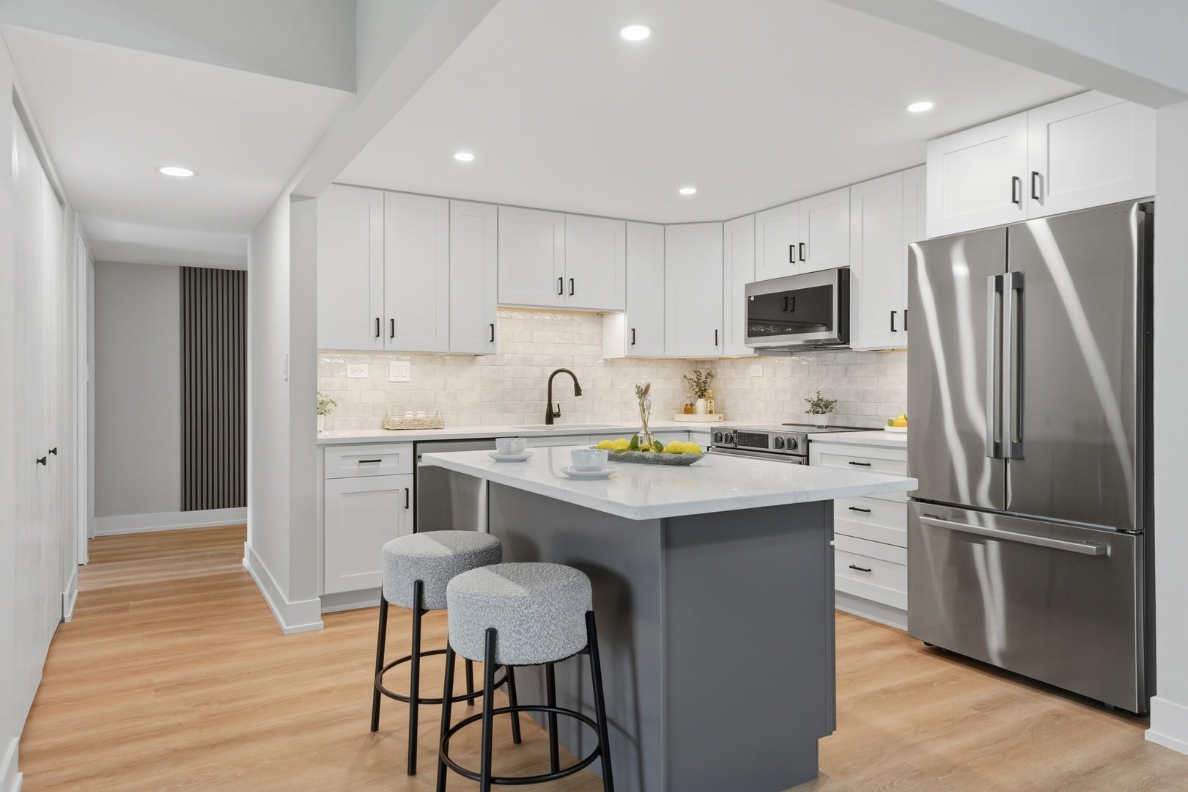
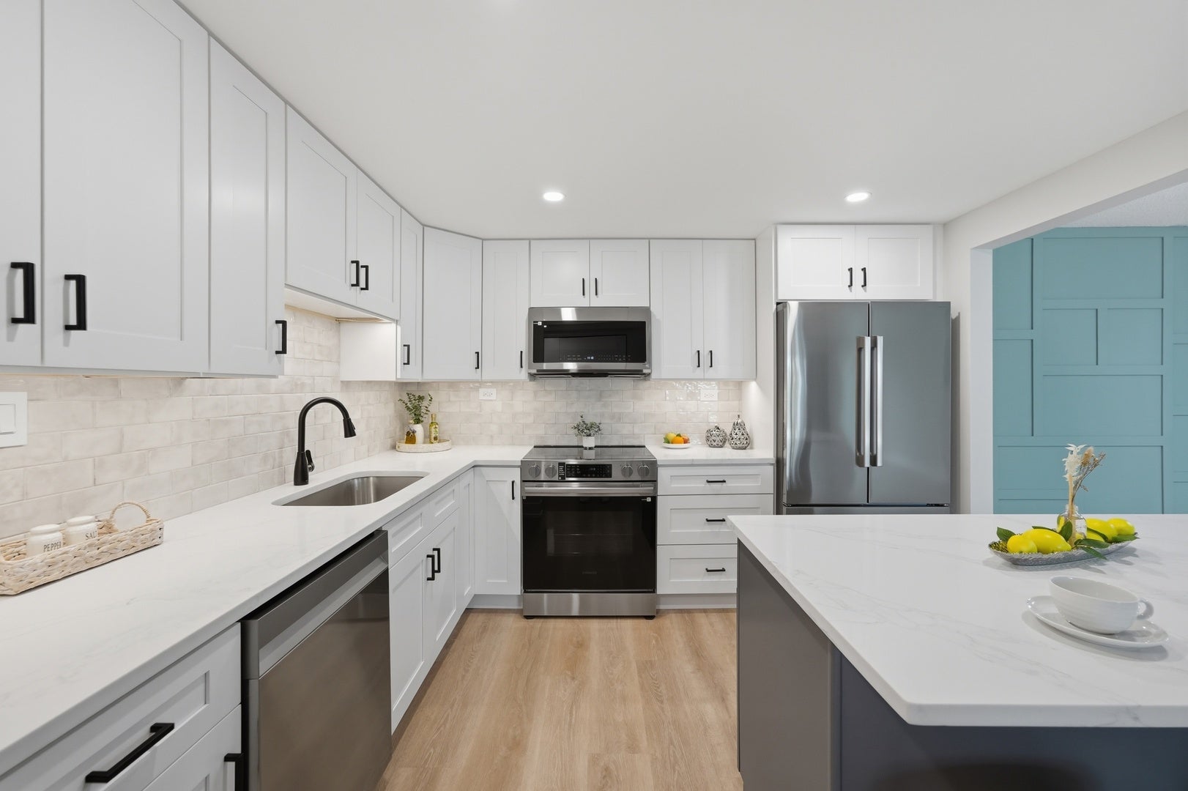
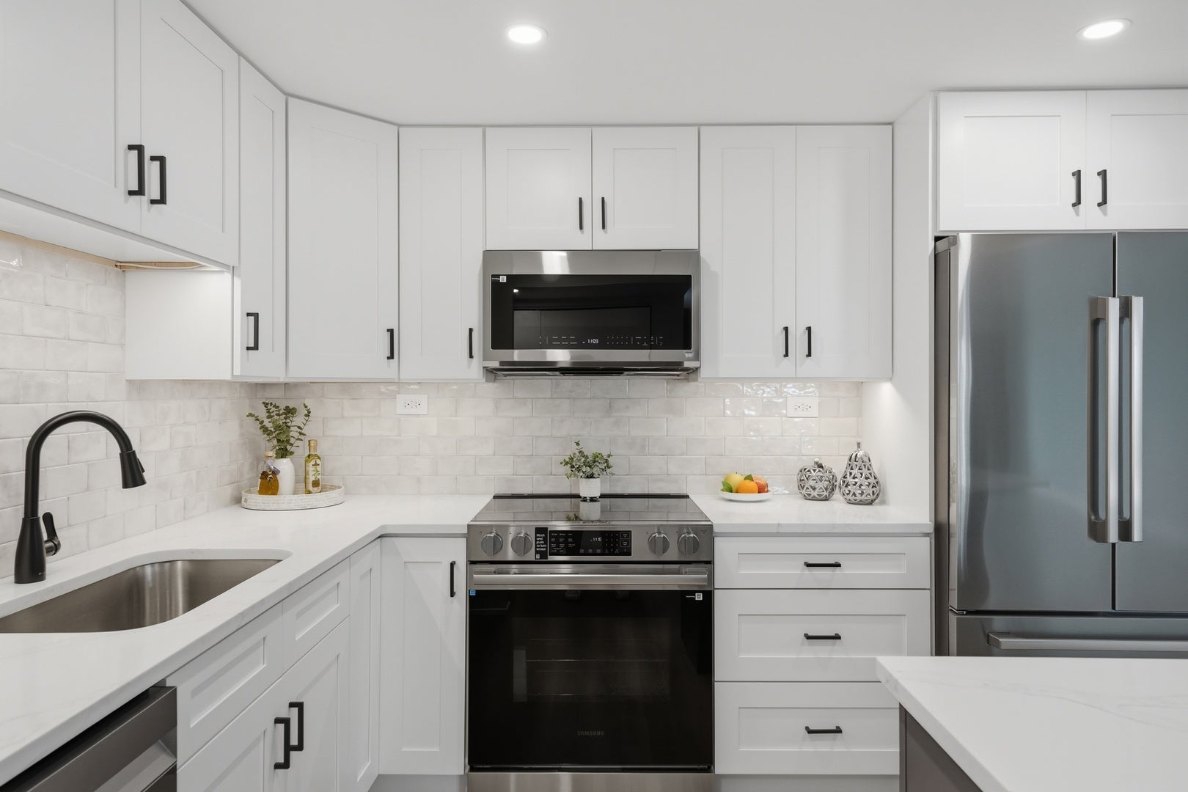
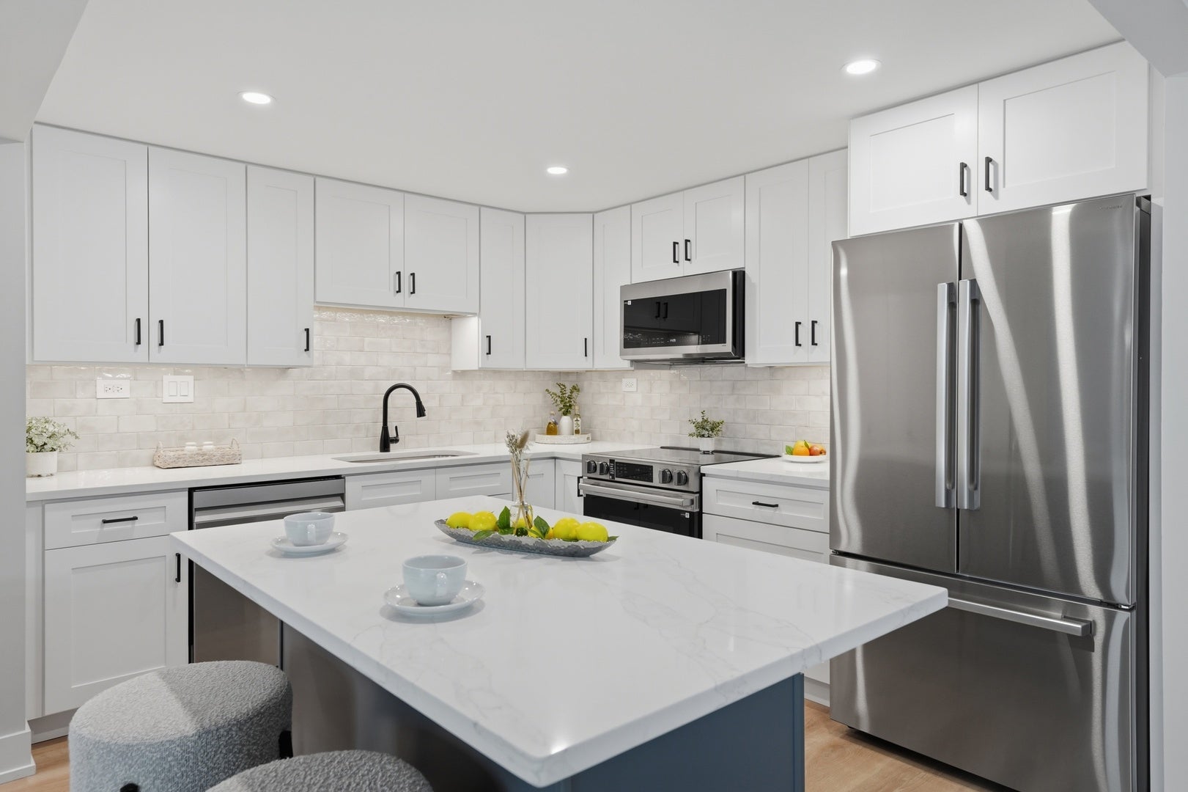
Completely remodeled and move-in ready, this spacious 2-bedroom, 2-bathroom condo offers the perfect blend of style, comfort, and convenience. The open-concept layout features a beautifully updated kitchen with quartz countertops, stainless steel appliances, a large island, abundant cabinetry, and a dining area that flows seamlessly into the bright living room. One Private balcony provide peaceful pond views and plenty of natural light throughout. The spacious primary suite includes a walk-in closet with custom organizers and a private remodeled bath, while the generously sized second bedroom and updated bath offer comfort for family or guests. Thoughtful finishes throughout include custom lighting, modern trim and quality craftsmanship. Brand new furnace. Additional highlights include an extra-long heated underground garage space with room for a vehicle plus additional storage for bikes, a motorcycle, or other equipment. Enjoy resort-style amenities including an outdoor pool, clubhouse, fitness center, tennis courts, elevator building, and beautifully maintained grounds. Conveniently located near I-294, shopping, restaurants, parks, and more-this turnkey home is ready for its next owner!

Save
Ask
Tour
Hide
Share
Listing Snapshot
Price 
$259,000
Days On Site 
4 Days
Bedrooms 
2
Inside Area (SqFt) 
N/A
Total Baths 
2
Full Baths 
2
Partial Baths 
N/A
Lot Size 
N/A
Year Built 
1979
MLS® Number 
12719953
Status 
Active
Property Tax 
$4,577
HOA/Condo/Coop Fees 
$556 monthly
Sq Ft Source 
N/A
Friends & Family
Recent Activity
4 days agoListing updated with changes from the MLS®
4 days agoListing first seen on site
General Features
Attached Garage 
Yes
Direction Faces 
West
Garage 
Yes
Garage Spaces 
1
Number Of Stories 
4
Parking 
Garage Door OpenerAttachedAssignedUnassignedGuestGarage
Parking Spaces 
2
Pets 
Cats OKDogs OKNumber LimitSize Limit
Property Sub Type 
Condominium
Sewer 
Public Sewer
Special Circumstances 
Standard
Utilities 
Cable Available
Water Source 
Public
Interior Features
Appliances 
RangeMicrowaveDishwasherRefrigerator
Basement 
None
Cooling 
Central AirElectric
Electric 
Circuit Breakers
Flooring 
Laminate
Heating 
Electric
Interior 
ElevatorWalk-In Closet(s)Entrance FoyerStorage
Laundry Features 
Common Area
Window Features 
Drapes
Balcony/Porch/Lanai 
Dimensions - 10X6Level - Third
Bedroom 2 
Dimensions - 16X11Level - Third
Bedroom 3 
Bedroom 4 
Dining Room 
Dimensions - 11X10Level - Third
Family Room 
Foyer 
Dimensions - 12X6Level - Third
Kitchen 
Dimensions - 11X10Level - ThirdDescription - Eating Area-Table Space
Laundry 
Living Room 
Dimensions - 19X14Level - Third
Master Bedroom 
Dimensions - 17X13Level - Third
Walk In Closet 
Dimensions - 6X6Level - Third
Save
Ask
Tour
Hide
Share
Exterior Features
Construction Details 
Brick
Exterior 
Balcony
Lot Features 
Landscaped
Other Structures 
Pool HouseTennis Court(s)Garage(s)Storage
Pool Features 
In Ground
View 
Water
Waterfront Features 
PondCreek
Waterview 
Water
Windows/Doors 
Drapes
Community Features
Association Amenities 
LaundryCoin LaundryStorageParty RoomPoolTennis Court(s)ClubhouseElevator(s)
Association Dues 
556
HOA Fee Frequency 
Monthly
MLS Area 
Wheeling
School District 
Wheeling High School
Township 
Wheeling
Schools
School District
Wheeling High School
Elementary School
Walt Whitman Elementary School
Middle School
Oliver W Holmes Middle School
High School
Wheeling High School
Listing Courtesy of MRED as distributed by MLS Grid of KOMAR


Based on information submitted to the MLS GRID as of 2026-08-03 07:26 PM UTC. All data is obtained from various sources and may not have been verified by broker or MLS GRID. Supplied Open House Information is subject to change without notice. All information should be independently reviewed and verified for accuracy. Properties may or may not be listed by the office/agent presenting the information.
Last checked: 2026-08-03 07:26 PM UTC
MRED DMCA Copyright Information Copyright © 2026 Midwest Real Estate Data LLC. All rights reserved.

Neighborhood & Commute
Source: Walkscore
Save
Ask
Tour
Hide
Share