Save
Ask
Tour
Hide
Share
$529,000
6 Days On Site

605 N Windsor Drive
Mount Prospect, IL 60056

For Sale|Single Family Residence|Active
3
Beds
2
Total Baths
2
Full Baths
2,164
SqFt
$244
/SqFt
1962
Built
Subdivision:
Brickman Manor
County:
Cook
Listing Courtesy of MRED as distributed by MLS Grid of Keller Williams Thrive
Call Now: 847.967.0022
Is this the listing for you? We can help make it yours.
847.967.0022
605 N Windsor Drive605 N Windsor Drive605 N Windsor Drive605 N Windsor Drive
Save
Ask
Tour
Hide
Share

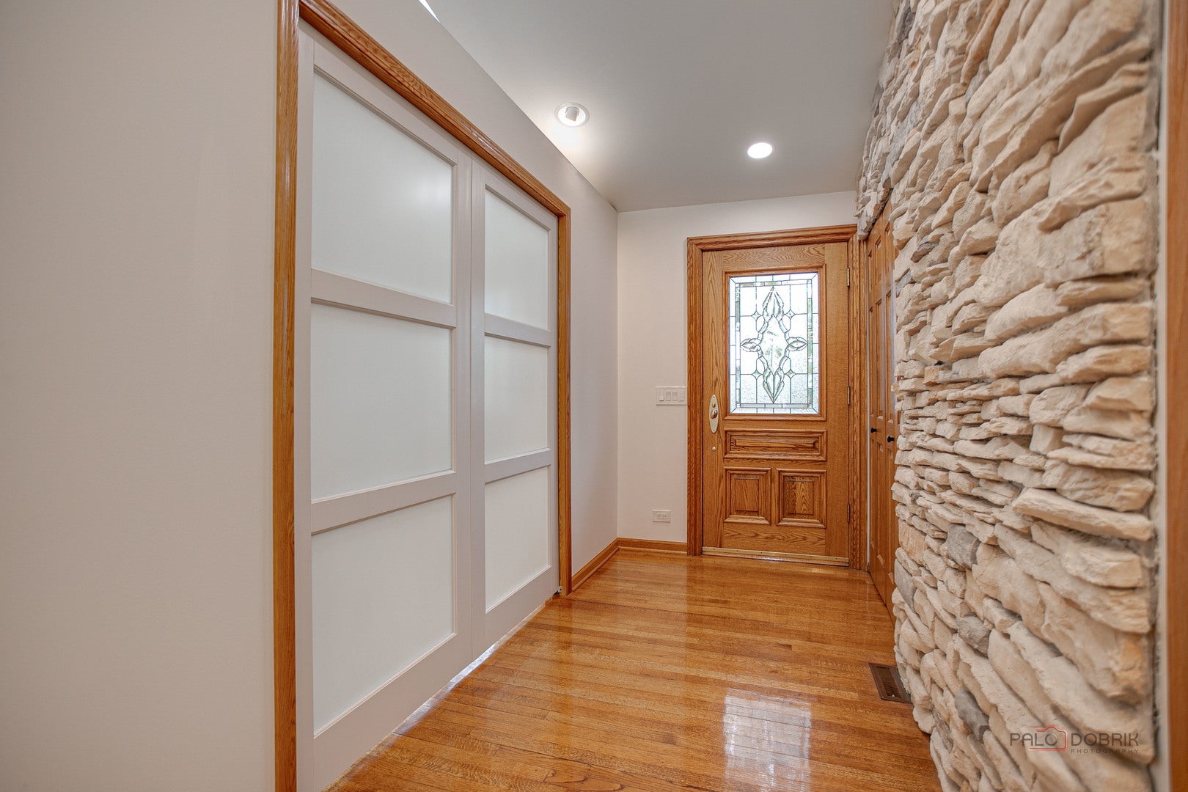
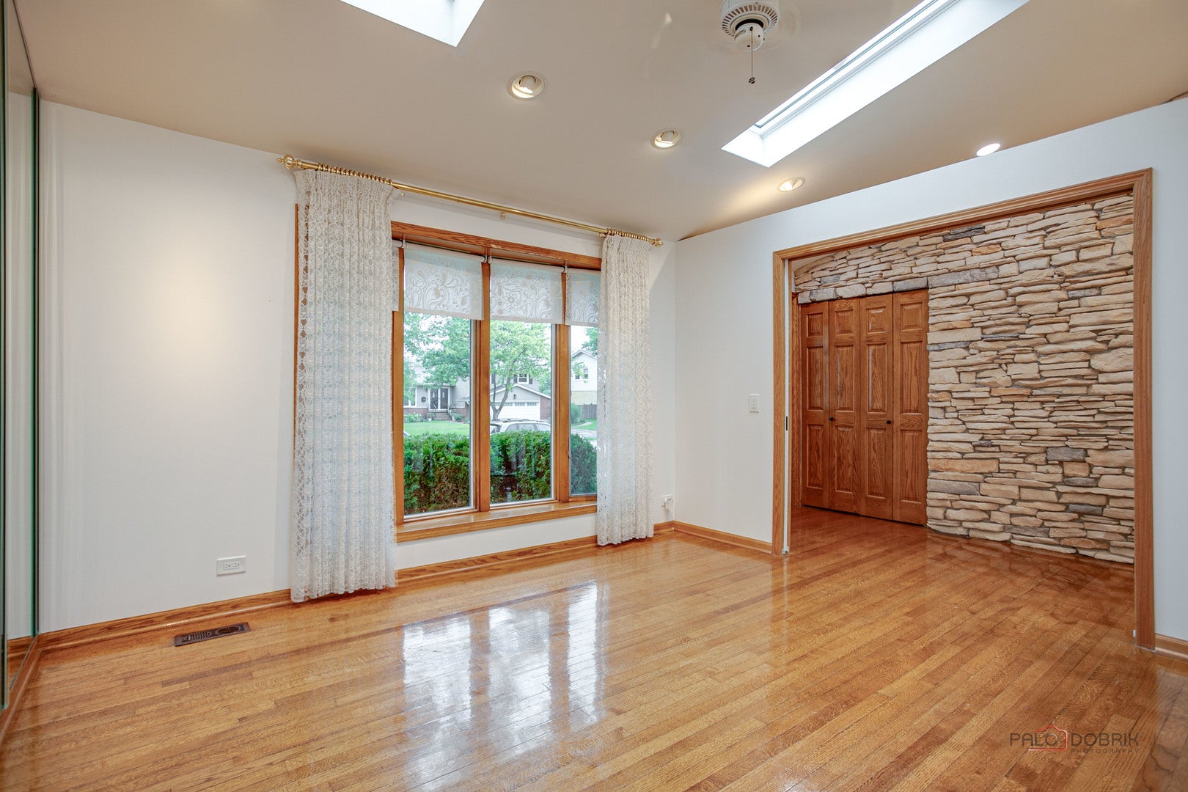
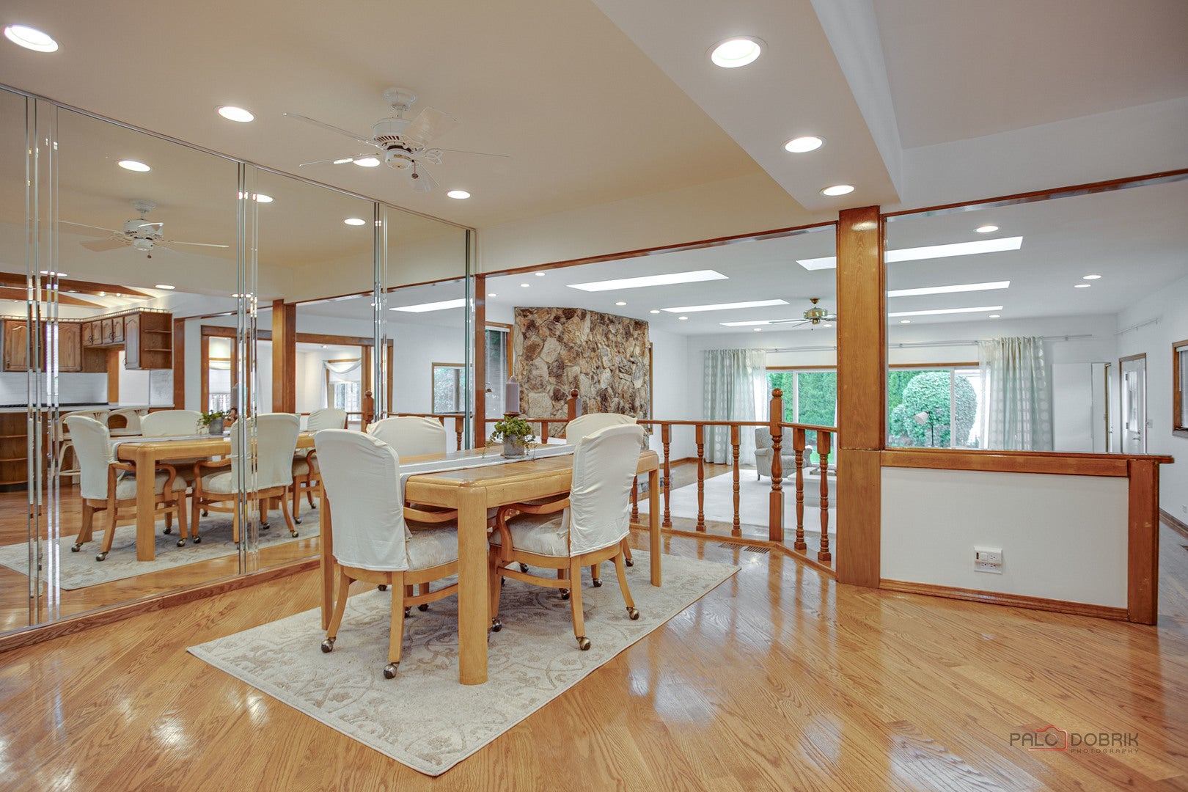
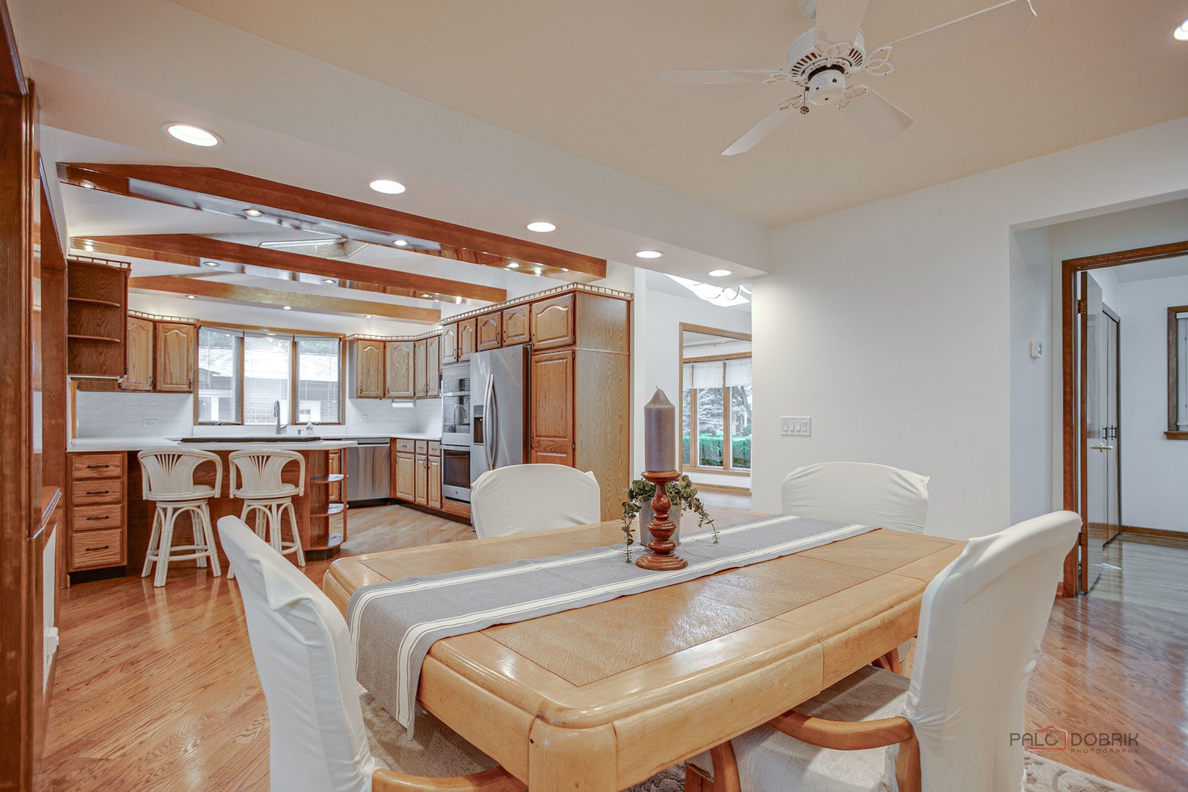
Once in a while, a home comes along that simply leaves an impression. This is the "where we watch the Super Bowl" house. The Thanksgiving house. The one where everyone gathers, stays a little longer, and makes memories. With 2,100+ SF of incredible living space, this expanded ranch is designed for gathering-open, expansive, light-filled, and warm, with soaring cathedral ceilings throughout. The great room is the heart of the home, featuring a wet bar (Quartz counter, sink & faucet 2025), gas fireplace, game space, and plenty of room for Sunday football, game nights, or a house full of family and friends. The kitchen is equally impressive and truly connects the home. Recent updates include quartz countertops, sink, faucet and backsplash (2024), plus stainless-steel appliances (2025), including a double oven & downdraft cooktop. It features exceptional storage, a breakfast bar and an open connection to the dining & living areas. The private primary suite is an oasis of self-care, complete with a fireplace and spa-inspired bath featuring a Jacuzzi tub and multiple showerheads & steam shower. This home has been cared for with a fine-tooth comb. Roof replaced in 2025. Fifteen skylights were replaced in 2025 with Velux remote-controlled shades. Dual HVAC, two water heaters, two sump pumps, and a concrete driveway. All windows have been replaced. Two sliders lead to the backyard. The basement, complete with drain tiles & dryliner wall encapsulation (US Waterproofing) offers tremendous potential. An open staircase leads directly from the great room to more than 1,000 SF of clean, wide-open unfinished space, plus an additional approximately 1,000 SF concrete crawl space. Tucked on a quiet street yet minutes from parks, trails, shopping, restaurants and entertainment, this home offers an exceptional combination of space, flexibility, comfort and convenience. Located in highly regarded River Trails School District 26 and served by John Hersey High School.

Save
Ask
Tour
Hide
Share
Listing Snapshot
Price 
$529,000
Days On Site 
6 Days
Bedrooms 
3
Inside Area (SqFt) 
2,164 sqft
Total Baths 
2
Full Baths 
2
Partial Baths 
N/A
Lot Size 
0.2029 Acres
Year Built 
1962
MLS® Number 
12720072
Status 
Active
Property Tax 
$10,182
HOA/Condo/Coop Fees 
N/A
Sq Ft Source 
Assessor
Friends & Family
Recent Activity
7 hours agoListing updated with changes from the MLS®
yesterdayStatus changed to Active
6 days agoListing first seen on site
General Features
Acres 
0.2029
Direction Faces 
West
Garage 
Yes
Garage Spaces 
2
Parking 
ConcreteGarage Door OpenerDetachedGarage
Parking Spaces 
2
Property Sub Type 
Single Family Residence
Sewer 
Public Sewer
SqFt Total 
2019
Style 
Ranch
Water Source 
Public
Interior Features
Appliances 
Double OvenDishwasherRefrigeratorWasherDryerStainless Steel Appliance(s)
Basement 
Sump PumpUnfinishedCrawl SpaceFull
Cooling 
Ceiling Fan(s)Central Air
Fireplace 
Yes
Fireplace Features 
Family RoomMaster BedroomGas LogGas Starter
Fireplaces 
2
Flooring 
Hardwood
Heating 
Natural GasForced Air
Interior 
Entrance FoyerVaulted Ceiling(s)Cathedral Ceiling(s)Wet BarBuilt-in FeaturesOpen Floorplan
Window Features 
Skylight(s)Garden Window(s)
Bar/Entertainment 
Dimensions - 7X7Level - Main
Bedroom 2 
Dimensions - 9X10Level - Main
Bedroom 3 
Dimensions - 13X12Level - Main
Bedroom 4 
Dining Room 
Dimensions - 14X14Level - Main
Family Room 
Foyer 
Dimensions - 13X5Level - Main
Game Room 
Dimensions - 12X10Level - Main
Great Room 
Dimensions - 30X26Level - Main
Kitchen 
Dimensions - 14X21Level - MainDescription - Eating Area-Breakfast Bar
Laundry 
Dimensions - 25X22Level - Basement
Living Room 
Master Bedroom 
Dimensions - 16X14Level - Main
Recreation Room 
Dimensions - 25X24Level - Basement
Save
Ask
Tour
Hide
Share
Exterior Features
Construction Details 
Vinyl SidingBrick
Windows/Doors 
Skylight(s)Garden Window(s)
Community Features
Accessibility Features 
Therapeutic Whirlpool
Community Features 
CurbsSidewalksStreet Lights
MLS Area 
Mount Prospect
School District 
John Hersey High School
Township 
Wheeling
Schools
School District
John Hersey High School
Elementary School
Euclid Elementary School
Middle School
River Trails Middle School
High School
John Hersey High School
Listing Courtesy of MRED as distributed by MLS Grid of Keller Williams Thrive


Based on information submitted to the MLS GRID as of 2026-08-20 03:07 PM UTC. All data is obtained from various sources and may not have been verified by broker or MLS GRID. Supplied Open House Information is subject to change without notice. All information should be independently reviewed and verified for accuracy. Properties may or may not be listed by the office/agent presenting the information.
Last checked: 2026-08-20 03:07 PM UTC
MRED DMCA Copyright Information Copyright © 2026 Midwest Real Estate Data LLC. All rights reserved.

Neighborhood & Commute
Source: Walkscore
Save
Ask
Tour
Hide
Share