Save
Ask
Tour
Hide
Share
$535,000
17 Days On Site

2886 Camden Drive
West Chicago, IL 60185

For Sale|Single Family Residence|Active Under Contract
4
Beds
3
Total Baths
2
Full Baths
1
Partial Bath
2,500
SqFt
$214
/SqFt
2000
Built
Subdivision:
Cornerstone Lakes
County:
DuPage
Listing Courtesy of MRED as distributed by MLS Grid of Baird & Warner Fox Valley - Geneva
Call Now: 847.967.0022
Is this the listing for you? We can help make it yours.
847.967.0022
2886 Camden Drive2886 Camden Drive2886 Camden Drive2886 Camden Drive
Save
Ask
Tour
Hide
Share

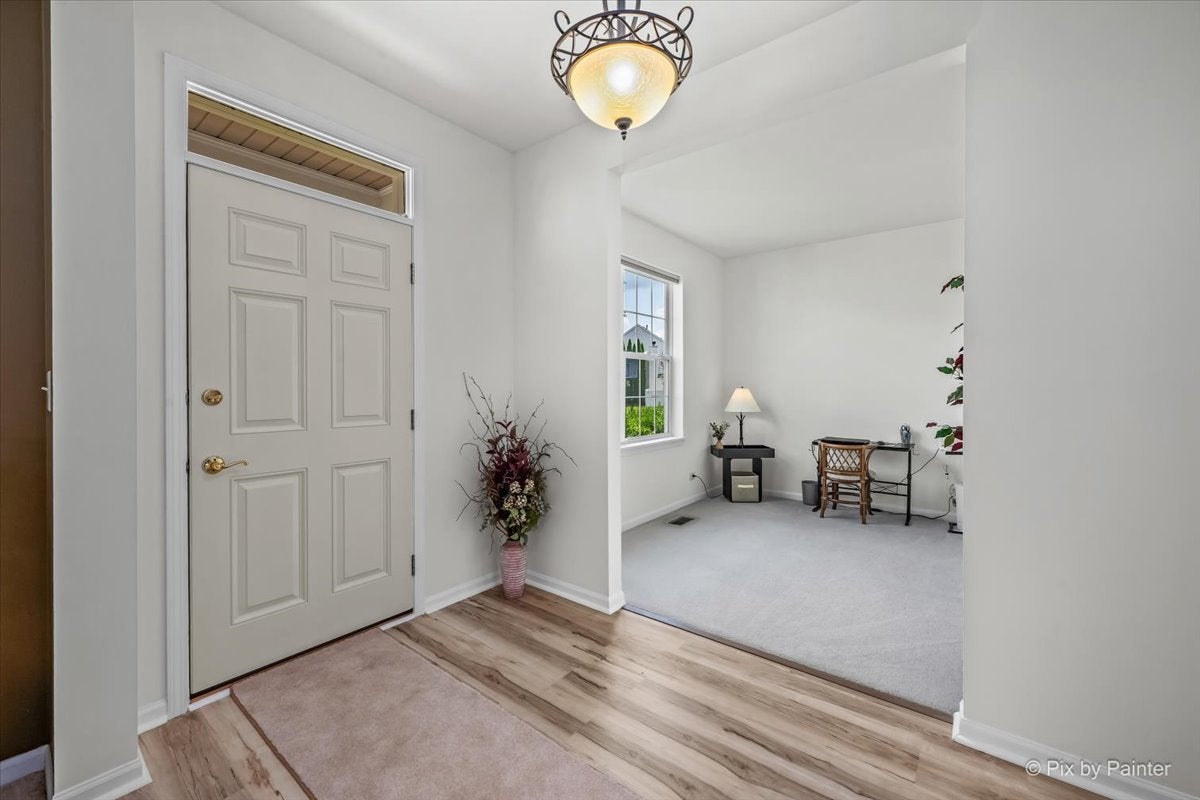
****Home Under Contract***** The scheduled open for Sunday has been cancelled. New roof, new AC, new floors, and that's just the start. Welcome to 2886 Camden Drive, a beautifully maintained 2,500-square-foot two-story tucked on a quiet cul-de-sac in West Chicago, where the big-ticket updates are already done. A brand-new air conditioner and main coil (2026) join a newer roof on both the home and matching shed, a newer hot water heater, and new smoke detectors throughout, covering the systems that matter most. Most of the window glass and the sliding glass door were updated with energy-efficient low-E glass (approximately 2016) for added comfort and efficiency. Inside, brand-new luxury vinyl plank flooring runs across the first floor, staircase, all four bedrooms, and closets, set off by fresh paint throughout and crisp new door trim, baseboards, and interior doors. The kitchen has been thoughtfully upgraded with added recessed can lighting, oak crown molding, new oak base trim, a new faucet, new garbage disposal, and a new above-range microwave. All three baths, including the primary bath, hall bath, and powder room, show newer ceramic tile, faucets, fans, shower fixtures, and more. Step outside to a standout, oversized backyard set on nearly a quarter-acre lot: a new paver patio with built-in firepit, professionally landscaped front, side, and rear yards, a refreshed shed area, and new landscape and exterior lighting front and back. A new front door, new garage door, and a freshly seal-coated driveway complete the package. With 4 bedrooms, 2.1 baths, 2,500 square feet, and a nearly quarter-acre lot on a cul-de-sac, this one has been genuinely cared for, with nothing to do but move in.

Save
Ask
Tour
Hide
Share
Listing Snapshot
Price 
$535,000
Days On Site 
17 Days
Bedrooms 
4
Inside Area (SqFt) 
2,500 sqft
Total Baths 
3
Full Baths 
2
Partial Baths 
1
Lot Size 
0.21 Acres
Year Built 
2000
MLS® Number 
12720136
Status 
Active Under Contract
Property Tax 
$9,645
HOA/Condo/Coop Fees 
$12.5 monthly
Sq Ft Source 
Estimated
Friends & Family
Recent Activity
a week agoListing updated with changes from the MLS®
a week agoStatus changed to Active Under Contract
2 weeks agoListing first seen on site
General Features
Acres 
0.21
Attached Garage 
Yes
Foundation 
Concrete Perimeter
Garage 
Yes
Garage Spaces 
2
Parking 
AsphaltGarage Door OpenerAttachedOff StreetDrivewayGarage
Parking Spaces 
6
Property Sub Type 
Single Family Residence
Sewer 
Public Sewer
Style 
Colonial
Water Source 
Public
Interior Features
Appliances 
RangeMicrowaveDishwasherRefrigerator
Basement 
UnfinishedCrawl SpacePartial
Cooling 
Central Air
Electric 
Circuit Breakers200+ Amp Service
Fireplace 
Yes
Fireplace Features 
Family RoomGas LogGas Starter
Fireplaces 
1
Heating 
Natural GasForced Air
Interior 
Vaulted Ceiling(s)Walk-In Closet(s)High Ceilings
Laundry Features 
Main LevelGas Dryer HookupIn Unit
Window Features 
Insulated Windows
Bedroom 2 
Dimensions - 11X11Level - Second
Bedroom 3 
Dimensions - 11X11Level - Second
Bedroom 4 
Dimensions - 11X10Level - Second
Den 
Dimensions - 10X10Level - Main
Dining Room 
Dimensions - 10X11Level - Main
Eating Area 
Dimensions - 10X10Level - Main
Family Room 
Dimensions - 22X13Level - Main
Kitchen 
Dimensions - 13X14Level - MainDescription - Eating Area-Table Space
Laundry 
Dimensions - 5X7Level - Main
Living Room 
Dimensions - 11X12Level - Main
Master Bedroom 
Dimensions - 12X15Level - Second
Save
Ask
Tour
Hide
Share
Exterior Features
Construction Details 
Vinyl Siding
Lot Features 
Cul-De-Sac
Patio And Porch 
Patio
Roof 
Asphalt
Windows/Doors 
Insulated Windows
Community Features
Association Dues 
150
Community Features 
ParkLake
HOA Fee Frequency 
Annually
MLS Area 
West Chicago
School District 
St. Charles East High School
Township 
Wayne
Schools
School District
St. Charles East High School
Elementary School
Norton Creek Elementary School
Middle School
Wredling Middle School
High School
St. Charles East High School
Listing Courtesy of MRED as distributed by MLS Grid of Baird & Warner Fox Valley - Geneva


Based on information submitted to the MLS GRID as of 2026-08-19 05:52 AM UTC. All data is obtained from various sources and may not have been verified by broker or MLS GRID. Supplied Open House Information is subject to change without notice. All information should be independently reviewed and verified for accuracy. Properties may or may not be listed by the office/agent presenting the information.
Last checked: 2026-08-19 05:52 AM UTC
MRED DMCA Copyright Information Copyright © 2026 Midwest Real Estate Data LLC. All rights reserved.

Neighborhood & Commute
Source: Walkscore
Save
Ask
Tour
Hide
Share