Save
Ask
Tour
Hide
Share
$259,000
4 Days On Site

1413 N Sterling Avenue 204
Palatine, IL 60067

For Sale|Condominium|Active
2
Beds
1
Total Bath
1
Full Bath
950
SqFt
$273
/SqFt
1986
Built
County:
Cook
Listing Courtesy of MRED as distributed by MLS Grid of Innovated Realty Solutions
Call Now: 847.967.0022
Is this the listing for you? We can help make it yours.
847.967.0022
1413 N Sterling Avenue 2041413 N Sterling Avenue 2041413 N Sterling Avenue 2041413 N Sterling Avenue 204
Save
Ask
Tour
Hide
Share

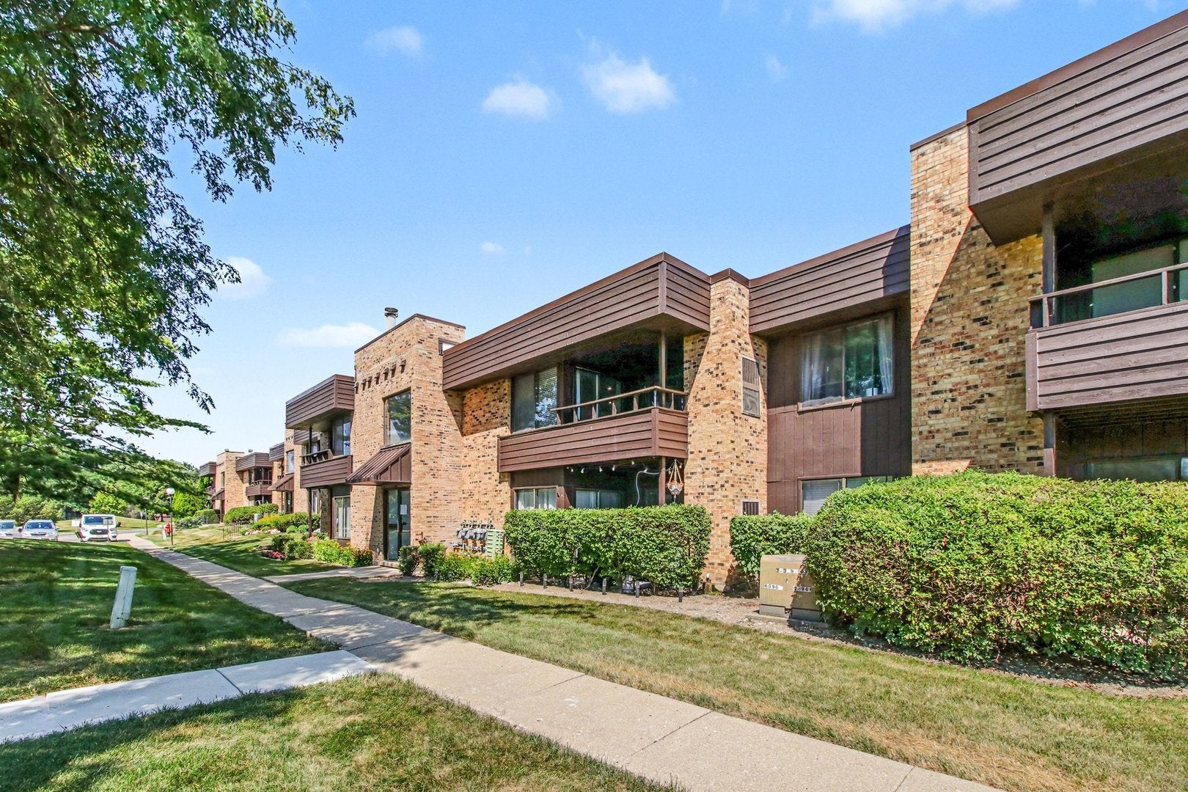
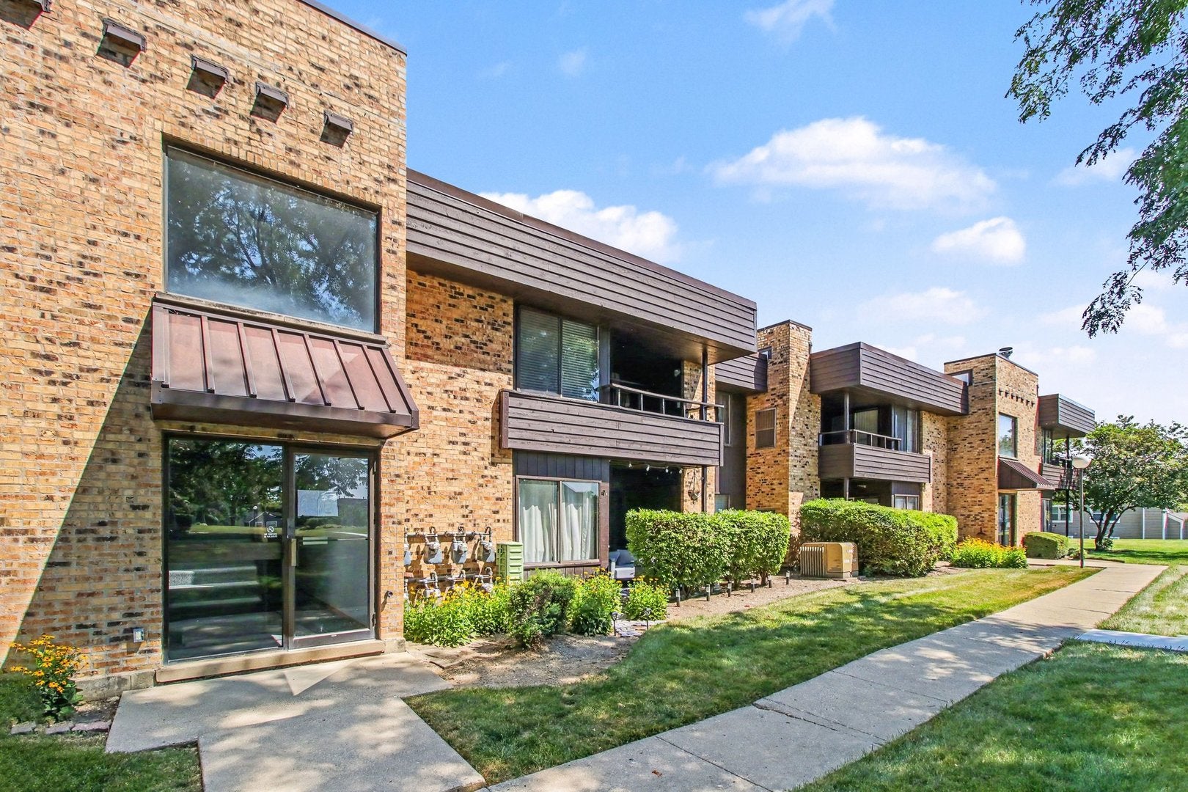
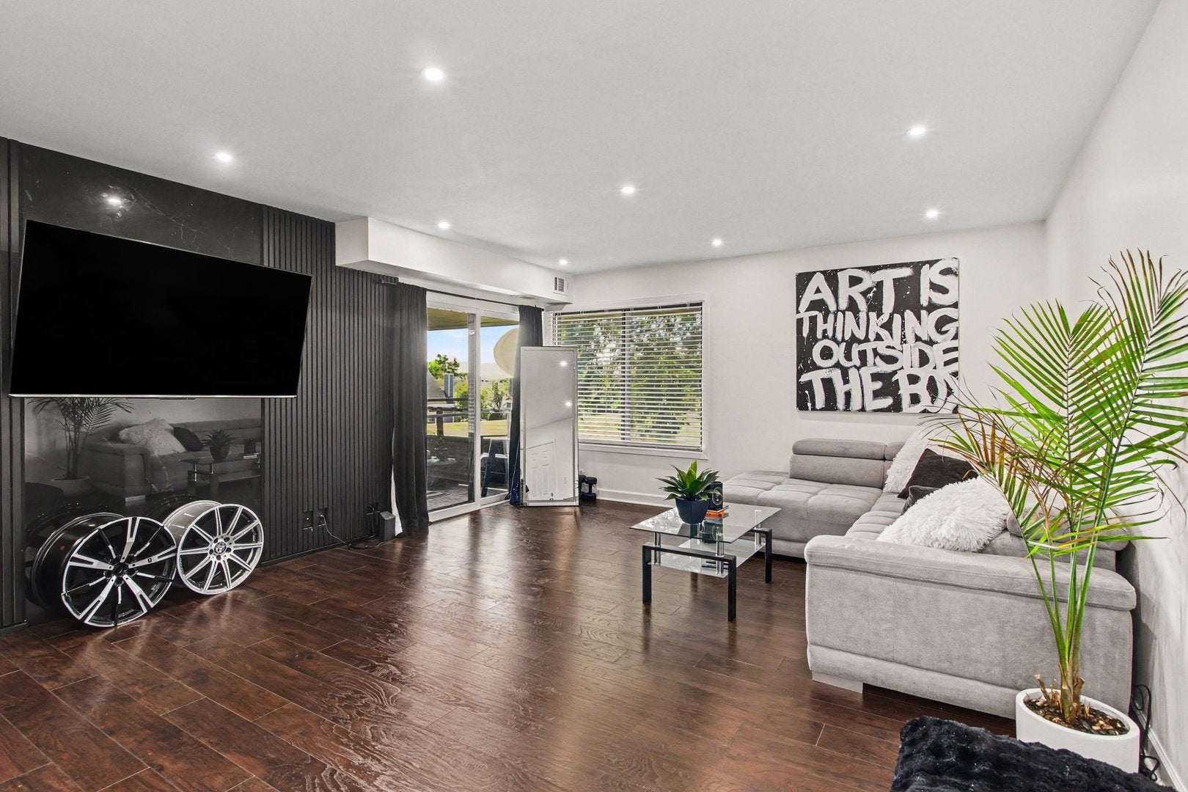
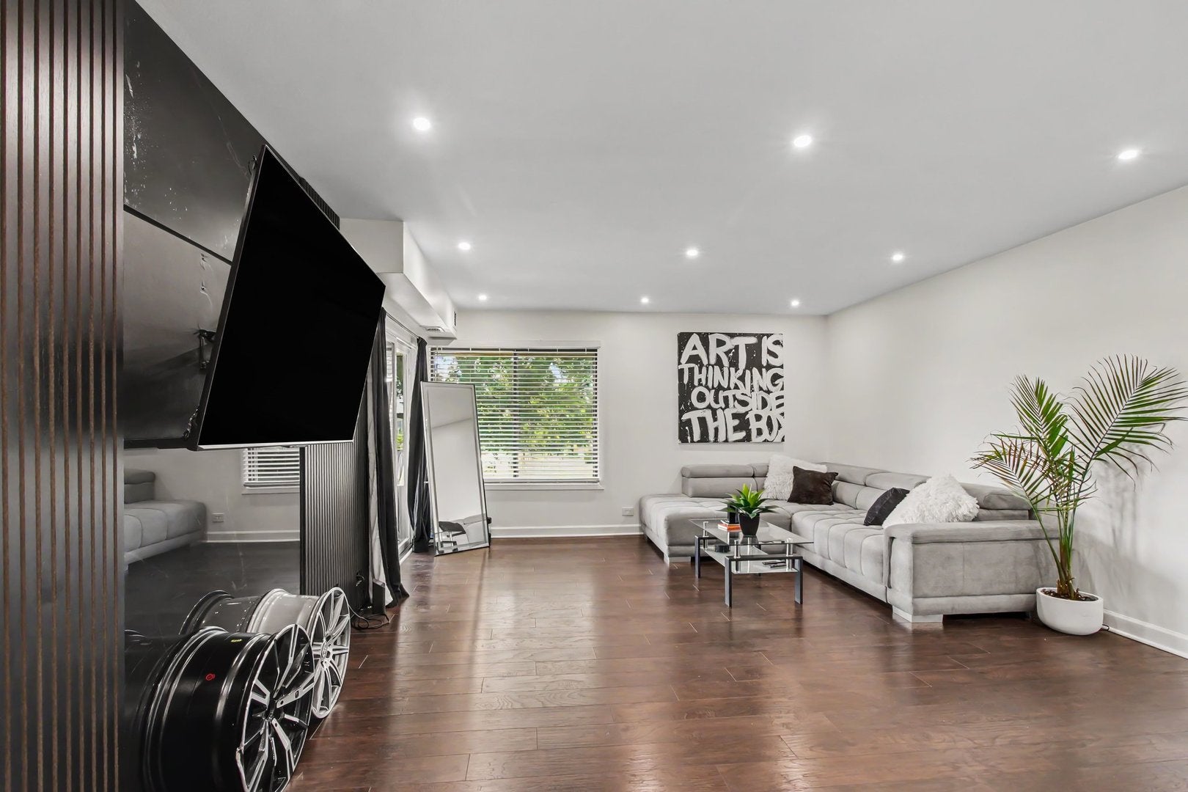
Welcome home to this beautifully updated second-story condo, where modern finishes and low-maintenance living come together perfectly. This move-in-ready home features two spacious bedrooms, a beautifully renovated bathroom, and a stunning fully updated kitchen complete with stylish cabinetry, countertops, and contemporary finishes. Fresh paint and updated flooring throughout create a bright, inviting atmosphere, while the open layout makes the space feel both comfortable and functional. Step outside to your private covered balcony-the perfect place to enjoy your morning coffee or unwind after a long day. Whether you're a first-time buyer, downsizing, or looking for a turnkey investment opportunity, this thoughtfully updated condo offers comfort, style, and convenience all in one. Simply move in and start enjoying maintenance-free living!

Save
Ask
Tour
Hide
Share
Listing Snapshot
Price 
$259,000
Days On Site 
4 Days
Bedrooms 
2
Inside Area (SqFt) 
950 sqft
Total Baths 
1
Full Baths 
1
Partial Baths 
N/A
Lot Size 
N/A
Year Built 
1986
MLS® Number 
12720172
Status 
Active
Property Tax 
$3,619.18
HOA/Condo/Coop Fees 
$328 monthly
Sq Ft Source 
Assessor
Friends & Family
Recent Activity
4 days agoListing updated with changes from the MLS®
4 days agoListing first seen on site
General Features
Garage 
Yes
Garage Spaces 
1
Number Of Stories 
1
Parking 
DetachedGarage
Parking Spaces 
1
Pets 
Cats OKDogs OK
Property Sub Type 
Condominium
Sewer 
Public Sewer
Water Source 
Public
Interior Features
Appliances 
RangeMicrowaveDishwasherRefrigeratorWasherDryer
Basement 
None
Cooling 
Central Air
Heating 
Natural Gas
Interior 
Walk-In Closet(s)Open Floorplan
Laundry Features 
Main LevelWasher HookupIn Unit
Balcony/Porch/Lanai 
Dimensions - 7X10Level - Main
Bedroom 2 
Dimensions - 11X10Level - Main
Bedroom 3 
Bedroom 4 
Dining Room 
Dimensions - 9X6Level - Main
Family Room 
Kitchen 
Dimensions - 9X10Level - MainDescription - Eating Area-Breakfast Bar,Updated Kitchen
Laundry 
Dimensions - 6X6Level - Main
Living Room 
Dimensions - 19X15Level - Main
Master Bedroom 
Dimensions - 15X11Level - Main
Walk In Closet 
Dimensions - 6X6Level - Main
Save
Ask
Tour
Hide
Share
Exterior Features
Construction Details 
Brick
Exterior 
Balcony
Community Features
Association Dues 
328
HOA Fee Frequency 
Monthly
MLS Area 
Palatine
School District 
Palatine High School
Township 
Palatine
Schools
School District
Palatine High School
Elementary School
Gray M Sanborn Elementary School
Middle School
Walter R Sundling Middle School
High School
Palatine High School
Listing Courtesy of MRED as distributed by MLS Grid of Innovated Realty Solutions


Based on information submitted to the MLS GRID as of 2026-08-10 01:28 AM UTC. All data is obtained from various sources and may not have been verified by broker or MLS GRID. Supplied Open House Information is subject to change without notice. All information should be independently reviewed and verified for accuracy. Properties may or may not be listed by the office/agent presenting the information.
Last checked: 2026-08-10 01:28 AM UTC
MRED DMCA Copyright Information Copyright © 2026 Midwest Real Estate Data LLC. All rights reserved.

Neighborhood & Commute
Source: Walkscore
Save
Ask
Tour
Hide
Share