Save
Ask
Tour
Hide
Share
$749,900
3 Days On Site

8634 W Park Lane
Niles, IL 60714

For Sale|Single Family Residence|Active
4
Beds
4
Total Baths
3
Full Baths
1
Partial Bath
2,800
SqFt
$268
/SqFt
1991
Built
County:
Cook
Listing Courtesy of MRED as distributed by MLS Grid of Coldwell Banker Realty
Call Now: 847.967.0022
Is this the listing for you? We can help make it yours.
847.967.0022
8634 W Park Lane8634 W Park Lane8634 W Park Lane8634 W Park Lane
Save
Ask
Tour
Hide
Share

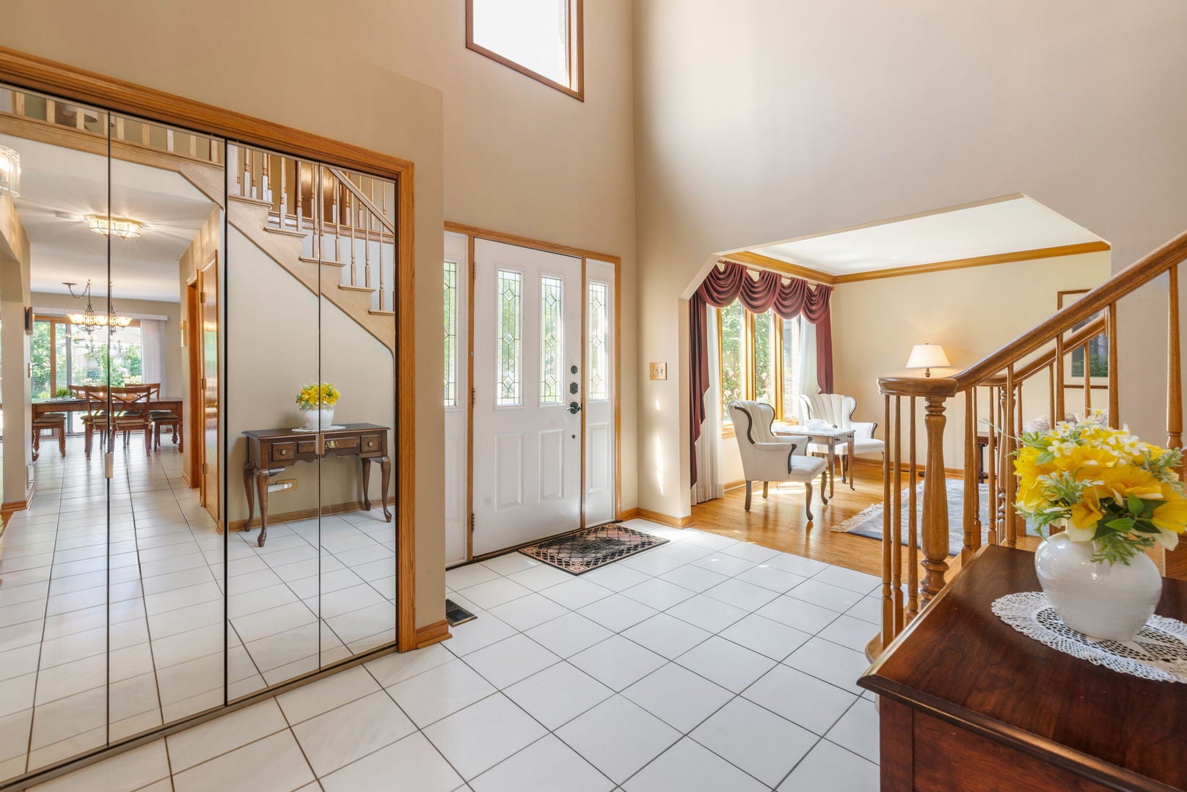
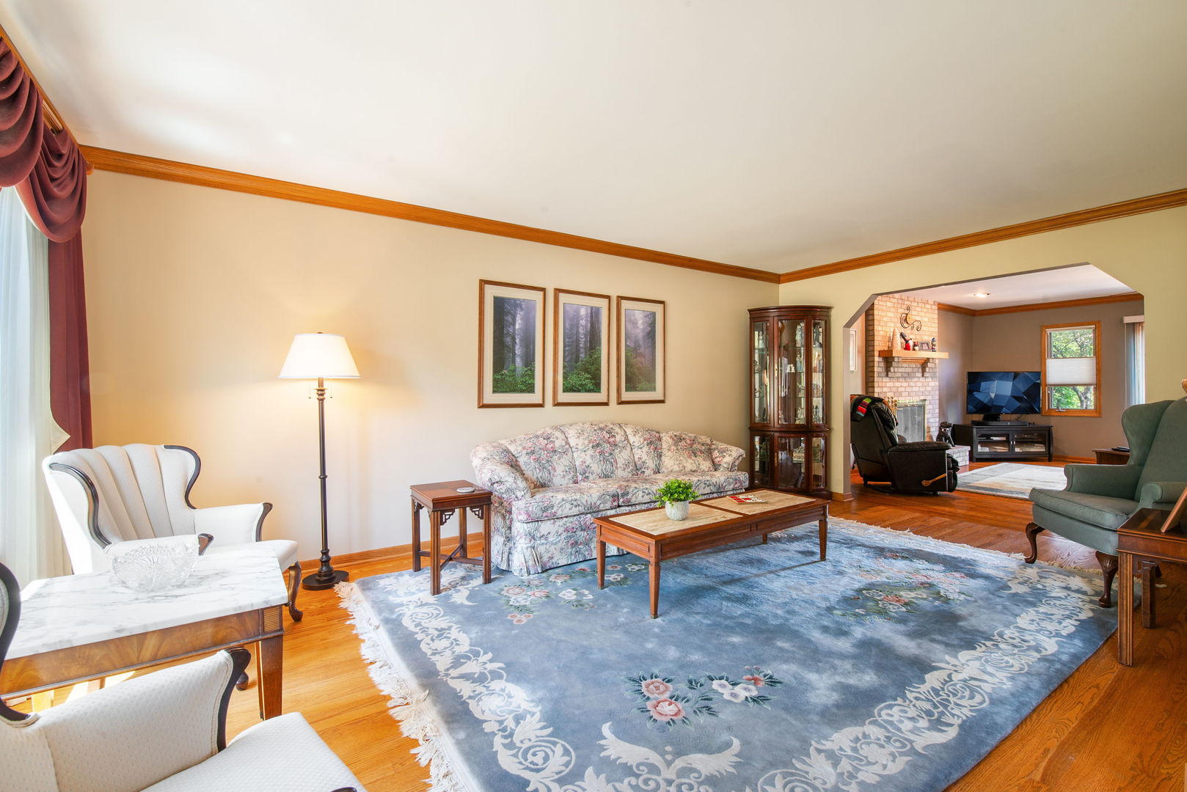
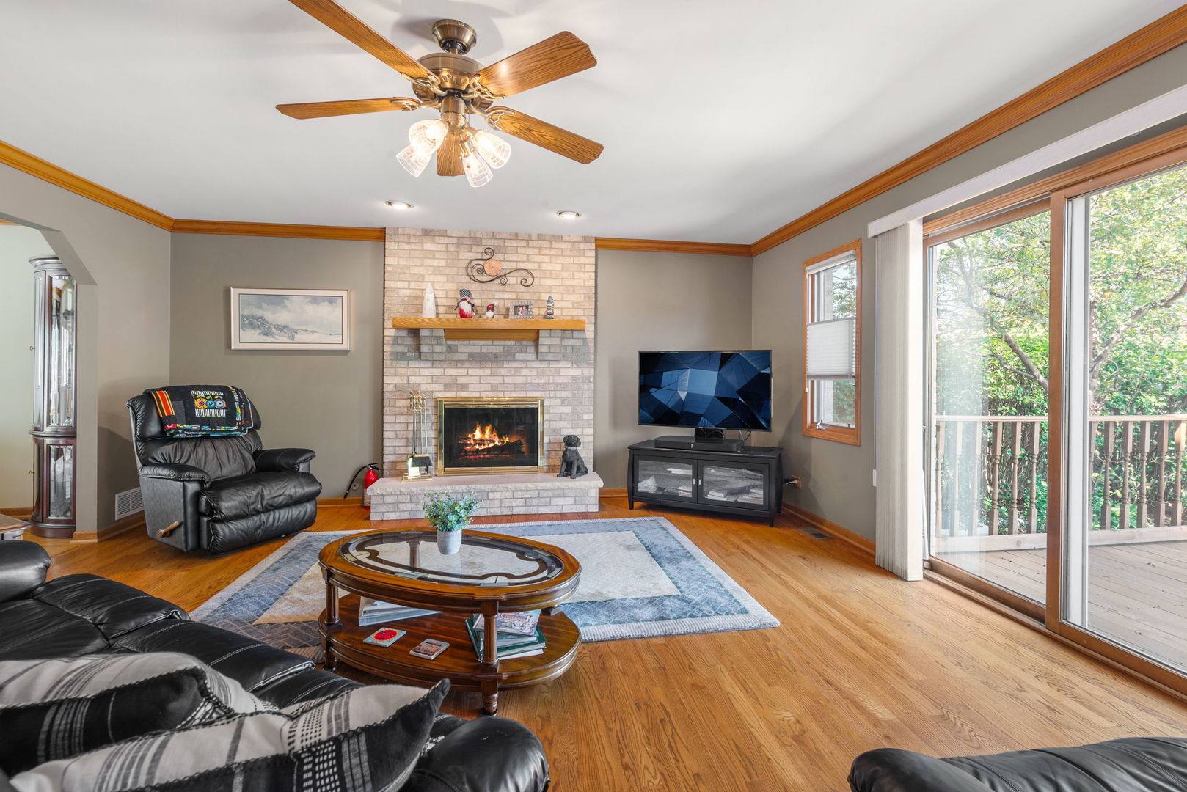
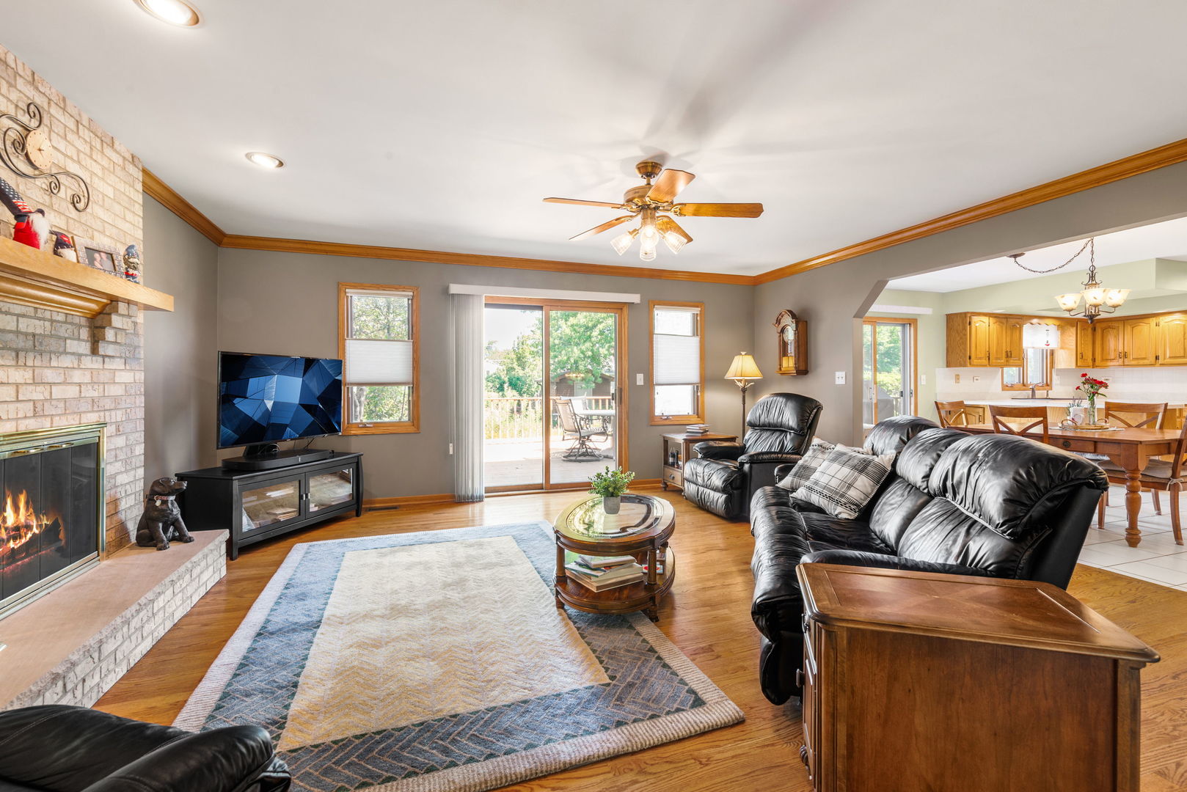
**MULTIPLE OFFERS RECEIVED. HIGHEST & BEST OFFERS DUE MONDAY (08/03) AT 11AM.**. Spacious and thoughtfully designed 4Br home offers an impressive and highly functional layout across three levels. A welcoming two-story foyer opens to a formal living room and separate dining room, while the rear of the home features a generous family room with a fireplace, an expansive breakfast room and a well-proportioned kitchen with access to the oversized rear deck-creating an excellent setting for everyday living and entertaining. A convenient powder room, main-level laundry room and attached two-car garage complete the first floor. Upstairs, the private primary suite includes a spacious bedroom, private bath and two walk-in closets. Three additional generously sized bedrooms and a full hall bath provide plenty of flexibility for guests, a home office or hobbies. The lower level expands the living space with a sprawling recreation room, wet bar and additional bathroom, along with a substantial utility and storage area. Offering excellent room sizes, plenty of living space and a versatile floor plan. Conveniently located near Niles shopping, dining, parks, excellent area schools and easy access to the expressways. Priced to move, bring or send your Buyers through the weekend OH, this Sat/Sun 11:30a - 1:0pm.

Save
Ask
Tour
Hide
Share
Listing Snapshot
Price 
$749,900
Days On Site 
3 Days
Bedrooms 
4
Inside Area (SqFt) 
2,800 sqft
Total Baths 
4
Full Baths 
3
Partial Baths 
1
Lot Size 
0.2146 Acres
Year Built 
1991
MLS® Number 
12720206
Status 
Active
Property Tax 
$12,310.93
HOA/Condo/Coop Fees 
N/A
Sq Ft Source 
Assessor
Friends & Family
Recent Activity
yesterdayListing updated with changes from the MLS®
4 days agoListing first seen on site
General Features
Acres 
0.2146
Attached Garage 
Yes
Garage 
Yes
Garage Spaces 
2
Parking 
AttachedGarage
Parking Spaces 
2
Property Sub Type 
Single Family Residence
Sewer 
Public Sewer
Interior Features
Basement 
FinishedFull
Cooling 
Central Air
Heating 
Natural GasForced Air
Interior 
Entrance Foyer
Bedroom 2 
Dimensions - 12X15Level - Second
Bedroom 3 
Dimensions - 11X17Level - Second
Bedroom 4 
Dimensions - 12X14Level - Second
Breakfast Room 
Dimensions - 10X17Level - Main
Dining Room 
Dimensions - 13X12Level - Main
Family Room 
Dimensions - 18X17Level - Main
Foyer 
Dimensions - 12X11Level - Main
Kitchen 
Dimensions - 10X16Level - Main
Laundry 
Dimensions - 13X7Level - Main
Living Room 
Dimensions - 12X19Level - Main
Master Bedroom 
Dimensions - 13X19Level - Second
Recreation Room 
Dimensions - 25X36Level - Basement
Utility Room-Lower Level 
Dimensions - 12X36Level - Basement
Save
Ask
Tour
Hide
Share
Exterior Features
Construction Details 
Stone
Community Features
MLS Area 
Niles
School District 
Maine East High School
Township 
Maine
Schools
School District
Maine East High School
Elementary School
Mark Twain Elementary School
Middle School
Gemini Junior High School
High School
Maine East High School
Listing Courtesy of MRED as distributed by MLS Grid of Coldwell Banker Realty


Based on information submitted to the MLS GRID as of 2026-08-04 11:41 AM UTC. All data is obtained from various sources and may not have been verified by broker or MLS GRID. Supplied Open House Information is subject to change without notice. All information should be independently reviewed and verified for accuracy. Properties may or may not be listed by the office/agent presenting the information.
Last checked: 2026-08-04 11:41 AM UTC
MRED DMCA Copyright Information Copyright © 2026 Midwest Real Estate Data LLC. All rights reserved.

Neighborhood & Commute
Source: Walkscore
Save
Ask
Tour
Hide
Share