Save
Ask
Tour
Hide
Share
$1,149,500
New Listing

126 Schooner Lane
Lake Barrington, IL 60010

For Sale|Single Family Residence|Active
5
Beds
6
Total Baths
4
Full Baths
2
Partial Baths
6,633
SqFt
$173
/SqFt
1989
Built
Subdivision:
Barrington Harbor Estates
County:
Lake
Listing Courtesy of MRED as distributed by MLS Grid of @properties Christie's International Real Estate
Call Now: 847.967.0022
Is this the listing for you? We can help make it yours.
847.967.0022
126 Schooner Lane126 Schooner Lane126 Schooner Lane126 Schooner Lane
Save
Ask
Tour
Hide
Share

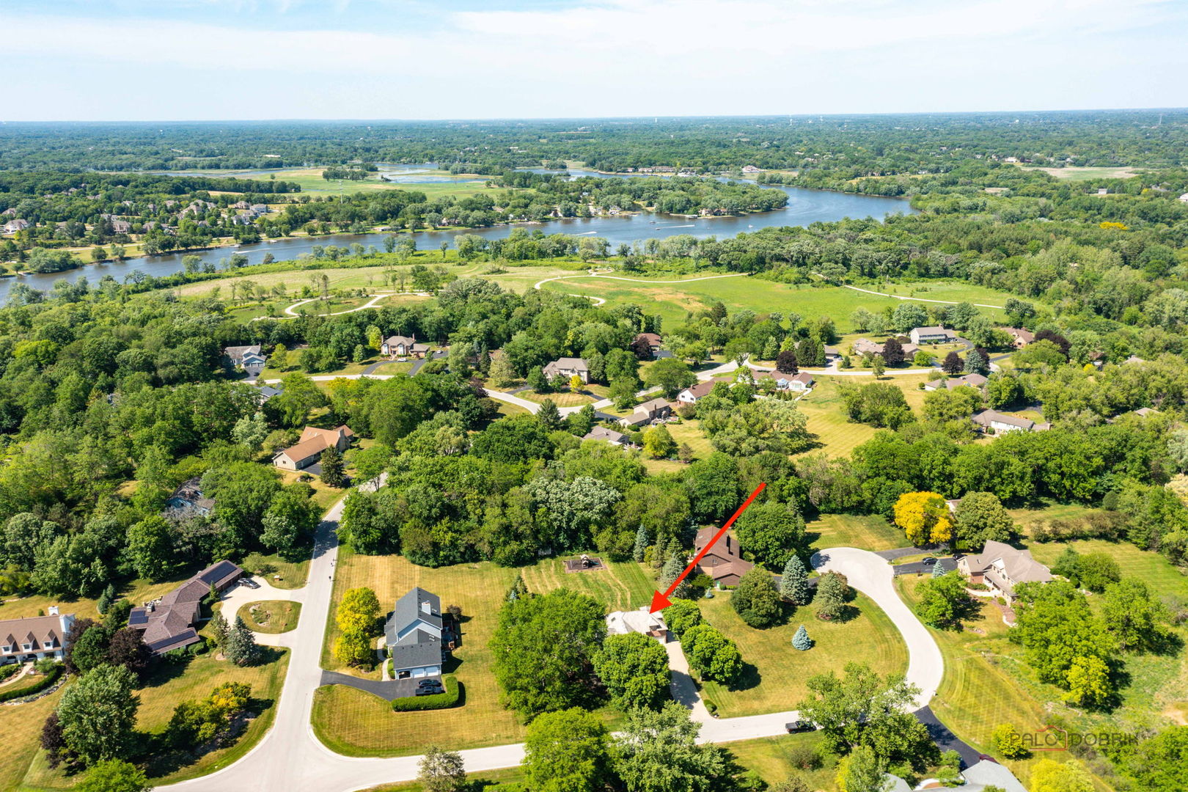
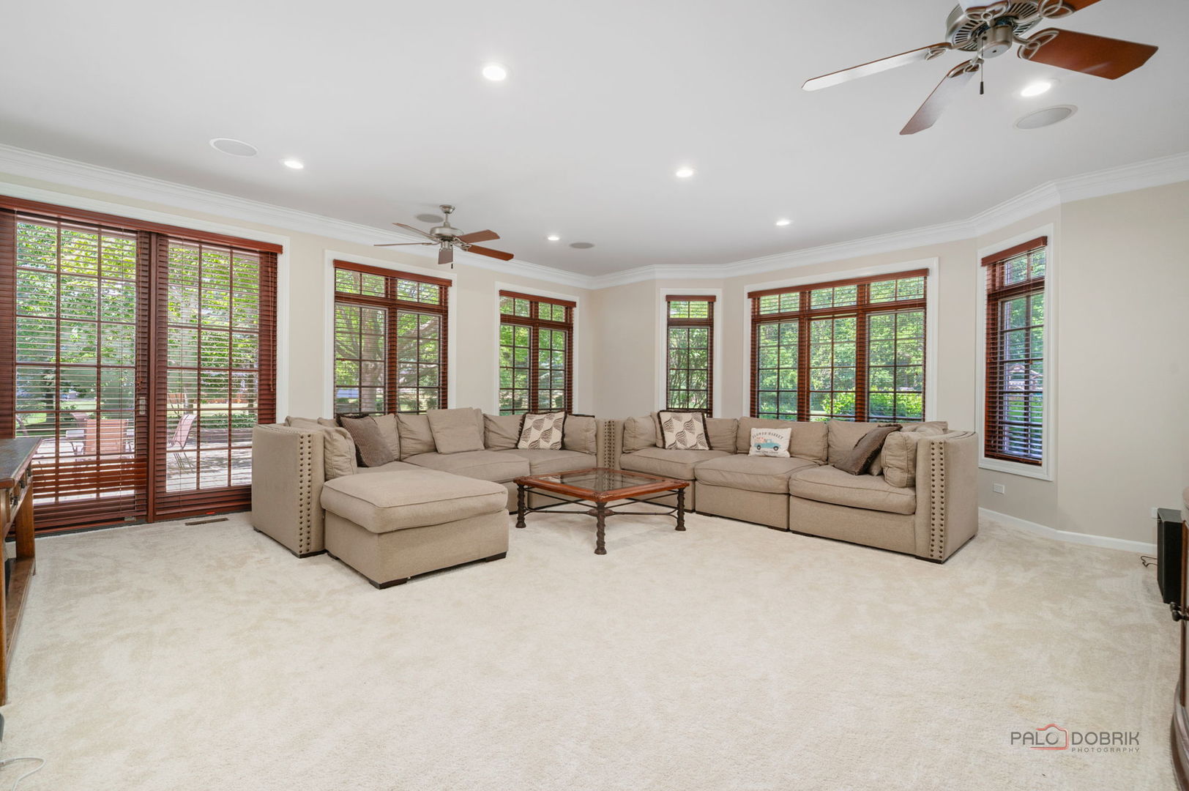
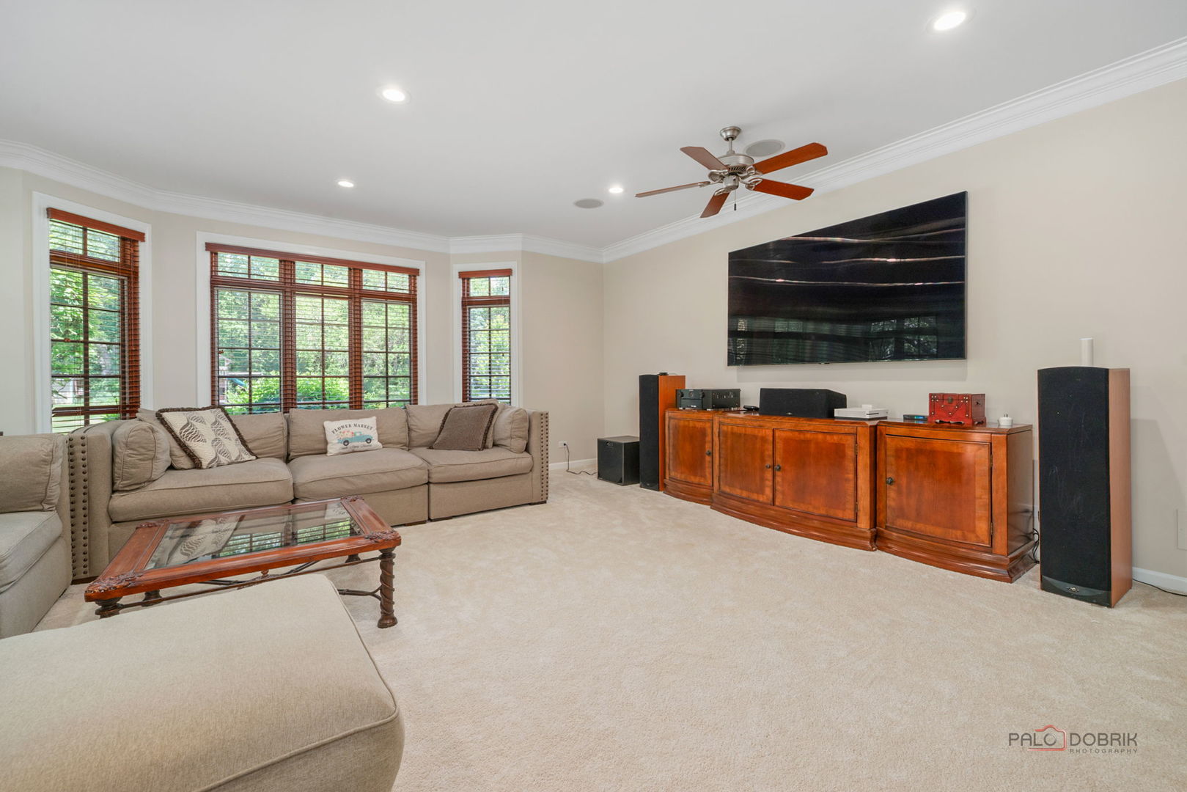
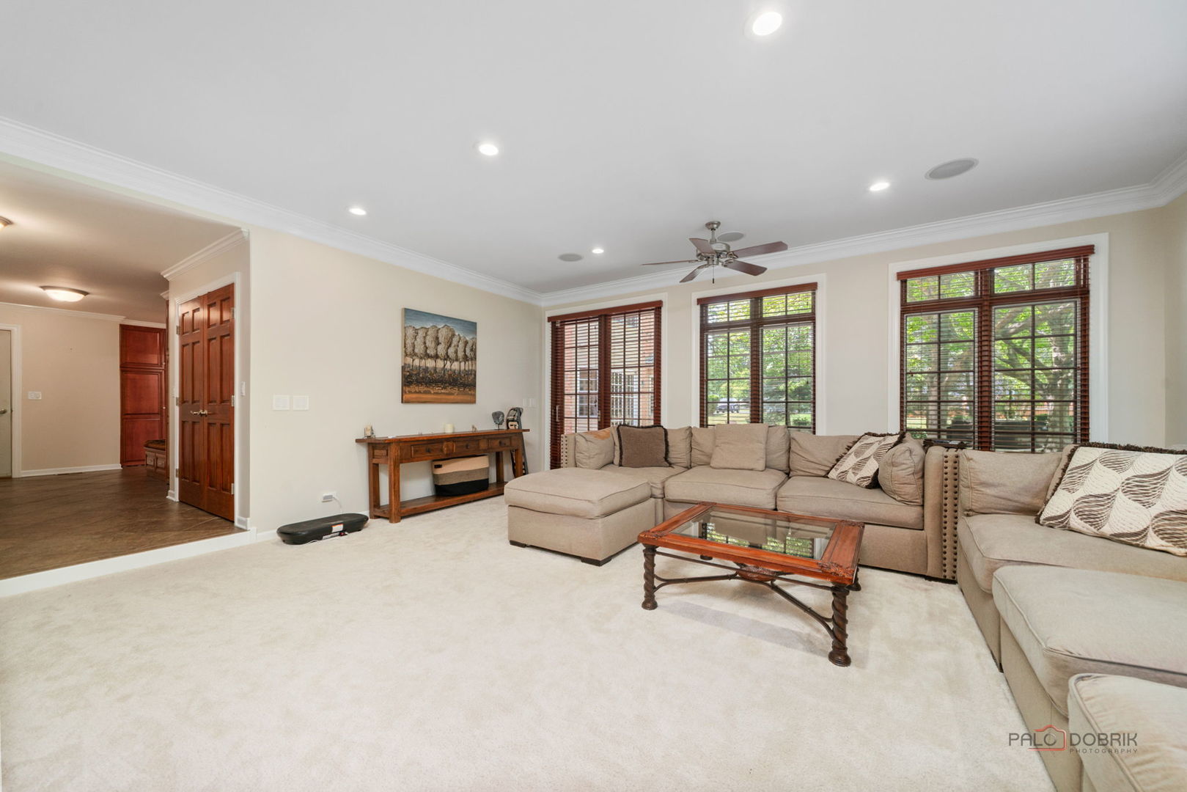
Welcome to Barrington Harbor, where every day feels like a getaway. Designed for entertaining, this home features inviting gathering spaces on every level, including a spectacular finished basement with a stunning new full bar, recreation room, guest bedroom, and full bath. The spacious main-level bonus family room is perfect for movie nights, game days, or simply relaxing with family and friends, while the expansive patio extends the fun outdoors. A thoughtfully designed three-story addition offers flexibility, with a private upstairs suite ideal for extended family, a nanny suite, work-from-home offices. The lifestyle is what truly sets this home apart. Enjoy private neighborhood access to the Fox River with a resident marina and boat slips available, making it easy to spend your summers boating, fishing, or cruising to waterfront restaurants-just a quick golf cart ride away. Surrounded by forest preserve trails and just minutes from downtown Barrington, Metra, dining, shopping, and award-winning District 220 schools, this is a home designed for both entertaining and enjoying the outdoors.

Save
Ask
Tour
Hide
Share
Listing Snapshot
Price 
$1,149,500
Days On Site 
0 Days
Bedrooms 
5
Inside Area (SqFt) 
6,633 sqft
Total Baths 
6
Full Baths 
4
Partial Baths 
2
Lot Size 
N/A
Year Built 
1989
MLS® Number 
12720211
Status 
Active
Property Tax 
$22,454
HOA/Condo/Coop Fees 
$25 monthly
Sq Ft Source 
Assessor
Friends & Family
Recent Activity
11 hours agoListing updated with changes from the MLS®
11 hours agoListing first seen on site
General Features
Attached Garage 
Yes
Foundation 
Concrete Perimeter
Garage 
Yes
Garage Spaces 
4
Parking 
ConcreteGarage Door OpenerHeated GarageGarageAttached
Parking Spaces 
4
Property Sub Type 
Single Family Residence
Sewer 
Septic Tank
SqFt Below 
2304
SqFt Total 
4718
Style 
Colonial
Water Source 
Well
Interior Features
Appliances 
Water SoftenerRangeMicrowaveDishwasherWasherDryerDisposalStainless Steel Appliance(s)Water PurifierHumidifier
Basement 
Sump PumpFinishedExterior EntryFull
Cooling 
Ceiling Fan(s)Central Air
Fireplace 
Yes
Fireplace Features 
Family RoomHeatilator
Fireplaces 
2
Flooring 
Hardwood
Heating 
Natural GasForced AirRadiant
Interior 
Wet BarWalk-In Closet(s)
Laundry Features 
Main LevelSink
Window Features 
Skylight(s)
Bar/Entertainment 
Dimensions - 10X10Level - Basement
Bedroom 2 
Dimensions - 15X12Level - Second
Bedroom 3 
Dimensions - 13X10Level - Second
Bedroom 4 
Dimensions - 13X11Level - Second
Bedroom 5 
Dimensions - 21X25Level - Second
Bedroom 6 
Dimensions - 16X15Level - Basement
Bonus Room 
Dimensions - 19X21Level - Main
Dining Room 
Dimensions - 18X12Level - Main
Family Room 
Dimensions - 18X16Level - Main
Game Room 
Dimensions - 18X18Level - Basement
Heated Sun Room 
Dimensions - 11X12Level - Main
Kitchen 
Dimensions - 13X25Level - MainDescription - Eating Area-Breakfast Bar,Eating Area-Table Space,Pantry
Laundry 
Dimensions - 13X9Level - Main
Living Room 
Dimensions - 15X13Level - Main
Master Bedroom 
Dimensions - 18X12Level - Second
Mud Room 
Dimensions - 10X18Level - Main
Recreation Room 
Dimensions - 24X26Level - Basement
Suite 
Dimensions - 19X9Level - Second
Tandem Room 
Dimensions - 21X16Level - Second
Save
Ask
Tour
Hide
Share
Exterior Features
Construction Details 
Brick
Exterior 
Boat SlipFire Pit
Other Structures 
Shed(s)
Patio And Porch 
Patio
Roof 
Shake
Waterfront Features 
FOX RIVER
Windows/Doors 
Skylight(s)
Community Features
Accessibility Features 
Therapeutic Whirlpool
Association Dues 
300
Community Features 
Park
HOA Fee Frequency 
Annually
MLS Area 
Barrington Area
School District 
Barrington High School
Township 
Cuba
Schools
School District
Barrington High School
Elementary School
Roslyn Road Elementary School
Middle School
Barrington Middle School-Station
High School
Barrington High School
Listing Courtesy of MRED as distributed by MLS Grid of @properties Christie's International Real Estate


Based on information submitted to the MLS GRID as of 2026-07-31 07:44 AM UTC. All data is obtained from various sources and may not have been verified by broker or MLS GRID. Supplied Open House Information is subject to change without notice. All information should be independently reviewed and verified for accuracy. Properties may or may not be listed by the office/agent presenting the information.
Last checked: 2026-07-31 07:44 AM UTC
MRED DMCA Copyright Information Copyright © 2026 Midwest Real Estate Data LLC. All rights reserved.

Neighborhood & Commute
Source: Walkscore
Save
Ask
Tour
Hide
Share