Save
Ask
Tour
Hide
Share
$559,000
5 Days On Site

1430 W Jo Ann Lane
Addison, IL 60101

For Sale|Single Family Residence|Active Under Contract
4
Beds
3
Total Baths
2
Full Baths
1
Partial Bath
2,061
SqFt
$271
/SqFt
1968
Built
County:
DuPage
Listing Courtesy of MRED as distributed by MLS Grid of Keller Williams North Shore West
Call Now: 847.967.0022
Is this the listing for you? We can help make it yours.
847.967.0022
1430 W Jo Ann Lane1430 W Jo Ann Lane1430 W Jo Ann Lane1430 W Jo Ann Lane
Save
Ask
Tour
Hide
Share

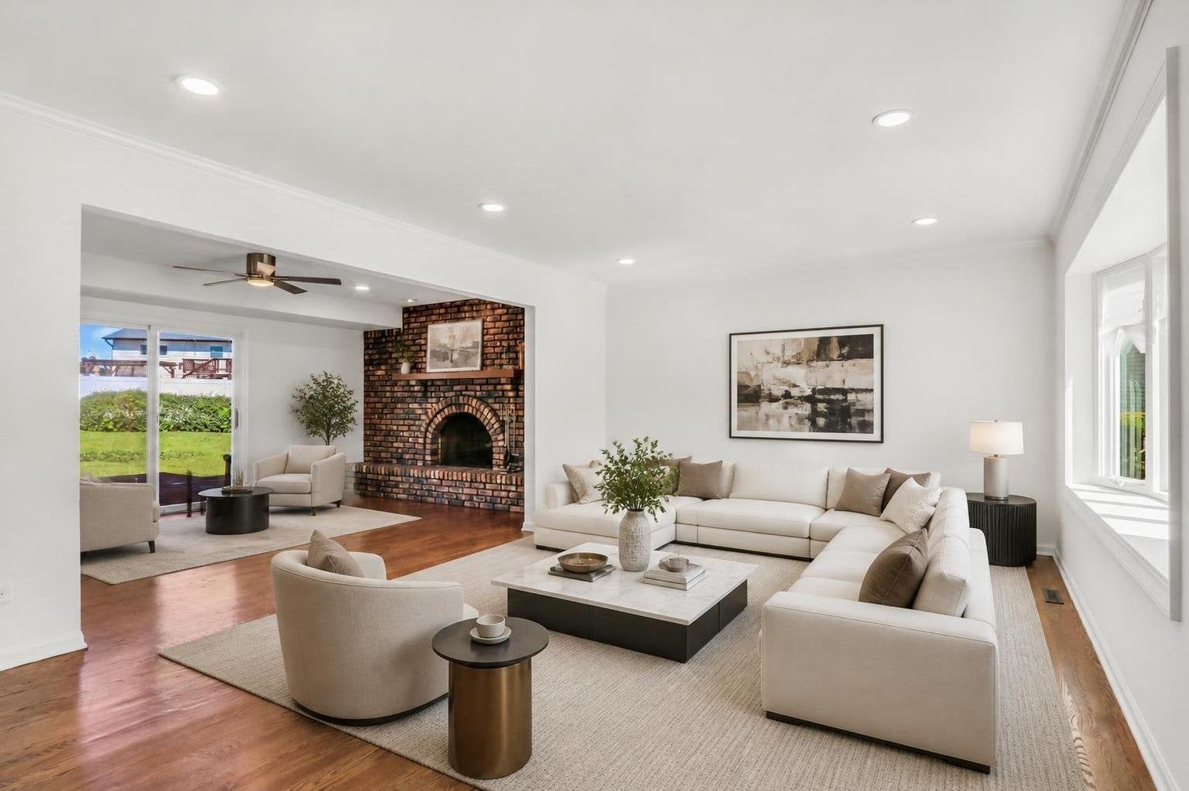
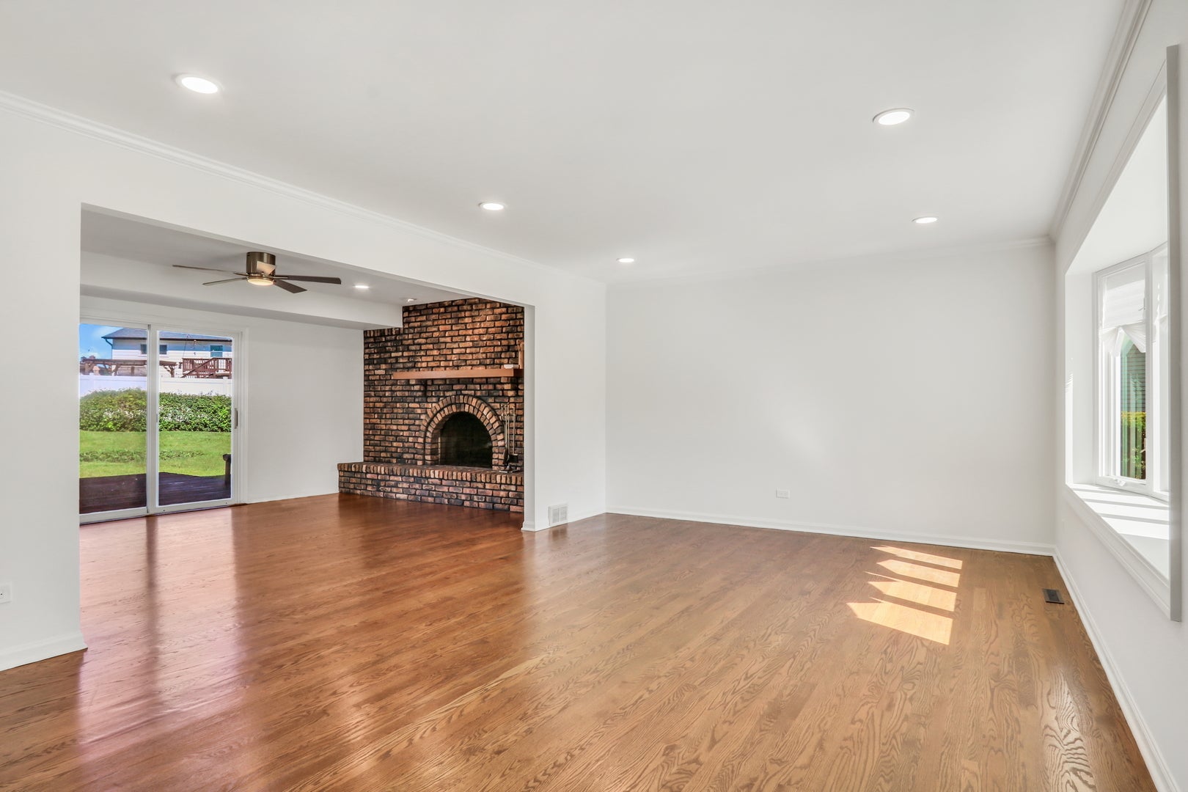
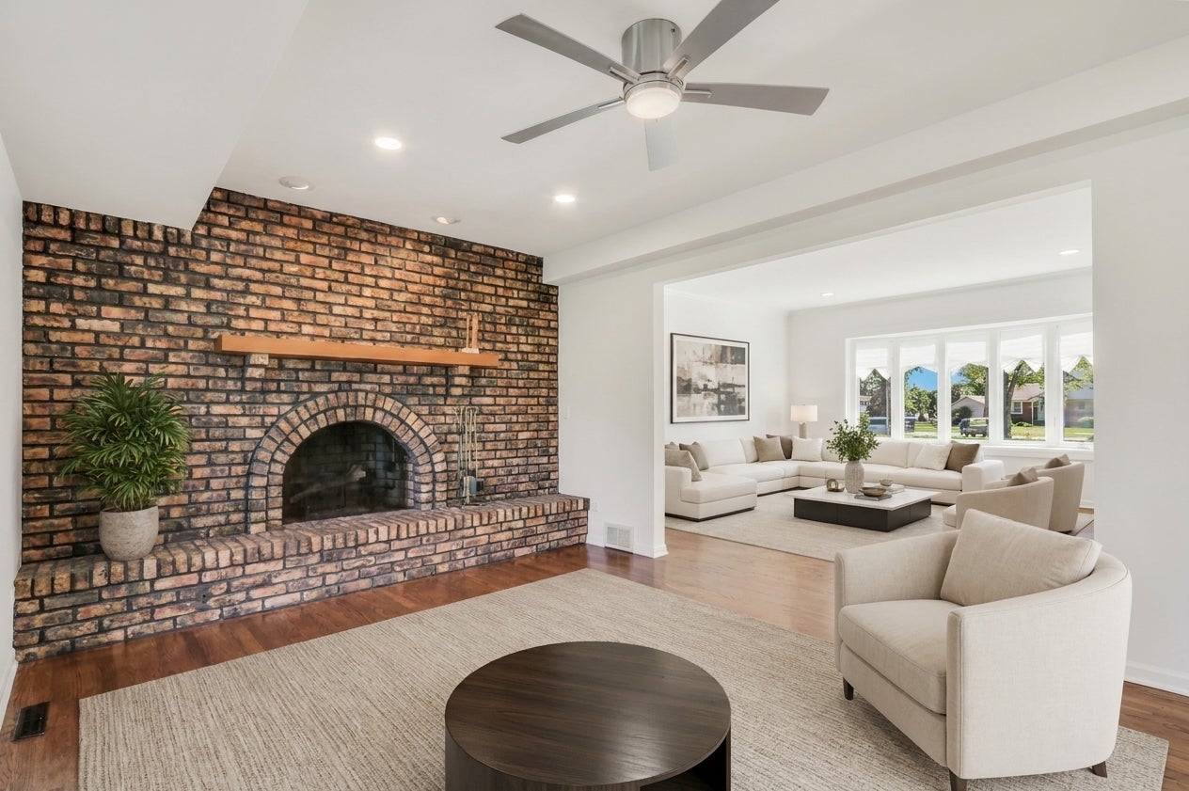
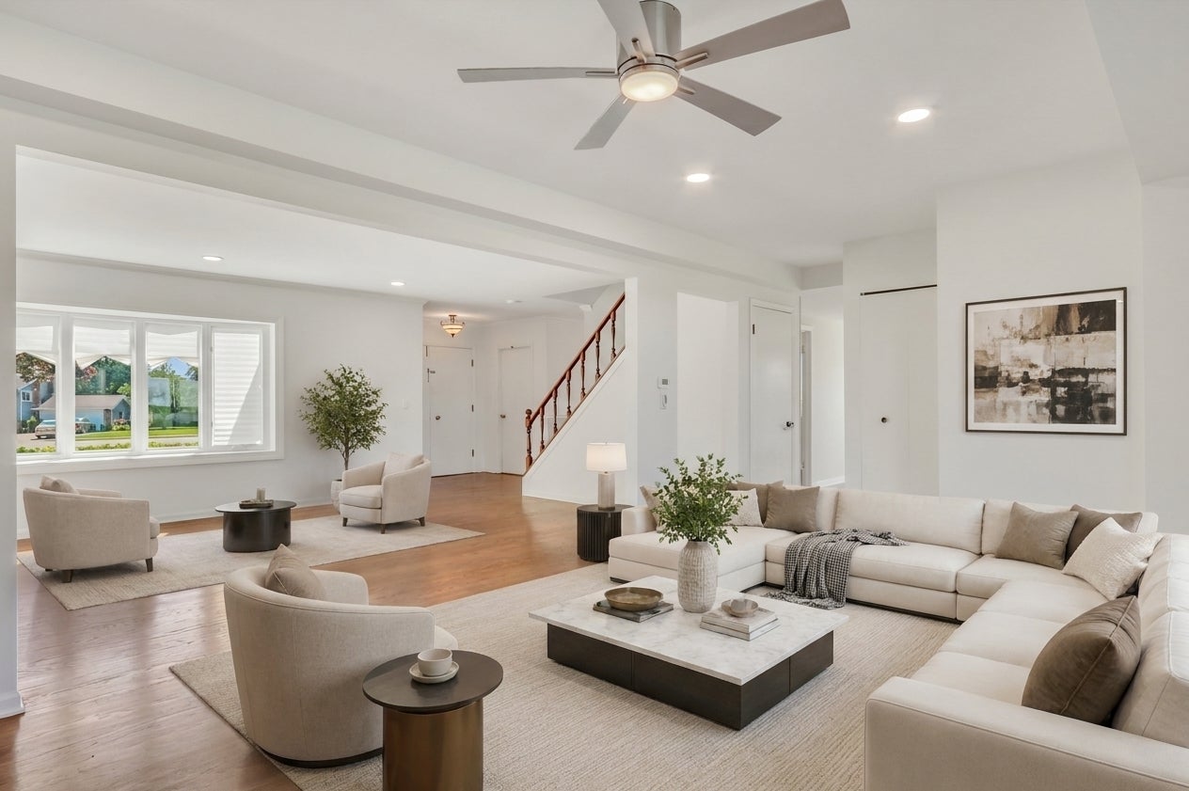
Properties with this much space and privacy are hard to find. Nestled on a peaceful cul-de-sac, this lovingly maintained two story home sits on one of the subdivision's largest lots! Complete with a fully fenced yard, huge cement patio, and a fabulous size deck that makes it truly one of a kind. From weekend cookouts to backyard soccer matches, this backyard is built for it all. Step into 4 generously sides bedrooms! Gleaming Hardwood floors! A GORGEOUS updated full bathroom in all of today's trendiest hues- double vanity with fluted front, gorgeous pottery barn mirrors, and the tile from your Pinterest dreams! Open concept family and living rooms are anchored by beautiful brick fireplace! The eat in kitchen boats stainless steel appliances, granite surfaces, room for an island or table space, and plenty of cabinet space! Bring that huge table- this dining room is perfect for entertaining! Freshly Painted! New Carpet! The finished basement offers even more living space with a rec room, workshop area, and abundant storage! Attached 2 car garage, extended driveway, and storage shed. Ideal location situated so close to shopping, parks, great schools, and easy highway access! What an amazing find!

Save
Ask
Tour
Hide
Share
Listing Snapshot
Price 
$559,000
Days On Site 
5 Days
Bedrooms 
4
Inside Area (SqFt) 
2,061 sqft
Total Baths 
3
Full Baths 
2
Partial Baths 
1
Lot Size 
N/A
Year Built 
1968
MLS® Number 
12720234
Status 
Active Under Contract
Property Tax 
$9,575.22
HOA/Condo/Coop Fees 
N/A
Sq Ft Source 
Assessor
Friends & Family
Recent Activity
yesterdayListing updated with changes from the MLS®
yesterdayStatus changed to Active Under Contract
6 days agoListing first seen on site
General Features
Attached Garage 
Yes
Foundation 
Concrete Perimeter
Garage 
Yes
Garage Spaces 
2
Parking 
ConcreteGarage Door OpenerAttachedGarage
Parking Spaces 
2
Property Sub Type 
Single Family Residence
Sewer 
Public Sewer
Interior Features
Appliances 
RangeDishwasherRefrigeratorWasherDryerStainless Steel Appliance(s)Range Hood
Basement 
Partially FinishedFull
Cooling 
Central Air
Electric 
Circuit Breakers
Fireplace 
Yes
Fireplace Features 
Family RoomWood BurningGas Starter
Fireplaces 
1
Flooring 
Hardwood
Heating 
Natural GasForced Air
Interior 
Walk-In Closet(s)
Laundry Features 
Gas Dryer HookupIn Unit
Bedroom 2 
Dimensions - 15X11Level - Second
Bedroom 3 
Dimensions - 12X10Level - Second
Bedroom 4 
Dimensions - 11X10Level - Second
Dining Room 
Dimensions - 13X11Level - Main
Family Room 
Dimensions - 18X12Level - Main
Kitchen 
Dimensions - 14X14Level - MainDescription - Eating Area-Table Space
Laundry 
Dimensions - 14X14Level - Basement
Living Room 
Dimensions - 20X13Level - Main
Master Bedroom 
Dimensions - 18X13Level - Second
Recreation Room 
Dimensions - 27X17Level - Basement
Work Room 
Dimensions - 11X9Level - Basement
Save
Ask
Tour
Hide
Share
Exterior Features
Construction Details 
Vinyl SidingBrick
Fencing 
Fenced
Other Structures 
WorkshopShed(s)
Patio And Porch 
DeckPatio
Roof 
Asphalt
Community Features
Community Features 
ParkCurbsSidewalksStreet Lights
MLS Area 
Addison
School District 
Addison Trail High School
Township 
Addison
Schools
School District
Addison Trail High School
Elementary School
Stone Elementary School
Middle School
Indian Trail Junior High School
High School
Addison Trail High School
Listing Courtesy of MRED as distributed by MLS Grid of Keller Williams North Shore West


Based on information submitted to the MLS GRID as of 2026-08-05 07:29 PM UTC. All data is obtained from various sources and may not have been verified by broker or MLS GRID. Supplied Open House Information is subject to change without notice. All information should be independently reviewed and verified for accuracy. Properties may or may not be listed by the office/agent presenting the information.
Last checked: 2026-08-05 07:29 PM UTC
MRED DMCA Copyright Information Copyright © 2026 Midwest Real Estate Data LLC. All rights reserved.

Neighborhood & Commute
Source: Walkscore
Save
Ask
Tour
Hide
Share