Save
Ask
Tour
Hide
Share
$729,900
7 Days On Site

1203 Claridge Drive
Libertyville, IL 60048

For Sale|Single Family Residence|Active
4
Beds
3
Total Baths
2
Full Baths
1
Partial Bath
3,234
SqFt
$226
/SqFt
1978
Built
Subdivision:
Cambridge North
County:
Lake
Listing Courtesy of MRED as distributed by MLS Grid of Compass
Call Now: 847.967.0022
Is this the listing for you? We can help make it yours.
847.967.0022
Upcoming Open Houses
Sat, Aug 8, 2:00 PM - 4:00 PM
Sun, Aug 9, 12:00 PM - 2:00 PM
1203 Claridge Drive1203 Claridge Drive1203 Claridge Drive1203 Claridge Drive
Save
Ask
Tour
Hide
Share

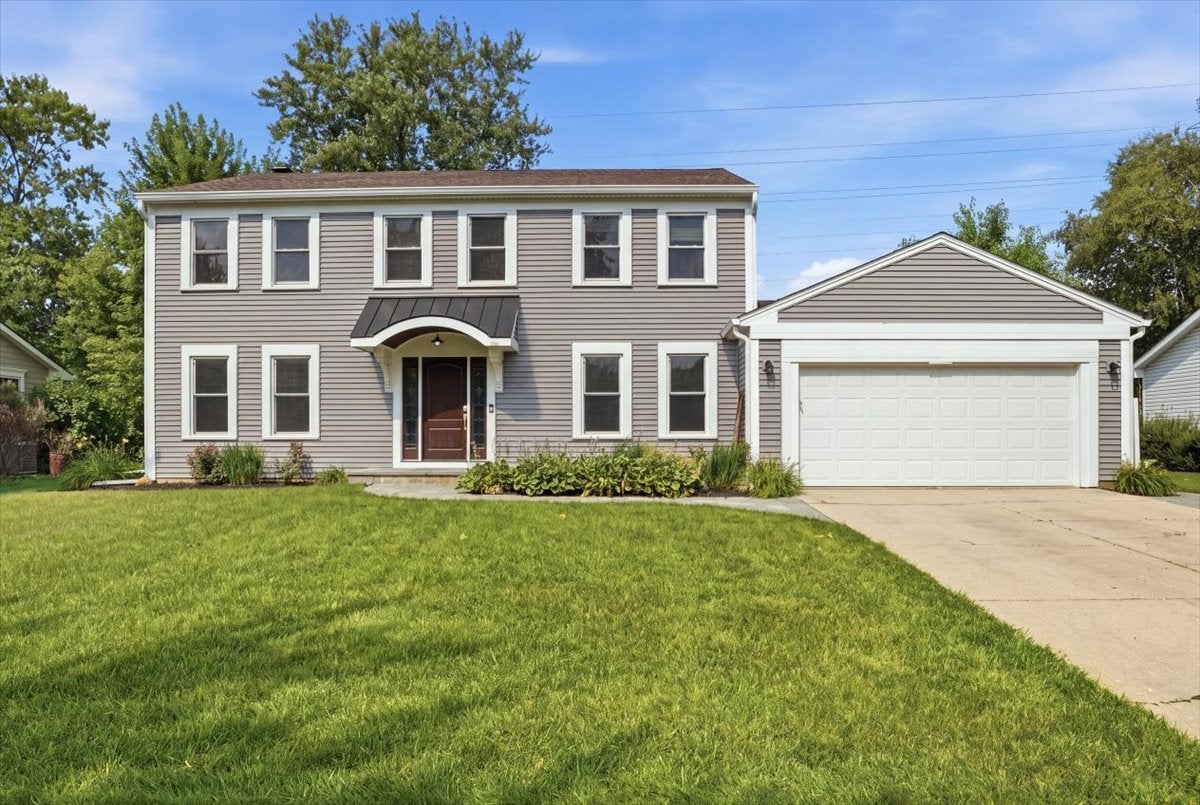
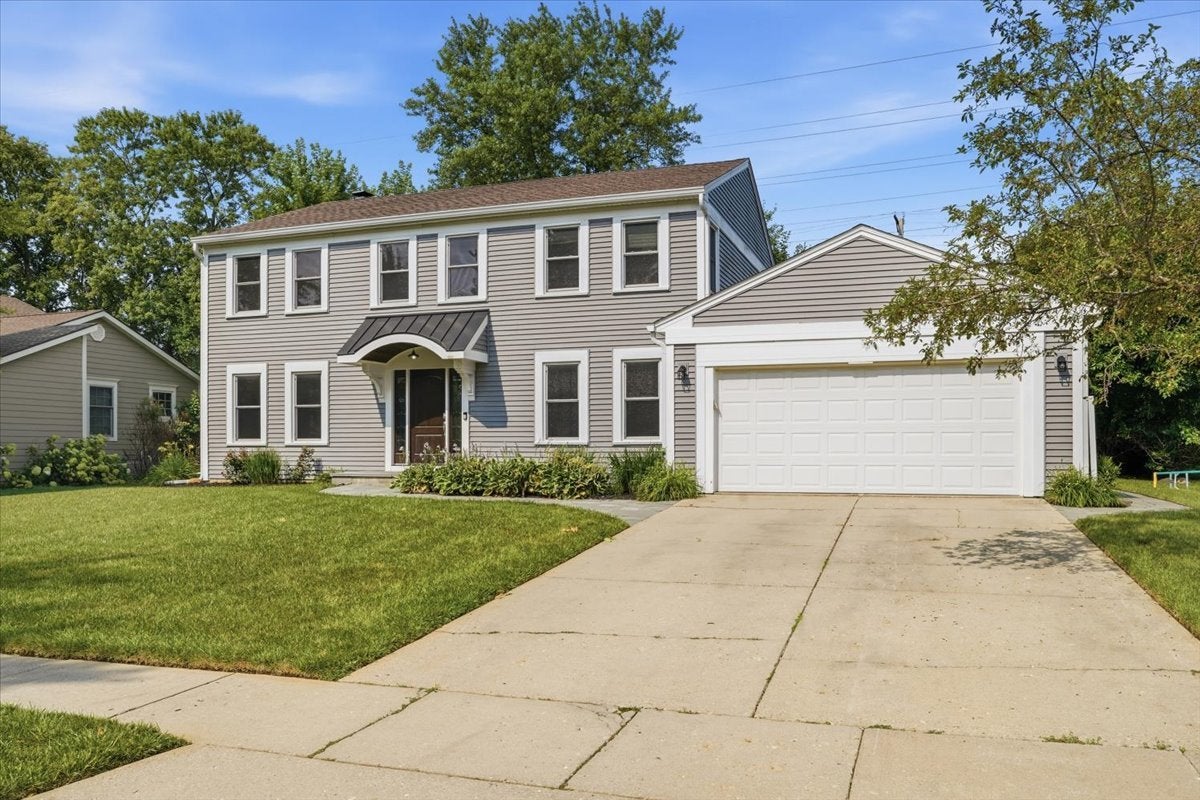
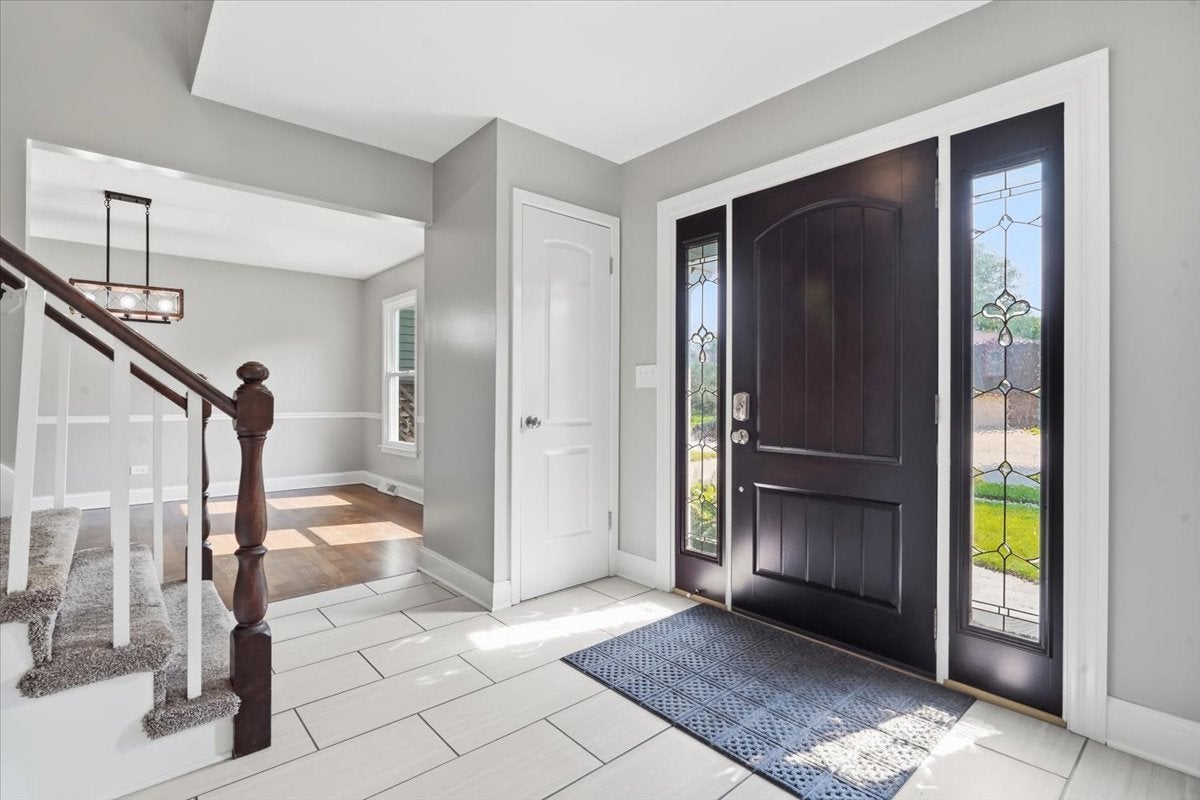
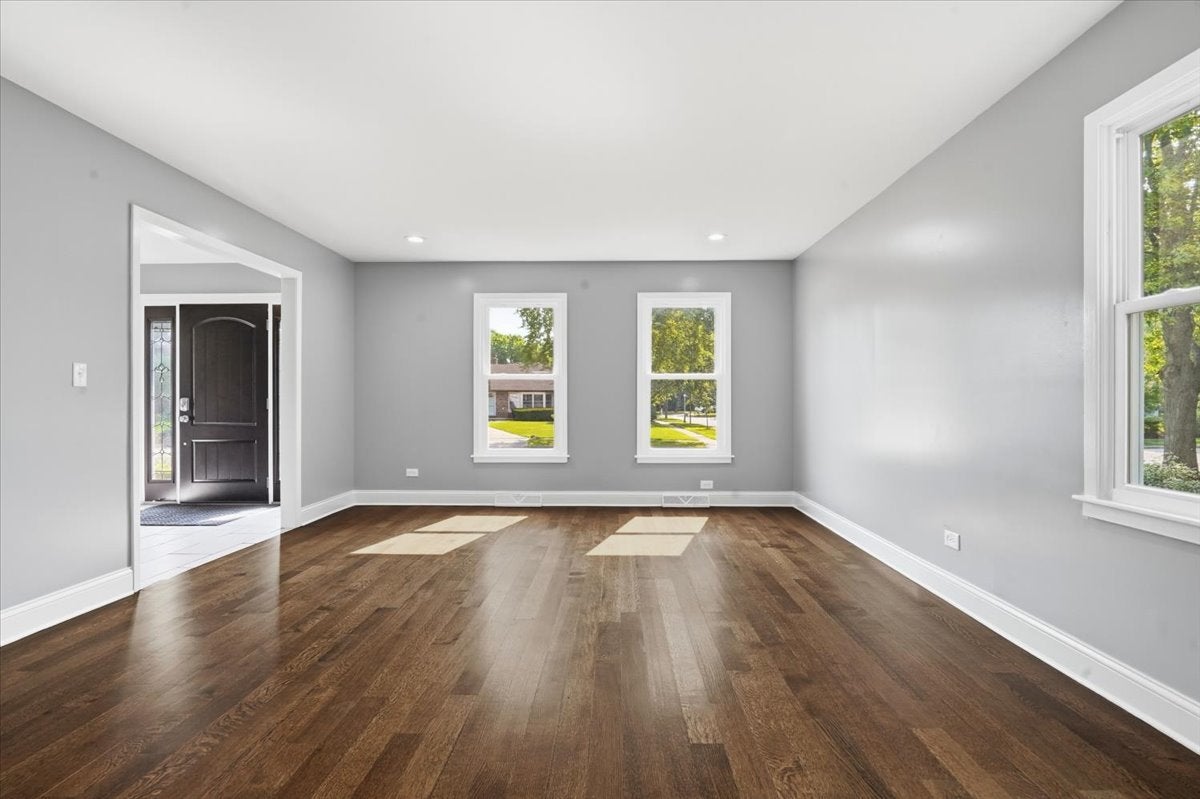
Welcome to this beautifully updated, sharp two-story home in Libertyville! This lovely 4 bdrm/2.5 bath home is ready for your finishing touches. This home offers generous living space, a flexible floor plan and stylish finishes throughout. Office on first floor can be converted into a 5th bedroom if needed. Floorplan opens to a bright foyer and spacious formal living and dining rooms featuring oak hardwood flooring, crisp white trim and abundant natural light. Recently remodeled kitchen features White Shaker style cabinetry, Granite countertops, undermount SS sink, SS appliances, a custom range hood, tile backsplash, glass-front cabinets and a huge Center Island with a built-in microwave. Kitchen flows into the family room, highlighted by recessed lighting, gleaming hardwood floors and brick fireplace. Main level includes a versatile room that can serve as a bedroom, home office or additional living space. Upstairs, the spacious Primary Suite includes a walk-in closet and an updated private bath with a floating double vanity and beautifully tiled walk-in shower. Additional bedrooms are comfortably sized, and the second floor full bath features a double-sink vanity and modern finishes. The expansive finished lower level provides plenty of room for a recreation area, home theater, gym, playroom or workspace. Outside, enjoy a large yard with mature trees, a deck, concrete patio and fire-pit area-perfect for relaxing or entertaining. Beautiful bluestone walkways extend from the front of the home, around the garage and into the backyard. An attached two-car garage completes this move-in-ready home with the space, updates and layout buyers are looking for. Highly sought after Libertyville schools. Canlan Sports Complex, Pine Meadow Golf Club, Independence Grove Forest Preserve, and Downtown Libertyville are minutes away. Book your tour before this one is gone!

Save
Ask
Tour
Hide
Share
Listing Snapshot
Price 
$729,900
Days On Site 
7 Days
Bedrooms 
4
Inside Area (SqFt) 
3,234 sqft
Total Baths 
3
Full Baths 
2
Partial Baths 
1
Lot Size 
N/A
Year Built 
1978
MLS® Number 
12720273
Status 
Active
Property Tax 
$12,846
HOA/Condo/Coop Fees 
N/A
Sq Ft Source 
Estimated
Friends & Family
Recent Activity
yesterdayListing updated with changes from the MLS®
yesterdayPrice changed to $729,900
yesterdayStatus changed to Active
a week agoListing first seen on site
General Features
Attached Garage 
Yes
Direction Faces 
East
Foundation 
Concrete Perimeter
Garage 
Yes
Garage Spaces 
2
Parking 
ConcreteGarage Door OpenerAttachedDrivewayGarage
Parking Spaces 
6
Property Sub Type 
Single Family Residence
Sewer 
Public Sewer
SqFt Below 
787
SqFt Total 
2446
Style 
Colonial
Water Source 
Public
Interior Features
Appliances 
RangeMicrowaveDishwasherRefrigeratorWasherDryerStainless Steel Appliance(s)
Basement 
Partially FinishedFull
Cooling 
Central Air
Electric 
Circuit Breakers200+ Amp Service
Fireplace 
Yes
Fireplace Features 
Family RoomWood Burning
Fireplaces 
1
Flooring 
HardwoodLaminateCarpet
Heating 
Natural Gas
Interior 
Walk-In Closet(s)Open FloorplanGranite Counters
Laundry Features 
Main Level
Bedroom 2 
Dimensions - 17X10Level - Second
Bedroom 3 
Dimensions - 15X11Level - Second
Bedroom 4 
Dimensions - 13X12Level - Second
Dining Room 
Dimensions - 14X17Level - Main
Family Room 
Dimensions - 25X12Level - Main
Kitchen 
Dimensions - 12X14Level - MainDescription - Eating Area-Breakfast Bar,Island
Laundry 
Dimensions - 9X6Level - Main
Living Room 
Master Bedroom 
Dimensions - 24X12Level - Second
Office 
Dimensions - 14X14Level - Main
Recreation Room 
Dimensions - 28X25Level - Basement
Save
Ask
Tour
Hide
Share
Exterior Features
Construction Details 
Vinyl Siding
Exterior 
Fire Pit
Patio And Porch 
DeckPatio
Roof 
Asphalt
Community Features
Community Features 
CurbsSidewalksStreet Lights
MLS Area 
Green Oaks / Libertyville
School District 
Libertyville High School
Township 
Libertyville
Schools
School District
Libertyville High School
Elementary School
Butterfield School
Middle School
Highland Middle School
High School
Libertyville High School
Listing Courtesy of MRED as distributed by MLS Grid of Compass


Based on information submitted to the MLS GRID as of 2026-08-07 12:52 AM UTC. All data is obtained from various sources and may not have been verified by broker or MLS GRID. Supplied Open House Information is subject to change without notice. All information should be independently reviewed and verified for accuracy. Properties may or may not be listed by the office/agent presenting the information.
Last checked: 2026-08-07 12:52 AM UTC
MRED DMCA Copyright Information Copyright © 2026 Midwest Real Estate Data LLC. All rights reserved.

Neighborhood & Commute
Source: Walkscore
Save
Ask
Tour
Hide
Share